Skip main navigation
Off market
  • $337,200

    839 Lillian Grace Dr, Clarksville, TN 37043

    3beds
    1,610sqft
    Single Family Residence
    Built in ----
    -- sqft lot
    $337,200 Zestimate®
    $209/sqft
    $2,007 Estimated rent

    Home value

    $337,200

    $320,000 - $354,000

    $2,007/mo

    Zestimate® history
    Loading
    Loading...

    Owner options

    List your home for rent

    $2,007/mo

    Rent Zestimate®

    Find your next renter with Zillow Rental Manager. Plus, with online applications, you can quickly screen prospective tenants – for free.

    Learn more

    $2,007/mo

    Rent Zestimate®

    Refinance and save

    $2,008/mo

    Est. payment

    Refinancing to a lower rate could help reduce your monthly payments and save thousands over the life of the loan.

    See today's rates

    $2,008/mo

    Est. payment

    Explore your selling options

    Work with a Zillow partner agent

    Leverage their expertise and Zillow's premium Showcase listings to get your home seen by more buyers.

    Get started

    List with your own agent

    Get your home in front of millions of buyers by listing it on Zillow.

    Learn how to do it

    Sell it yourself

    Take full control of how buyers see your home on Zillow by listing For Sale by Owner (FSBO).

    List your home

    What's special

    Two-car garageStylish finishes throughoutLarge center islandSpacious walk-in closetLarge fully fenced backyardCovered front porchStainless steel appliances

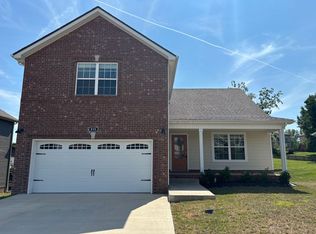
    Welcome to this stunning 3-bedroom, 2.5-bath home that perfectly blends modern style, spacious living, and everyday comfort! From the moment you arrive, you'll be impressed by the attractive brick and siding exterior, covered front porch, and two-car garage. Step inside to discover a bright, open-concept floor plan featuring beautiful luxury vinyl plank flooring, neutral paint tones, abundant natural light, and a spacious living area perfect for entertaining. The chef-inspired kitchen boasts gorgeous granite countertops, crisp white cabinetry, stainless steel appliances, a large center island, and ample counter and storage space. Upstairs, retreat to the oversized primary suite featuring a tray ceiling, plush carpeting, a spacious walk-in closet, and a luxurious en-suite bath complete with double vanities and an impressive tiled walk-in shower. Two additional generously sized bedrooms and a full guest bath provide plenty of room for family, guests, or a home office. Enjoy outdoor living year-round on the covered back deck with ceiling fan overlooking the large, fully fenced backyard Additional highlights include a convenient upstairs laundry room, stylish finishes throughout, modern fixtures, and plenty of storage space. Pet Policy: 2 pet max. Dogs are accepted with an approved pet screening and owner approval. $350 non-refundable pet fee per pet. $25/monthly pet rent per pet. All pets MUST be approved by pet screening before they can be introduced to the property. *Photos of properties are for general representation and floor plan purposes only. Paint color, appliances, flooring and other interior fixtures may be different. A viewing of the actual residence can be scheduled upon approved application.

    This property is not currently displayed as for sale or rent on Zillow. This may be different from what's on other websites or public sources.
    Zillow last checked:

    Listing updated:

    Source: Zillow Rentals

    Facts & features

    Interior

    Bedrooms & bathrooms
    • Bedrooms: 3
    • Bathrooms: 3
    • Full bathrooms: 2
    • 1/2 bathrooms: 1
    Appliances
    • Included: Dishwasher, Garbage Disposal, Microwave Oven, Oven, Refrigerator, Stove, washerDryerHookups
    Features
    • Walk In Closet
    Interior area
    • Total interior livable area: 1,610 sqft

    Property

    Parking
    • Details: Contact manager
    Details
    • Parcel number: 063NE0510000011063K

    Construction

    Type & style
    • Home type: SingleFamily
    • Property subtype: Single Family Residence

    Utilities & green energy

    • Utilities for property: Garbage

    Community & HOA

    Community
    • Deposit fee: $2,050
    HOA
    • Amenities included: Trash
    Location
    • Region: Clarksville

    Financial & listing details

    • Price per square foot: $209/sqft
    • Tax assessed value: $329,900
    • Annual tax amount: $2,458
    • Date on market: 5/13/2026
    • Lease term: Contact For Details

    Price history

    DateEventPrice
    7/29/2026Listing removed$2,050$1/sqft
    Source: Zillow Rentals Report a problem
    5/13/2026Listed for rent$2,050$1/sqft
    Source: Zillow Rentals Report a problem

    Public tax history

    YearProperty taxesTax assessment
    2024$2,458 +18%$82,475 +67.1%
    2023$2,083 $49,350
    2022-- $49,350
    Find assessor info on the county website

    Neighborhood: 37043

    Nearby schools

    GreatSchools rating
    Get a cash offer in 3 minutes
    Find out how much your home could sell for in as little as 3 minutes with a no-obligation cash offer.
    Estimated market value
    $337,200
    Get a cash offer in 3 minutes
    Find out how much your home could sell for in as little as 3 minutes with a no-obligation cash offer.
    Estimated market value
    $337,200