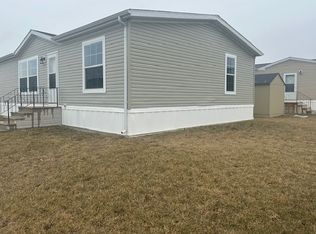
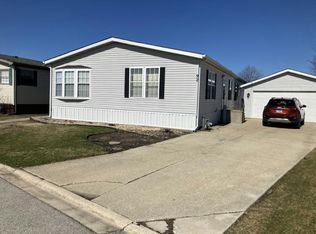
Welcome Home to Beautiful 4 bedrooms 2 bath home in Manteno. Open floor plan, Large kitchen with Huge Island Lots of Cabinets all appliances included. Laundry room is next to the Kitchen, washer and dryer are included. Livingroom and Separate Dining room are next to kitchen. This is a Great Floor plan! Master Bath with large walk-in shower. Immaculate Home Freshly painted Well maintained inside and out. 55+ adult community.
Active
Price cut: $2.4K (8/18)
$76,500
839 Long Oak Rd, Manteno, IL 60950
4beds
--sqft
Manufactured Home, Single Family Residence
Built in 2016
3,000 Square Feet Lot
$-- Zestimate®
$--/sqft
$-- HOA
What's special
Immaculate home freshly paintedOpen floor planLots of cabinetsAll appliances included
- 48 days
- 647
- 36
Zillow last checked:
Listing updated:
Listed by:
Susan Miller, SFR 815-954-7804,
@home realty BROKERAGE
Source: MRED as distributed by MLS GRID,MLS#: 12718920
Facts & features
Interior
Bedrooms & bathrooms
- Bedrooms: 4
- Bathrooms: 2
- Full bathrooms: 2
Rooms
- Room types: No additional rooms
Primary bedroom
- Features: Flooring (Carpet), Window Treatments (All), Bathroom (Full, Tub & Separate Shwr)
- Level: Main
- Area: 208 Square Feet
- Dimensions: 13X16
Bedroom 2
- Features: Flooring (Carpet), Window Treatments (All)
- Level: Main
- Area: 130 Square Feet
- Dimensions: 10X13
Bedroom 3
- Features: Flooring (Carpet), Window Treatments (All)
- Level: Main
- Area: 169 Square Feet
- Dimensions: 13X13
Bedroom 4
- Features: Flooring (Luxury Vinyl), Window Treatments (All)
- Level: Main
- Area: 156 Square Feet
- Dimensions: 13X12
Dining room
- Features: Flooring (Luxury Vinyl), Window Treatments (All)
- Level: Main
- Area: 132 Square Feet
- Dimensions: 11X12
Kitchen
- Features: Kitchen (Island), Flooring (Luxury Vinyl), Window Treatments (All)
- Level: Main
- Area: 195 Square Feet
- Dimensions: 15X13
Laundry
- Features: Flooring (Luxury Vinyl)
- Area: 648 Square Feet
- Dimensions: 8x81
Living room
- Features: Flooring (Carpet), Window Treatments (All)
- Level: Main
- Area: 195 Square Feet
- Dimensions: 15X13
Heating
- Natural Gas
Cooling
- Central Air
Appliances
- Included: Range, Microwave, Dishwasher, Refrigerator, Washer, Dryer, Disposal
- Laundry: Gas Dryer Hookup, Electric Dryer Hookup, Laundry Closet
Property
Parking
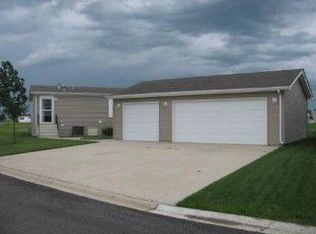
- Total spaces: 4
- Parking features: Concrete, Yes
Accessibility
- Accessibility features: No Disability Access
Features
- Park: Oak Ridge
Lot
- Size: 3,000 Square Feet
- Dimensions: 75x40
Details
- Parcel number: 999999999999
- Special conditions: None
Construction
Type & style
- Home type: MobileManufactured
- Property subtype: Manufactured Home, Single Family Residence
Materials
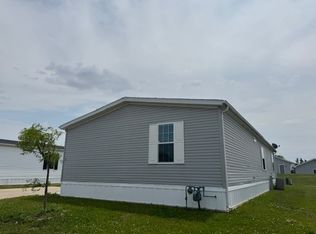
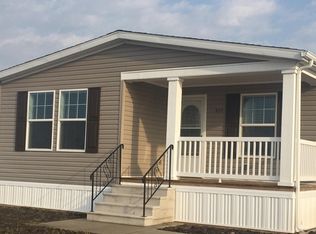
- Vinyl Siding
- Roof: Asphalt
Condition
- New construction: No
- Year built: 2016
Utilities & green energy
- Sewer: Public Sewer
- Water: Public
Community & HOA
Community
- Subdivision: Oak Ridge
Location
- Region: Manteno
Financial & listing details
- Date on market: 7/31/2026
- Inclusions: Mobile Home
- Ownership: Fee Simple
- Body type: Double Wide
Estimated market value
Not available
Estimated sales range
Not available
Not available
Price history
| Date | Event | Price |
|---|---|---|
| 8/18/2026 | Price change | $76,500-3% |
Source:  MRED as distributed by MLS GRID #12718920 Report a problem MRED as distributed by MLS GRID #12718920 Report a problem | ||
| 7/31/2026 | Listed for sale | $78,900 |
Source: MRED as distributed by MLS GRID #12718920 Report a problem | ||
Public tax history
Tax history is unavailable.
Monthly payment
Climate risks
Neighborhood: 60950
Nearby schools
Schools provided by the listing agent
- District: 5
Source: MRED as distributed by MLS GRID. This data may not be complete. We recommend contacting the local school district to confirm school assignments for this home.
Similar homes
- $80,0003 bd2 ba1.5k sqft92 Norway Dr #92, Manteno, IL 60950For Sale
 MLS ID #11735852, Patrick Crocetta, Hometown America, a Manufactured Home Dealer. My State MLS
 - $72,5003 bd2 ba-- sqft1151 Ash Ct, Manteno, IL 60950Active
 MLS ID #12544221, Sherri Zielinski, ABR,e-PRO,SFR, LaMore Realty. MRED as distributed by MLS GRID
 - $69,9002 bd2 ba-- sqft155 Scarlet Dr #155, Manteno, IL 60950Active
 MLS ID #12676753, Amanda Fedrow, ABR,GRI, Berkshire Hathaway HomeServices Speckman Realty. MRED as distributed by MLS GRID
 - $76,0004 bd2 ba-- sqft81 Apple Ln, Bourbonnais, IL 60914Active
 MLS ID #12693709, Sandra Workman, ABR,AHWD,BPOR,CRS,E-PRO,GREEN,GRI,PSA,RSPS,SFR, Coldwell Banker Realty. MRED as distributed by MLS GRID
