Skip main navigation
Accepting backups
  • $117,500

    839 Main Street #103, Torrington, CT 06790

    1beds
    585sqft
    : 
    $1,187/mo
    Get pre-qualified
    Condominium, Apartment
    Built in 1987
    -- sqft lot
    $117,300 Zestimate®
    $201/sqft
    $369/mo HOA

    What's special

    High ceilingsCentral air conditioningHistoric brick campusIn-unit laundry hookupSecure elevator accessOff-street parkingContinuous flooring
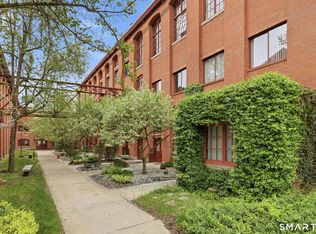
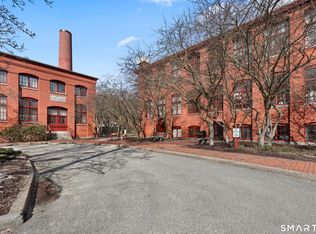
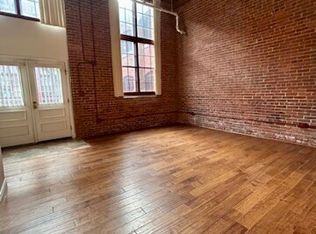
    Effortless Single-Level Living Meets Historic Mill Charm! Welcome home to Unit #103 at the coveted Warrenton Mill complex. This turnkey, New York ranch-style unit offers open-concept living, modern conveniences, and low-maintenance appeal. Step inside to a functional open layout featuring high ceilings, central air conditioning, and continuous flooring. The spacious main living area connects seamlessly to the kitchen, making day-to-day living and entertaining effortless. The generous bedroom includes ample closet space, positioned right next to the full bathroom. Added luxury: enjoy the sheer convenience of an in-unit laundry hookup! Living at Warrenton Mill offers a rich lifestyle experience. The historic brick campus features secure elevator access, an on-site fitness center, laundry facilities, off-street parking, and lush grounds set along the picturesque Naugatuck River. Conveniently located on Main Street, you are just minutes from downtown Torrington's local dining, shopping, cultural arts, and direct access to Route 8 for an easy commute. Whether you're looking for an accessible primary residence, a smart downsize, or a turnkey investment property, Unit #103 delivers exceptional value. Schedule your private tour today!
    26 days
    |
    324
    |
    14
    |

    Likely to sell faster than

    Zillow last checked:

    Listing updated:

    Listed by:

    Valerie Nash (860)605-6245,

    KW Legacy Partners 860-313-0700

    Source: Smart MLS,MLS#: 24194187MLS Logo

      Facts & features

      Interior

      Bedrooms & bathrooms
      • Bedrooms: 1
      • Bathrooms: 1
      • Full bathrooms: 1
      Primary bedroom
      • Level: Main
      Heating
      • Forced Air, Electric
      Cooling
      • Central Air
      Appliances
      • Included: Electric Range, Refrigerator, Dishwasher, Washer, Dryer, Water Heater
      • Laundry: Main Level
      Features
      • Basement: None
      • Attic: None
      • Has fireplace: No
      • Common walls with other units/homes: End Unit
      Interior area
      • Total structure area: 585
      • Total interior livable area: 585 sqft
      • Finished area above ground: 585

      Property

      Parking
      • Total spaces: 2
      • Parking features: Paved, Off Street
      Features
      • Stories: 1
      Lot
      • Features: Few Trees
      Details
      • Parcel number: 887611
      • Zoning: R6

      Construction

      Type & style
      • Home type: Condo
      • Architectural style: Apartment
      • Property subtype: Condominium, Apartment
      • Attached to another structure: Yes
      Materials
      • Brick
      Condition
      • New construction: No
      • Year built: 1987

      Utilities & green energy

      • Sewer: Public Sewer
      • Water: Public

      Community & HOA

      Community
      • Subdivision: Newfield
      HOA
      • Has HOA: Yes
      • Amenities included: Exercise Room/Health Club, Management
      • Services included: Front Desk Receptionist, Maintenance Grounds, Trash, Snow Removal
      • HOA fee: $369 monthly
      Location
      • Region: Torrington

      Financial & listing details

      • Price per square foot: $201/sqft
      • Tax assessed value: $93,240
      • Annual tax amount: $3,120
      • Date on market: 7/24/2026

        Estimated market value

        $117,300

        $111,000 - $123,000

        $1,332/mo

        Price history

        DateEventPrice
        7/24/2026Listed for sale$117,500+6.9%$201/sqft
        Source: Smart MLS #24194187 Report a problem
        8/27/2024Listing removed$1,400$2/sqft
        Source: Zillow Rentals Report a problem
        4/1/2024Listing removed--
        Source: Zillow Rentals Report a problem
        3/18/2024Listed for rent$1,400$2/sqft
        Source: Zillow Rentals Report a problem
        11/23/2023Listing removed--
        Source: Zillow Rentals Report a problem
        11/4/2023Listed for rent$1,400$2/sqft
        Source: Zillow Rentals Report a problem
        10/25/2023Sold$109,900$188/sqft
        Source: Smart MLS #170595347 Report a problem
        10/6/2023Pending sale$109,900$188/sqft
        Source: Smart MLS #170595347 Report a problem
        9/8/2023Listed for sale$109,900+47.5%$188/sqft
        Source: Smart MLS #170595347 Report a problem
        3/15/2005Sold$74,500-15.2%$127/sqft
        Source: Smart MLS #L111960 Report a problem
        12/30/1988Sold$87,900$150/sqft
        Source: Public Record Report a problem

        Public tax history

        YearProperty taxesTax assessment
        2025$3,585 +168.9%$93,240 +235.5%
        2024$1,333 $27,790
        2023$1,333 +1.8%$27,790
        2022$1,310 +2.1%$27,790
        2021$1,283 $27,790
        2020$1,283 -23%$27,790 -23%
        2019$1,666 $36,080
        2018$1,666 +0.9%$36,080
        2017$1,651 $36,080
        2016$1,651 $36,080
        Find assessor info on the county website

        Monthly payment

        Est. payment

        Payment breakdown

        Explore the cost of this home by adjusting the details. Changes won't be saved.
        All calculations are estimates and provided by Zillow, Inc. for informational purposes only. Actual amounts may vary.
        HOA fees may include property taxes on listings classified as Co-Ops. Contact the listing agent and/or owner for fee details.
        See how much you could borrow to make a competitive offer.

        Climate risks

        Neighborhood: 06790

        Getting around

        60 / 100
        Somewhat Walkable
        45 / 100
        Somewhat Bikeable

        Nearby schools

        GreatSchools rating

        A local agent can set up tours, give advice and negotiate with sellers.

        Browse local experts

        Similar homes