Welcome to this well-maintained 3-bedroom, 2.5-bath end-of-row townhouse, nestled in the Prospect Heights neighborhood of Lancaster City. Offering 1,445 square feet of thoughtfully designed living space, this home blends comfort, convenience, and functionality. Make your way upstairs through the lower-level entrance and enjoy a spacious main living area that leads to a beautifully heated sunroom perfect for year-round relaxation. From there, step out onto a sunny deck that overlooks a fenced-in, private backyard ideal for entertaining, gardening, or unwinding in peace. The kitchen features upgraded countertops and backsplash (2010), while the remodeled guest bathroom (2023) adds a fresh, modern touch. Additional highlights include upgraded windows throughout, a water conditioning system, and an attached 1-car garage with an extra driveway space for guests or a second vehicle. This move-in ready home offers easy access to Lancaster's shops, restaurants, and parks all within a vibrant, walkable community. Don't miss your opportunity to own a home in Lancaster!
Sold for $285,000
$285,000
839 Marjory Ter, Lancaster, PA 17603
3beds
1,580sqft
Townhouse
Built in 1990
2,614 Square Feet Lot
$301,100 Zestimate®
$180/sqft
$1,973 Estimated rent
Home value
$301,100
$280,000 - $322,000
$1,973/mo
Zestimate® history
Owner options
List your home for rent
$1,973/mo
Rent Zestimate®
Find your next renter with Zillow Rental Manager. Plus, with online applications, you can quickly screen prospective tenants – for free.
$1,973/mo
Rent Zestimate®
Refinance and save
$1,945/mo
Est. payment
Refinancing to a lower rate could help reduce your monthly payments and save thousands over the life of the loan.
$1,945/mo
Est. payment
Explore your selling options
Work with a Zillow partner agent
Leverage their expertise and Zillow's premium Showcase listings to get your home seen by more buyers.
Get startedList with your own agent
Get your home in front of millions of buyers by listing it on Zillow.
Learn how to do itSell it yourself
Take full control of how buyers see your home on Zillow by listing For Sale by Owner (FSBO).
List your homeWhat's special
Zillow last checked:
Listing updated:
Listed by:
Sandy Collins 717-203-8431,
Berkshire Hathaway HomeServices Homesale Realty
Bought with:
Ada Rivera, RM424646
Home 1st Realty
Source: Bright MLS,MLS#: PALA2072062
Facts & features
Interior
Bedrooms & bathrooms
- Bedrooms: 3
- Bathrooms: 3
- Full bathrooms: 2
- 1/2 bathrooms: 1
- Main level bathrooms: 1
- Main level bedrooms: 1
Rooms
- Room types: Living Room, Dining Room, Primary Bedroom, Bedroom 2, Bedroom 3, Kitchen, Den, Sun/Florida Room, Primary Bathroom, Full Bath, Half Bath
Primary bedroom
- Features: Flooring - Carpet
- Level: Upper
- Area: 256 Square Feet
- Dimensions: 16 x 16
Bedroom 2
- Features: Flooring - Carpet
- Level: Upper
- Area: 110 Square Feet
- Dimensions: 11 x 10
Bedroom 3
- Features: Flooring - Carpet
- Level: Main
- Area: 108 Square Feet
- Dimensions: 12 x 9
Primary bathroom
- Level: Upper
- Area: 96 Square Feet
- Dimensions: 12 x 8
Den
- Level: Main
- Area: 165 Square Feet
- Dimensions: 15 x 11
Dining room
- Features: Dining Area
- Level: Main
- Area: 121 Square Feet
- Dimensions: 11 x 11
Other
- Level: Upper
- Area: 40 Square Feet
- Dimensions: 8 x 5
Half bath
- Level: Main
Kitchen
- Level: Main
- Area: 88 Square Feet
- Dimensions: 11 x 8
Living room
- Features: Flooring - Carpet
- Level: Main
- Area: 170 Square Feet
- Dimensions: 10 x 17
Other
- Level: Main
- Area: 88 Square Feet
- Dimensions: 11 x 8
Heating
- Forced Air, Natural Gas
Cooling
- Central Air, Electric
Appliances
- Included: Dishwasher, Dryer, Refrigerator, Cooktop, Washer, Water Conditioner - Owned, Gas Water Heater
- Laundry: Lower Level
Features
- Ceiling Fan(s), Combination Kitchen/Dining, Open Floorplan, Primary Bath(s), Dry Wall
- Flooring: Carpet, Ceramic Tile, Vinyl
- Doors: Storm Door(s)
- Basement: Front Entrance,Garage Access,Heated,Partially Finished,Walk-Out Access
- Number of fireplaces: 1
- Fireplace features: Gas/Propane
Interior area
- Total structure area: 2,329
- Total interior livable area: 1,580 sqft
- Finished area above ground: 1,445
- Finished area below ground: 135
Property
Parking
- Total spaces: 2
- Parking features: Garage Faces Front, Driveway, Attached
- Attached garage spaces: 1
- Uncovered spaces: 1
Accessibility
- Accessibility features: None
Features
- Levels: Three
- Stories: 3
- Patio & porch: Deck
- Pool features: None
- Fencing: Partial
Lot
- Size: 2,614 Square Feet
Details
- Additional structures: Above Grade, Below Grade
- Parcel number: 3380853000000
- Zoning: RESIDENTIAL
- Zoning description: R3 Medium Density Residential
- Special conditions: Standard
- Other equipment: None
Construction
Type & style
- Home type: Townhouse
- Architectural style: Traditional
- Property subtype: Townhouse
Materials
- Brick, Stick Built, Vinyl Siding
- Foundation: Block
- Roof: Metal
Condition
- New construction: No
- Year built: 1990
Utilities & green energy
- Sewer: Public Sewer
- Water: Public
Community & HOA
Community
- Subdivision: Prospect Heights
HOA
- Has HOA: No
Location
- Region: Lancaster
- Municipality: LANCASTER CITY
Financial & listing details
- Price per square foot: $180/sqft
- Tax assessed value: $131,900
- Annual tax amount: $5,219
- Date on market: 6/23/2025
- Listing agreement: Exclusive Right To Sell
- Listing terms: Cash,Conventional,FHA,VA Loan
- Ownership: Fee Simple
- Road surface type: Paved
Price history
| Date | Event | Price |
|---|---|---|
| 7/31/2025 | Sold | $285,000+2.3%$180/sqft |
Source:  Bright MLS #PALA2072062 Report a problem Bright MLS #PALA2072062 Report a problem | ||
| 6/27/2025 | Pending sale | $278,500$176/sqft |
Source: Bright MLS #PALA2072062 Report a problem | ||
| 6/23/2025 | Listed for sale | $278,500$176/sqft |
Source: Bright MLS #PALA2072062 Report a problem | ||
Public tax history
| Year | Property taxes | Tax assessment |
|---|---|---|
| 2026 | $5,450 +3.3% | $131,900 |
| 2025 | $5,275 +1.1% | $131,900 |
| 2024 | $5,219 +1.7% | $131,900 |
| 2023 | $5,131 +4.3% | $131,900 |
| 2022 | $4,918 | $131,900 |
| 2021 | $4,918 +1180.8% | $131,900 |
| 2020 | $384 -91.9% | $131,900 |
| 2019 | $4,740 +1134.6% | $131,900 |
| 2018 | $384 -90.1% | $131,900 +56.3% |
| 2017 | $3,877 +0.9% | $84,400 |
| 2016 | $3,841 +31.3% | $84,400 |
| 2015 | $2,925 | $84,400 |
| 2014 | $2,925 | $84,400 |
| 2013 | -- | $84,400 |
| 2012 | -- | $84,400 |
| 2011 | -- | $84,400 |
| 2010 | -- | $84,400 |
| 2009 | -- | $84,400 |
| 2007 | -- | $84,400 |
| 2006 | -- | $84,400 |
| 2005 | -- | $84,400 +6% |
| 2004 | -- | $79,600 |
| 2003 | -- | $79,600 |
| 2002 | -- | $79,600 |
| 2000 | -- | $79,600 |
Find assessor info on the county website
Neighborhood: Cabbage Hill
Nearby homes
- $243,7003 bd2 ba1.1k sqft837 Marjory Ter, Lancaster, PA 17603Off Market
- $244,9003 bd2 ba1.1k sqft841 Marjory Ter, Lancaster, PA 17603Off Market

- $244,3003 bd2 ba1.5k sqft835 Marjory Ter, Lancaster, PA 17603Off Market
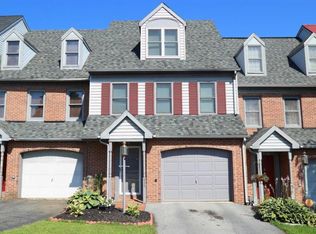
- $228,8003 bd1 ba1.1k sqft843 Marjory Ter, Lancaster, PA 17603Off Market
- $285,0003 bd3 ba1.3k sqft833 Marjory Ter, Lancaster, PA 17603Sold
- $233,5003 bd1 ba1.1k sqft845 Marjory Ter, Lancaster, PA 17603Off Market
- $250,7003 bd1 ba1.2k sqft831 Marjory Ter, Lancaster, PA 17603Off Market
- $231,4002 bd1 ba1.1k sqft847 Marjory Ter, Lancaster, PA 17603Off Market
Nearby schools
GreatSchools rating
- 4/10Price El SchoolGrades: PK-5Distance: 1.1 mi
- 5/10Jackson Middle SchoolGrades: 6-8Distance: 1 mi
- 5/10McCaskey CampusGrades: 9-12Distance: 1.9 mi
Schools provided by the listing agent
- District: School District Of Lancaster
Source: Bright MLS. This data may not be complete. We recommend contacting the local school district to confirm school assignments for this home.
Sell for more on Zillow
Get a Zillow Showcase℠ listing at no additional cost and you could sell for .
$301,100
2% more
+$6,022
With Zillow Showcase(estimated)
$307,122
Sell for more on Zillow
Get a Zillow Showcase℠ listing at no additional cost and you could sell for .
$301,100
2% more
+$6,022
With Zillow Showcase(estimated)
$307,122
- Pennsylvania
- Lancaster County
- Lancaster
- 17603
- Cabbage Hill
- 839 Marjory Ter
