Skip main navigation
Closed
  • Listing Provided by: Keller Williams Marquee
    Bought with: Dream Home Realty Centre, Wr
    $80,000

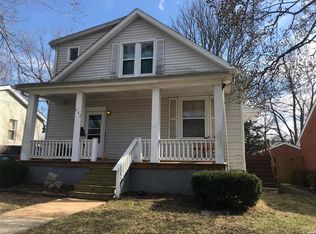
    839 McPherson Ave, Alton, IL 62002

    2beds
    1,254sqft
    Single Family Residence
    Built in 1950
    5,357.88 Square Feet Lot
    $111,100 Zestimate®
    $64/sqft
    $1,281 Estimated rent

    Home value

    $111,100

    $97,000 - $126,000

    $1,281/mo

    Zestimate® history
    Loading
    Loading...

    Owner options

    List your home for rent

    $1,281/mo

    Rent Zestimate®

    Find your next renter with Zillow Rental Manager. Plus, with online applications, you can quickly screen prospective tenants – for free.

    Learn more

    $1,281/mo

    Rent Zestimate®

    Refinance and save

    $463/mo

    Est. payment

    Refinancing to a lower rate could help reduce your monthly payments and save thousands over the life of the loan.

    See today's rates

    $463/mo

    Est. payment

    Explore your selling options

    Work with a Zillow partner agent

    Leverage their expertise and Zillow's premium Showcase listings to get your home seen by more buyers.

    Get started

    List with your own agent

    Get your home in front of millions of buyers by listing it on Zillow.

    Learn how to do it

    Sell it yourself

    Take full control of how buyers see your home on Zillow by listing For Sale by Owner (FSBO).

    List your home

    What's special

    **Charming Handyman's Dream on McPherson Avenue!** Delightful two-bedroom, one-bathroom home is a blank canvas waiting for someone with vision and creativity. Whether you're a first-time buyer eager to put your stamp on a place or an investor looking for a project with potential, this property speaks to dreams and possibilities. As you step inside, you'll be greeted by the warmth of solid wood floors that hint at the home's inherent charm. The interior spans 906 square feet, offering cozy yet comfortable living spaces that are just yearning for a touch of modern flair. The house sits thoughtfully on a level lot, providing a serene backdrop for both living and entertaining. The walk-out basement opens up a realm of possibilities - think workshop, home gym, or an additional living area; the choice is yours to make it into a space that suits your needs. Nestled in a friendly community, this home is near schools, shopping, healthcare services, and interstate access.

    Zillow last checked:

    Listing updated:

    Listing Provided by:

    Scott Grippi 618-580-9950,

    Keller Williams Marquee

    Bought with:

    Matthew A Brown, 475150524

    Dream Home Realty Centre, Wr

    Source: MARIS,MLS#: 24010126MLS LogoOriginating MLS: Southwestern Illinois Board of REALTORS

    Facts & features

    Interior

    Bedrooms & bathrooms
    • Bedrooms: 2
    • Bathrooms: 1
    • Full bathrooms: 1
    • Main level bathrooms: 1
    • Main level bedrooms: 2
    Bedroom
    • Features: Floor Covering: Wood, Wall Covering: Some
    • Level: Main
    • Area: 100
    • Dimensions: 10x10
    Bedroom
    • Features: Floor Covering: Wood, Wall Covering: Some
    • Level: Main
    • Area: 90
    • Dimensions: 9x10
    Kitchen
    • Features: Floor Covering: Vinyl, Wall Covering: Some
    • Level: Main
    • Area: 121
    • Dimensions: 11x11
    Living room
    • Features: Floor Covering: Wood, Wall Covering: Some
    • Level: Main
    • Area: 240
    • Dimensions: 12x20
    Other
    • Features: Floor Covering: Carpeting, Wall Covering: None
    • Level: Lower
    • Area: 330
    • Dimensions: 11x30
    Heating
    • Natural Gas, Forced Air
    Cooling
    • Central Air, Electric
    Appliances
    • Included: Gas Water Heater, Dishwasher, Disposal, Electric Range, Electric Oven
    Features
    • Eat-in Kitchen, Entrance Foyer
    • Flooring: Carpet, Hardwood
    • Windows: Window Treatments, Tilt-In Windows
    • Basement: Walk-Out Access
    • Has fireplace: No
    • Fireplace features: None
    Interior area
    • Total structure area: 1,254
    • Total interior livable area: 1,254 sqft
    • Finished area above ground: 906
    • Finished area below ground: 348

    Property

    Parking
    • Parking features: Alley Access, Off Street
    Features
    • Levels: One
    • Patio & porch: Deck
    Lot
    • Size: 5,357 sqft
    • Dimensions: 43 x 125
    • Features: Level
    Details
    • Additional structures: Shed(s)
    • Parcel number: 232070320404015
    • Special conditions: Standard
    • Other equipment: Satellite Dish

    Construction

    Type & style
    • Home type: SingleFamily
    • Architectural style: Ranch,Traditional
    • Property subtype: Single Family Residence
    Materials
    • Vinyl Siding
    Condition
    • Year built: 1950

    Utilities & green energy

    • Sewer: Public Sewer
    • Water: Public

    Community & neighborhood

    Location
    • Region: Alton

    Other

    Other facts
    • Listing terms: Cash,Conventional
    • Ownership: Private

    Price history

    DateEventPrice
    9/20/2024Sold$80,000-11.1%$64/sqft
    Source: MARIS #24010126 Report a problem
    8/6/2024Contingent$90,000$72/sqft
    Source: MARIS #24010126 Report a problem
    8/3/2024Listed for sale$90,000$72/sqft
    Source: MARIS #24010126 Report a problem
    7/26/2024Contingent$90,000$72/sqft
    Source: MARIS #24010126 Report a problem
    7/10/2024Price change$90,000-5.3%$72/sqft
    Source: MARIS #24010126 Report a problem
    6/26/2024Price change$95,000-5%$76/sqft
    Source: MARIS #24010126 Report a problem
    5/23/2024Listed for sale$100,000+25.2%$80/sqft
    Source: MARIS #24010126 Report a problem
    11/4/2010Listing removed$79,900-6%$64/sqft
    Source: HOME BUYERS MARKETING II, INC #3008048 Report a problem
    6/19/2010Listed for sale$85,000$68/sqft
    Source: Mandrell Agency Inc #3008048 Report a problem
    5/16/2010Listing removed$85,000$68/sqft
    Source: Colwell Banker Brown Realtors #2915244 Report a problem
    12/6/2009Listed for sale$85,000$68/sqft
    Source: Colwell Banker Brown Realtors #2915244 Report a problem

    Public tax history

    YearProperty taxesTax assessment
    2024$1,851 +9.5%$28,770 +10.7%
    2023$1,690 +10.2%$25,980 +10.6%
    2022$1,534 +4.2%$23,480 +6.4%
    2021$1,472 +3.8%$22,070 +3.7%
    2020$1,418 -2.4%$21,280 +2.4%
    2019$1,452 $20,790 +2.7%
    2018-- $20,250
    2017$1,379 +6.2%$20,250
    2016$1,298 $20,250
    2015$1,298 $20,250
    2014$1,298 $20,250 -2.6%
    2013$1,298 $20,790 -5%
    2012-- $21,890 -3%
    2011-- $22,560 -2.6%
    2010-- $23,160 +1.8%
    2009-- $22,760 +8.8%
    2007-- $20,920 +4.2%
    2005-- $20,070 +10.9%
    2004$1,113 +6.1%$18,100 +5.7%
    2003$1,049 +9.3%$17,130 +0.8%
    2002$960 $17,000 +11.8%
    2001-- $15,200 +3.5%
    2000$877 $14,680

    Find assessor info on the county website

    Neighborhood: 62002

    Nearby schools

    GreatSchools rating
    Schools provided by the listing agent
    • Elementary: Alton Dist 11
    • Middle: Alton Dist 11
    • High: Alton

    Source: MARIS. This data may not be complete. We recommend contacting the local school district to confirm school assignments for this home.

    Get a cash offer in 3 minutes
    Find out how much your home could sell for in as little as 3 minutes with a no-obligation cash offer.
    Estimated market value
    $111,100
    Get a cash offer in 3 minutes
    Find out how much your home could sell for in as little as 3 minutes with a no-obligation cash offer.
    Estimated market value
    $111,100