Skip main navigation
Sold for $7,005,000
  • $7,005,000

    839 Melville Ave, Palo Alto, CA 94301

    6beds
    3,913sqft
    Single Family Residence, Residential
    Built in 2004
    7,500 Square Feet Lot
    $6,701,300 Zestimate®
    $1,790/sqft
    $7,989 Estimated rent

    Home value

    $6,701,300

    $6.37M - $7.04M

    $7,989/mo

    Zestimate® history
    Loading
    Loading...

    Owner options

    List your home for rent

    $7,989/mo

    Rent Zestimate®

    Find your next renter with Zillow Rental Manager. Plus, with online applications, you can quickly screen prospective tenants – for free.

    Learn more

    $7,989/mo

    Rent Zestimate®

    Refinance and save

    $44,430/mo

    Est. payment

    Refinancing to a lower rate could help reduce your monthly payments and save thousands over the life of the loan.

    See today's rates

    $44,430/mo

    Est. payment

    Explore your selling options

    Work with a Zillow partner agent

    Leverage their expertise and Zillow's premium Showcase listings to get your home seen by more buyers.

    Get started

    List with your own agent

    Get your home in front of millions of buyers by listing it on Zillow.

    Learn how to do it

    Sell it yourself

    Take full control of how buyers see your home on Zillow by listing For Sale by Owner (FSBO).

    List your home

    What's special

    Serene central courtyardTremendous natural lightSpacious and flexible layoutSlate tiled flooringWhite oak floorsWalls of glassDramatic living spaces
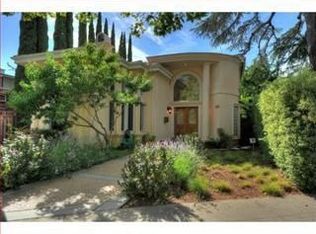
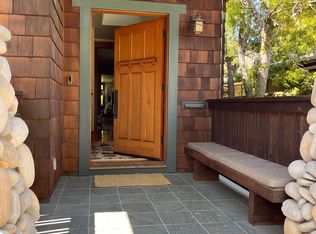
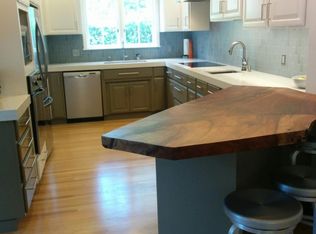
    Truly exceptional contemporary home designed by renowned local architect David Solnick. Perfectly situated in the heart of sought after Community Center, this warm and inviting home showcases tremendous natural light, privacy and volume. Walls of glass and four sets of sliding doors open to a serene central courtyard offering seamless indoor-outdoor living with tremendous privacy. Soaring 14' oak-beamed ceilings and slate tiled flooring highlight the dramatic living spaces while the sleek kitchen flows effortlessly for everyday living and entertaining. The spacious and flexible layout includes a main-level bedroom wing with family room, private upper level primary suite, and a finished lower level with second family room, guest bedrooms, full bath, and kitchenette. Additional features include white oak floors, detached artist's studio, EV charging, and central heating & cooling. Enjoy a prime location just moments to Rinconada Park, Junior Museum & Zoo, the Children's library. Acclaimed Palo Alto schools (buyer to verify).

    Zillow last checked:

    Listing updated:

    Listed by:

    Christy Giuliacci 01506761 650-380-5989,

    Compass 650-323-1111,

    Sherry Bucolo 00613242 650-207-9909,

    Compass

    Bought with:

    Marc Roos, 01128822

    Christie's International Real Estate Sereno

    Eric Reitmeir, 02125453

    Christie's International Real Estate Sereno

    Source: MLSListings Inc,MLS#: ML82041182MLS Logo

    Facts & features

    Interior

    Bedrooms & bathrooms
    • Bedrooms: 6
    • Bathrooms: 4
    • Full bathrooms: 4
    Rooms
    • Room types: Basement, Laundry, Office
    Bedroom
    • Features: PrimarySuiteRetreat, BedroomonGroundFloor2plus
    Bathroom
    • Features: DoubleSinks, PrimaryStallShowers, ShoweroverTub1, StallShower2plus, TubinPrimaryBedroom, FullonGroundFloor
    Dining room
    • Features: BreakfastBar, DiningArea, EatinKitchen
    Family room
    • Features: SeparateFamilyRoom
    Kitchen
    • Features: Island, Pantry
    Heating
    • Central Forced Air Gas, 2 plus Zones
    Cooling
    • Central Air
    Appliances
    • Included: Electric Cooktop, Dishwasher, Disposal, Double Oven, Refrigerator, Washer/Dryer
    Features
    • High Ceilings, Vaulted Ceiling(s), Wet Bar, Walk-In Closet(s)
    • Flooring: Hardwood, Slate, Tile
    • Basement: Finished
    • Number of fireplaces: 1
    • Fireplace features: Gas Log, Two Way
    Interior area
    • Total structure area: 3,913
    • Total interior livable area: 3,913 sqft

    Property

    Parking
    • Total spaces: 2
    • Parking features: Attached, Electric Vehicle Charging Station(s)
    • Attached garage spaces: 1
    Features
    • Stories: 3
    • Exterior features: Back Yard, Fenced, Courtyard
    Lot
    • Size: 7,500 Square Feet
    Details
    • Parcel number: 00334038
    • Zoning: R1
    • Special conditions: Standard

    Construction

    Type & style
    • Home type: SingleFamily
    • Architectural style: Contemporary
    • Property subtype: Single Family Residence, Residential
    Materials
    • Foundation: Concrete Perimeter and Slab
    • Roof: Flat
    Condition
    • New construction: No
    • Year built: 2004

    Utilities & green energy

    • Gas: PublicUtilities
    • Sewer: Public Sewer
    • Water: Public
    • Utilities for property: Public Utilities, Water Public

    Community & HOA

    Location
    • Region: Palo Alto

    Financial & listing details

    • Price per square foot: $1,790/sqft
    • Tax assessed value: $3,855,931
    • Date on market: 4/3/2026
    • Listing agreement: ExclusiveRightToSell

    Price history

    DateEventPrice
    5/26/2026Sold$7,005,000+2.3%$1,790/sqft
    Source: MLSListings Inc #ML82041182 Report a problem
    5/3/2026Pending sale$6,850,000$1,751/sqft
    Source: MLSListings Inc #ML82041182 Report a problem
    4/29/2026Price change$6,850,000-4.2%$1,751/sqft
    Source: MLSListings Inc #ML82041182 Report a problem
    4/3/2026Listed for sale$7,150,000+625.9%$1,827/sqft
    Source: MLSListings Inc #ML82041182 Report a problem
    10/15/2001Sold$985,000$252/sqft
    Source: Public Record Report a problem

    Public tax history

    YearProperty taxesTax assessment
    2026-- $3,855,931 +2%
    2025$46,454 +4.3%$3,780,325 +2%
    2024$44,541 +1.5%$3,706,202 +2%
    2023$43,888 +1.2%$3,633,532 +2%
    2022$43,386 +2%$3,562,287 +2%
    2021$42,532 +2.1%$3,492,439 +1%
    2020$41,646 $3,456,629 +2%
    2019$41,646 +4%$3,388,853 +2%
    2018$40,049 $3,322,405 +2%
    2017$40,049 +1.8%$3,257,261 +2%
    2016$39,348 +3.7%$3,193,394 +1.5%
    2015$37,952 +1.9%$3,145,427 +2%
    2014$37,235 $3,083,813 +0.5%
    2013-- $3,069,877 +7.7%
    2012-- $2,851,270 +16.2%
    2011-- $2,454,000 -9.1%
    2010-- $2,699,664 -0.2%
    2009-- $2,706,078 +2%
    2008-- $2,653,019 +2%
    2007-- $2,601,000 +2%
    2006-- $2,550,000 +2%
    2005-- $2,500,000 +171.9%
    2004-- $919,553 -8.5%
    2003-- $1,004,700 +2%
    2002-- $985,000 +1160%
    2001-- $78,175
    Find assessor info on the county website

    Neighborhood: Community Center

    Nearby schools

    GreatSchools rating
    Schools provided by the listing agent
    • Elementary: WalterHaysElementary
    • Middle: DavidStarrJordanMiddle_1
    • High: PaloAltoHigh
    • District: PaloAltoUnified

    Source: MLSListings Inc. This data may not be complete. We recommend contacting the local school district to confirm school assignments for this home.

    Get a cash offer in 3 minutes
    Find out how much your home could sell for in as little as 3 minutes with a no-obligation cash offer.
    Estimated market value
    $6,701,300
    Get a cash offer in 3 minutes
    Find out how much your home could sell for in as little as 3 minutes with a no-obligation cash offer.
    Estimated market value
    $6,701,300