Ready to close January 2025! This Calderwood home features 4 bedrooms, 2.5 baths and a 3 CAR GARAGE! As you enter the foyer, you are greeted with your study accented by glass framed French doors. The foyer leads you right into your great room where will love this wide open, spacious kitchen featuring quartz countertops, large island, and plenty of upgraded cabinetry. First floor has your primary suite! This fabulous suite layout and HUGE walk-in closet will definitely bring the WOW factor. Wood tread stairs with wrought iron rails leading you upstairs into your generous loft space. Second floor also features 3 secondary bedrooms and plenty of storage! Enjoy mornings, afternoons, and evenings on your new covered patio! Welcome home!
Closed
$539,990
839 Molly Ln Lot 14, Mount Juliet, TN 37122
4beds
2,641sqft
Single Family Residence, Residential
Built in 2025
0.29 Acres Lot
$527,500 Zestimate®
$204/sqft
$3,284 Estimated rent
Home value
$527,500
$485,000 - $575,000
$3,284/mo
Zestimate® history
Owner options
List your home for rent
$3,284/mo
Rent Zestimate®
Find your next renter with Zillow Rental Manager. Plus, with online applications, you can quickly screen prospective tenants – for free.
$3,284/mo
Rent Zestimate®
Refinance and save
$3,169/mo
Est. payment
Refinancing to a lower rate could help reduce your monthly payments and save thousands over the life of the loan.
$3,169/mo
Est. payment
Explore your selling options
Work with a Zillow partner agent
Leverage their expertise and Zillow's premium Showcase listings to get your home seen by more buyers.
Get startedList with your own agent
Get your home in front of millions of buyers by listing it on Zillow.
Learn how to do itSell it yourself
Take full control of how buyers see your home on Zillow by listing For Sale by Owner (FSBO).
List your homeWhat's special
Large islandGenerous loft spaceCovered patioWide open spacious kitchenHuge walk-in closetUpgraded cabinetryQuartz countertops
Zillow last checked:
Listing updated:
Listed by:
Jennifer Blinn 615-664-8990,
Century Communities,
Jessamyn Elise Bradley 615-405-8800,
Century Communities
Bought with:
Tony Meyers, 337725
Keller Williams Realty Mt. Juliet
Source: RealTracs MLS as distributed by MLS GRID,MLS#: 2774347
Facts & features
Interior
Bedrooms & bathrooms
- Bedrooms: 4
- Bathrooms: 3
- Full bathrooms: 2
- 1/2 bathrooms: 1
- Main level bedrooms: 1
Bedroom 1
- Features: Extra Large Closet
- Level: Extra Large Closet
- Area: 210 Square Feet
- Dimensions: 15x14
Bedroom 2
- Features: Walk-In Closet(s)
- Level: Walk-In Closet(s)
- Area: 143 Square Feet
- Dimensions: 13x11
Bedroom 3
- Features: Walk-In Closet(s)
- Level: Walk-In Closet(s)
- Area: 143 Square Feet
- Dimensions: 13x11
Bedroom 4
- Features: Extra Large Closet
- Level: Extra Large Closet
- Area: 182 Square Feet
- Dimensions: 14x13
Bonus room
- Features: Second Floor
- Level: Second Floor
- Area: 270 Square Feet
- Dimensions: 18x15
Dining room
- Features: Combination
- Level: Combination
- Area: 150 Square Feet
- Dimensions: 15x10
Kitchen
- Area: 156 Square Feet
- Dimensions: 13x12
Living room
- Area: 270 Square Feet
- Dimensions: 18x15
Heating
- Central, Furnace, Natural Gas
Cooling
- Central Air, Electric
Appliances
- Included: Dishwasher, Disposal, Microwave, Stainless Steel Appliance(s), Gas Oven, Gas Range
- Laundry: Electric Dryer Hookup, Washer Hookup
Features
- Open Floorplan, Pantry, Smart Thermostat, Walk-In Closet(s), Kitchen Island
- Flooring: Carpet, Laminate, Tile
- Number of fireplaces: 1
- Fireplace features: Electric
Interior area
- Total structure area: 2,641
- Total interior livable area: 2,641 sqft
- Finished area above ground: 2,641
Property
Parking
- Total spaces: 7
- Parking features: Garage Door Opener, Garage Faces Front, Concrete, Driveway, Paved
- Attached garage spaces: 3
- Uncovered spaces: 4
Features
- Levels: Two
- Stories: 2
- Patio & porch: Patio, Covered, Porch
Lot
- Size: 0.29 Acres
- Features: Level
Details
- Special conditions: Standard
Construction
Type & style
- Home type: SingleFamily
- Architectural style: Traditional
- Property subtype: Single Family Residence, Residential
Materials
- Frame
- Roof: Shingle
Condition
- New construction: Yes
- Year built: 2025
Utilities & green energy
- Sewer: STEP System
- Water: Public
- Utilities for property: Electricity Available, Water Available
Green energy
- Energy efficient items: Thermostat
- Indoor air quality: Contaminant Control
- Water conservation: Low-Flow Fixtures
Community & HOA
Community
- Subdivision: The Oaks
HOA
- Has HOA: Yes
- Amenities included: Playground, Trail(s)
- Services included: Maintenance Grounds
- HOA fee: $30 monthly
- Second HOA fee: $250 one time
Location
- Region: Mount Juliet
Financial & listing details
- Price per square foot: $204/sqft
- Annual tax amount: $2,800
- Date on market: 1/3/2025
- Electric utility on property: Yes
Price history
| Date | Event | Price |
|---|---|---|
| 2/26/2025 | Sold | $539,990$204/sqft |
Source:  RealTracs MLS as distributed by MLS GRID #2774347 Report a problem RealTracs MLS as distributed by MLS GRID #2774347 Report a problem | ||
| 1/25/2025 | Pending sale | $539,990$204/sqft |
Source: RealTracs MLS as distributed by MLS GRID #2774347 Report a problem | ||
| 1/14/2025 | Price change | $539,990-1.1%$204/sqft |
Source: RealTracs MLS as distributed by MLS GRID #2774347 Report a problem | ||
| 1/10/2025 | Price change | $545,849+1.1%$207/sqft |
Source: RealTracs MLS as distributed by MLS GRID #2774347 Report a problem | ||
| 1/3/2025 | Price change | $539,990-0.9%$204/sqft |
Source: RealTracs MLS as distributed by MLS GRID #2774347 Report a problem | ||
| 11/19/2024 | Pending sale | $544,990$206/sqft |
Source: RealTracs MLS as distributed by MLS GRID #2755517 Report a problem | ||
| 11/2/2024 | Listed for sale | $544,990$206/sqft |
Source: RealTracs MLS as distributed by MLS GRID #2755517 Report a problem | ||
| 10/30/2024 | Listing removed | $544,990-0.9%$206/sqft |
Source: RealTracs MLS as distributed by MLS GRID #2703171 Report a problem | ||
| 10/16/2024 | Price change | $549,990-2.7%$208/sqft |
Source: RealTracs MLS as distributed by MLS GRID #2703171 Report a problem | ||
| 9/28/2024 | Price change | $564,990-1.7%$214/sqft |
Source: RealTracs MLS as distributed by MLS GRID #2703171 Report a problem | ||
| 9/12/2024 | Listed for sale | $574,831$218/sqft |
Source: RealTracs MLS as distributed by MLS GRID #2703171 Report a problem | ||
Public tax history
Tax history is unavailable.
Neighborhood: 37122
Nearby homes
- $609,6005 bd5 ba3.2k sqft835 Molly Ln, Mount Juliet, TN 37122Off Market
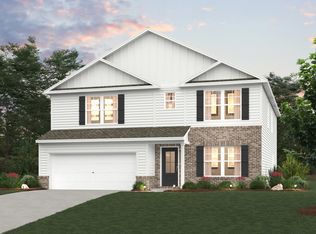
- $564,6965 bd4 ba3.2k sqft835 Molly Ln LOT 12, Mount Juliet, TN 37122Sold

- $532,9905 bd4 ba3.2k sqft832 Molly Ln LOT 32, Mount Juliet, TN 37122Sold
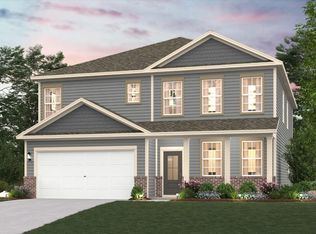
- $549,9905 bd4 ba3.2k sqft252 Glade Dr LOT 24, Mount Juliet, TN 37122Sold

- $549,9905 bd4 ba3.2k sqft838 Molly Ln LOT 29, Mount Juliet, TN 37122Sold
- $446,0004 bd3 ba2.6k sqft833 Molly Ln, Mount Juliet, TN 37122Sold
- $539,9904 bd3 ba2.6k sqft839 Molly Ln, Mount Juliet, TN 37122Sold
- $529,9904 bd3 ba2.5k sqft831 Molly Ln LOT 10, Mount Juliet, TN 37122Sold
Nearby schools
GreatSchools rating
- 8/10Gladeville Elementary SchoolGrades: PK-5Distance: 1.1 mi
- 9/10Gladeville Middle SchoolGrades: 6-8Distance: 1.3 mi
- 7/10Wilson Central High SchoolGrades: 9-12Distance: 3.1 mi
Schools provided by the listing agent
- Elementary: Gladeville Elementary
- Middle: Gladeville Middle School
- High: Wilson Central High School
Source: RealTracs MLS as distributed by MLS GRID. This data may not be complete. We recommend contacting the local school district to confirm school assignments for this home.
Get a cash offer in 3 minutes
Find out how much your home could sell for in as little as 3 minutes with a no-obligation cash offer.
Estimated market value
$527,500
Get a cash offer in 3 minutes
Find out how much your home could sell for in as little as 3 minutes with a no-obligation cash offer.
Estimated market value
$527,500
- Tennessee
- Wilson County
- Mount Juliet
- 37122
- 839 Molly Ln Lot 14
Nearby cities
Nearby zip codes
Other Mount Juliet Topics
