Skip main navigation
Closed
  • $278,500

    839 N 10th St, Dekalb, IL 60115

    4beds
    2,556sqft
    Single Family Residence
    Built in 1954
    6,751.8 Square Feet Lot
    $301,400 Zestimate®
    $109/sqft
    $2,810 Estimated rent

    Home value

    $301,400

    $241,000 - $377,000

    $2,810/mo

    Zestimate® history
    Loading
    Loading...

    Owner options

    List your home for rent

    $2,810/mo

    Rent Zestimate®

    Find your next renter with Zillow Rental Manager. Plus, with online applications, you can quickly screen prospective tenants – for free.

    Learn more

    $2,810/mo

    Rent Zestimate®

    Refinance and save

    $2,045/mo

    Est. payment

    Refinancing to a lower rate could help reduce your monthly payments and save thousands over the life of the loan.

    See today's rates

    $2,045/mo

    Est. payment

    Explore your selling options

    Work with a Zillow partner agent

    Leverage their expertise and Zillow's premium Showcase listings to get your home seen by more buyers.

    Get started

    List with your own agent

    Get your home in front of millions of buyers by listing it on Zillow.

    Learn how to do it

    Sell it yourself

    Take full control of how buyers see your home on Zillow by listing For Sale by Owner (FSBO).

    List your home

    What's special

    Partially finished basementRefinished tubStylish modern brick fireplaceFunctional kitchenSerene neighborhoodDedicated laundry roomVaulted ceilings
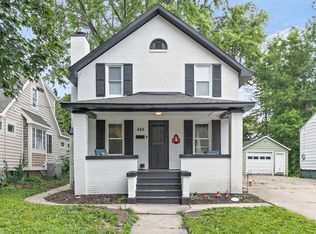
    Welcome to this charming four bedroom Cape Cod home, where classic charm meets modern comfort. Nestled in a serene neighborhood on a dead end street, this beautifully maintained property features an inviting front porch with a stunning Cedar accent ceiling, perfect for enjoying your morning coffee or evening sunsets~ walking distance to Littlejohn Elementary School. This home features Many UPDATES including; Dormers, Front Porch (reconstructed front porch, cedar stairs, and railing), changed roof to sloped roof, New Roof, all bathrooms updated, converted Fireplace to ventless gas log, Reverse Osmosis system, Fresh Paint throughout, New Deck, Steps, and Railings, and New Sewer Line from the Street to the House. Step inside to find a bright living room with tons of natural lighting, alongside a hearth/family room boasting Vaulted Ceilings, Skylights, and a stylish modern brick fireplace. French Doors lead to a versatile bedroom currently used as an office, complete with built-in hutches and a cozy window seat. The functional Kitchen offers ample cabinet and counter space, along with a convenient Breakfast Bar for casual meals. Formal dining room is perfect for entertaining. The main level includes an additional bedroom and a full bath with a Luxurious Whirlpool Tub, while the upper level features two generously sized bedrooms, a full bath with Refinished tub (2024), and Laundry Hookups for added convenience. Put your finishing touches on the partially finished basement, including a dedicated laundry room with a sink and an additional Full Bath, providing extra space for guests or family gatherings. Outside, relax or entertain on the NEW deck, with a great backyard perfect for outdoor activities. Oversized 3 car detached garage has plenty of room for storage. This home is ideally located near shopping, parks, restaurants, and offers easy access to the interstate, making commuting a breeze. With everything you need already in place and ready to move in, this home won't last long!

    Zillow last checked:

    Listing updated:

    Listing courtesy of:

    Sarah Leonard, E-PRO 224-239-3966,

    Legacy Properties, A Sarah Leonard Company, LLC,

    Suzi Warner, GRI 224-977-7355,

    Legacy Properties, A Sarah Leonard Company, LLC

    Bought with:

    Matthew Kombrink, GRI,SFR

    One Source Realty

    Kelly Bradley

    One Source Realty

    Source: MRED as distributed by MLS GRID,MLS#: 12221136MLS Logo

    Facts & features

    Interior

    Bedrooms & bathrooms
    • Bedrooms: 4
    • Bathrooms: 3
    • Full bathrooms: 3
    Primary bedroom
    • Features: Flooring (Hardwood), Window Treatments (All)
    • Level: Main
    • Area: 180 Square Feet
    • Dimensions: 15X12
    Bedroom 2
    • Features: Flooring (Hardwood), Window Treatments (All)
    • Level: Main
    • Area: 120 Square Feet
    • Dimensions: 12X10
    Bedroom 3
    • Features: Flooring (Hardwood), Window Treatments (All)
    • Level: Second
    • Area: 150 Square Feet
    • Dimensions: 15X10
    Bedroom 4
    • Features: Flooring (Hardwood), Window Treatments (All)
    • Level: Second
    • Area: 130 Square Feet
    • Dimensions: 13X10
    Dining room
    • Features: Flooring (Hardwood), Window Treatments (All)
    • Level: Main
    • Area: 150 Square Feet
    • Dimensions: 15X10
    Family room
    • Features: Flooring (Hardwood), Window Treatments (All)
    • Level: Main
    • Area: 180 Square Feet
    • Dimensions: 15X12
    Kitchen
    • Features: Kitchen (Eating Area-Breakfast Bar), Flooring (Ceramic Tile), Window Treatments (All)
    • Level: Main
    • Area: 150 Square Feet
    • Dimensions: 15X10
    Laundry
    • Level: Second
    • Area: 110 Square Feet
    • Dimensions: 11X10
    Living room
    • Features: Flooring (Hardwood), Window Treatments (All)
    • Level: Main
    • Area: 216 Square Feet
    • Dimensions: 18X12
    Other
    • Features: Flooring (Ceramic Tile)
    • Level: Basement
    • Area: 108 Square Feet
    • Dimensions: 12X9
    Heating
    • Natural Gas, Forced Air
    Cooling
    • Central Air
    Appliances
    • Included: Range, Microwave, Dishwasher, Refrigerator, Washer, Dryer
    • Laundry: In Unit, Multiple Locations
    Features
    • Cathedral Ceiling(s), 1st Floor Bedroom, 1st Floor Full Bath, Built-in Features
    • Flooring: Hardwood
    • Basement: Partially Finished,Crawl Space,Partial
    • Number of fireplaces: 1
    • Fireplace features: Family Room
    Interior area
    • Total structure area: 2,556
    • Total interior livable area: 2,556 sqft
    • Finished area below ground: 135

    Property

    Parking
    • Total spaces: 3
    • Parking features: Concrete, On Site, Detached, Garage
    • Garage spaces: 3
    Accessibility
    • Accessibility features: No Disability Access
    Features
    • Stories: 2
    • Patio & porch: Deck
    Lot
    • Size: 6,751 sqft
    Details
    • Additional structures: None
    • Parcel number: 0814456019
    • Special conditions: None
    • Other equipment: Sump Pump

    Construction

    Type & style
    • Home type: SingleFamily
    • Architectural style: Cape Cod
    • Property subtype: Single Family Residence
    Materials
    • Other
    • Foundation: Concrete Perimeter
    • Roof: Asphalt
    Condition
    • New construction: No
    • Year built: 1954

    Utilities & green energy

    • Electric: Circuit Breakers
    • Sewer: Public Sewer
    • Water: Public

    Community & neighborhood

    Community
    • Community features: Park, Curbs, Sidewalks, Street Paved
    Location
    • Region: Dekalb
    • Subdivision: Hillcrest

    HOA & financial

    HOA
    • Services included: None

    Other

    Other facts
    • Listing terms: Conventional
    • Ownership: Fee Simple

    Price history

    DateEventPrice
    1/30/2025Sold$278,500-0.5%$109/sqft
    Source: MRED as distributed by MLS GRID #12221136 Report a problem
    12/30/2024Contingent$279,777$109/sqft
    Source: MRED as distributed by MLS GRID #12221136 Report a problem
    12/4/2024Listed for sale$279,777-3.5%$109/sqft
    Source: MRED as distributed by MLS GRID #12221136 Report a problem
    11/6/2024Listing removed$289,900$113/sqft
    Source: MRED as distributed by MLS GRID #12201275 Report a problem
    10/31/2024Listed for sale$289,900-3.3%$113/sqft
    Source: MRED as distributed by MLS GRID #12201275 Report a problem
    10/24/2024Listing removed$299,900$117/sqft
    Source: MRED as distributed by MLS GRID #12178892 Report a problem
    10/3/2024Listed for sale$299,900$117/sqft
    Source: MRED as distributed by MLS GRID #12178892 Report a problem

    Public tax history

    YearProperty taxesTax assessment
    2024$4,565 -2.9%$57,295 +14.7%
    2023$4,702 +17.5%$49,956 +9.5%
    2022$4,003 -1.6%$45,609 +6.6%
    2021$4,070 -1.9%$42,777 +1.6%
    2020$4,151 +2.7%$42,095 +4.1%
    2019$4,042 +3%$40,441 +3.5%
    2018$3,922 -0.2%$39,070 +4%
    2017$3,931 +1.6%$37,557 +2.6%
    2016$3,868 $36,609 +5.5%
    2015-- $34,688 +1.2%
    2014-- $34,272 -4.8%
    2013-- $36,000 -8.9%
    2012-- $39,530 -9%
    2011-- $43,425 -5.5%
    2010-- $45,932 -6.1%
    2009-- $48,905 -25.1%
    2008-- $65,277 +3.1%
    2007-- $63,302 +20%
    2006-- $52,735

    Find assessor info on the county website

    Neighborhood: 60115

    Nearby schools

    GreatSchools rating
    Schools provided by the listing agent
    • Elementary: Littlejohn Elementary School
    • Middle: Clinton Rosette Middle School
    • High: De Kalb High School
    • District: 428

    Source: MRED as distributed by MLS GRID. This data may not be complete. We recommend contacting the local school district to confirm school assignments for this home.

    Get pre-qualified for a loan
    At Zillow Home Loans, we can pre-qualify you in as little as 5 minutes with no impact to your credit score.

    An equal housing lender. NMLS #10287.