MOTIVATED FOR AN OFFER! Welcome to Your PRIVATE OASIS in Jackson Township! Nestled behind the gates on 3.67 beautifully landscaped acres with mature trees and landscaping, this 6,074 sq ft custom-built estate is the perfect blend of luxury, comfort, and functionality. Featuring 6 bedrooms, 7 bathrooms, a 2.5-car attached garage, and a 31' x 24' detached garage, this home is designed to accommodate every lifestyle. Built with energy efficiency and durability in mind, this home features 2x6 construction, blown-in insulation, and zoned HVAC systems for optimal comfort and cost savings throughout all four seasons. 9-foot ceilings on the main level enhance the spacious, open feel of the home. Enjoy your own resort-style staycation with a private, gated in-ground pool and an expansive backyard perfect for entertaining or unwinding. The four-seasons room with a hot tub offers year-round relaxation with panoramic views of the surrounding nature. Ideal for multi-generational living, the MAIN FLOOR handicap-accessible guest quarters with its own private bath--perfect for in-laws or visitors. The chef's kitchen, remodeled in 2024, boasts abundant storage and countertop space and flows effortlessly into the great room, featuring 15-ft vaulted ceilings, a cozy fireplace, and sliding doors that open to the rear deck. Host in style with a formal dining room adorned with wainscoting and floor-to-ceiling windows, and enjoy a quiet retreat in the living room/office behind elegant French doors. A large laundry/mudroom add convenience on the main floor. Upstairs you'll find a second master suite with a library/office, two additional bedrooms, and a full bath. The third floor features a fifth bedroom and another full bath. The lower level is designed for fun and flexibility, including a game room with kitchenette, a home theater, a fitness room, and a third office with a Murphy bed and full bath. Great location minutes from schools, shopping, and a quick drive to downtown Chicago!
Closed
$725,000
839 N 550 E, Westville, IN 46391
6beds
6,074sqft
Single Family Residence
Built in 1994
3.67 Acres Lot
$753,000 Zestimate®
$119/sqft
$5,227 Estimated rent
Home value
$753,000
$670,000 - $851,000
$5,227/mo
Zestimate® history
Owner options
List your home for rent
$5,227/mo
Rent Zestimate®
Find your next renter with Zillow Rental Manager. Plus, with online applications, you can quickly screen prospective tenants – for free.
$5,227/mo
Rent Zestimate®
Refinance and save
$4,444/mo
Est. payment
Refinancing to a lower rate could help reduce your monthly payments and save thousands over the life of the loan.
$4,444/mo
Est. payment
Explore your selling options
Work with a Zillow partner agent
Leverage their expertise and Zillow's premium Showcase listings to get your home seen by more buyers.
Get startedList with your own agent
Get your home in front of millions of buyers by listing it on Zillow.
Learn how to do itSell it yourself
Take full control of how buyers see your home on Zillow by listing For Sale by Owner (FSBO).
List your homeWhat's special
Private gated in-ground poolSecond master suiteFormal dining roomGame room with kitchenetteFrench doorsPrivate oasisFloor-to-ceiling windows
Zillow last checked:
Listing updated:
Listed by:
Jana Caudill,
eXp Realty, LLC hello@janacaudillteam.com,
Lauren Detamore,
eXp Realty, LLC
Bought with:
Jana Caudill, RB14024542
eXp Realty, LLC
Sheila Chandler, RB22000282
eXp Realty, LLC
Source: NIRA as distributed by MLS GRID,MLS#: 827171
Facts & features
Interior
Bedrooms & bathrooms
- Bedrooms: 6
- Bathrooms: 7
- Full bathrooms: 5
- 1/2 bathrooms: 2
Rooms
- Room types: Bonus Room, Primary Bedroom, Office, Living Room, Kitchen, Dining Room, Bedroom 5, Bedroom 4, Bedroom 3, Bedroom 2
Primary bedroom
- Area: 240
- Dimensions: 16.0 x 15.0
Bedroom 2
- Description: Two walk in closets
- Area: 182
- Dimensions: 14.0 x 13.0
Bedroom 3
- Area: 210
- Dimensions: 15.0 x 14.0
Bedroom 4
- Area: 168
- Dimensions: 14.0 x 12.0
Bedroom 5
- Area: 270
- Dimensions: 22.5 x 12.0
Bonus room
- Area: 285
- Dimensions: 19.0 x 15.0
Bonus room
- Area: 330
- Dimensions: 22.0 x 15.0
Dining room
- Area: 210
- Dimensions: 15.0 x 14.0
Kitchen
- Area: 286
- Dimensions: 22.0 x 13.0
Living room
- Area: 224
- Dimensions: 16.0 x 14.0
Office
- Area: 180
- Dimensions: 15.0 x 12.0
Office
- Area: 180
- Dimensions: 15.0 x 12.0
Office
- Area: 168
- Dimensions: 14.0 x 12.0
Heating
- Forced Air, Natural Gas
Appliances
- Included: Disposal, Water Softener Owned, Refrigerator, Microwave, Dishwasher
- Laundry: Main Level
Features
- In-Law Floorplan, Country Kitchen, Wet Bar, Other
- Basement: Bath/Stubbed,Sump Pump,Finished,Daylight
- Number of fireplaces: 1
- Fireplace features: Living Room
Interior area
- Total structure area: 6,074
- Total interior livable area: 6,074 sqft
- Finished area above ground: 4,320
Property
Parking
- Total spaces: 5
- Parking features: Attached, Off Street, Garage Door Opener, Detached
- Attached garage spaces: 5
Features
- Levels: Two
- Patio & porch: Deck, Patio
- Exterior features: Other, Rain Gutters
- Pool features: In Ground
- Has spa: Yes
- Spa features: Bath
- Has view: Yes
- View description: Trees/Woods
Lot
- Size: 3.67 Acres
- Features: Landscaped, Wooded, Paved, Other
Details
- Parcel number: 790819201012000009
- Special conditions: None
Construction
Type & style
- Home type: SingleFamily
- Property subtype: Single Family Residence
Condition
- New construction: No
- Year built: 1994
Utilities & green energy
- Sewer: Septic Tank
- Water: Public, Well
- Utilities for property: Cable Available
Community & HOA
Community
- Subdivision: Lyndseybrook Sd
HOA
- Has HOA: No
Location
- Region: Westville
Financial & listing details
- Price per square foot: $119/sqft
- Tax assessed value: $790,700
- Annual tax amount: $6,987
- Date on market: 9/4/2025
- Listing agreement: Exclusive Right To Sell
- Listing terms: Cash,Conventional
Price history
| Date | Event | Price |
|---|---|---|
| 12/16/2025 | Sold | $725,000-1.4%$119/sqft |
Source:  NIRA as distributed by MLS GRID #827171 Report a problem NIRA as distributed by MLS GRID #827171 Report a problem | ||
| 12/16/2025 | Pending sale | $735,000$121/sqft |
Source: NIRA as distributed by MLS GRID #827171 Report a problem | ||
| 11/18/2025 | Contingent | $735,000$121/sqft |
Source: NIRA as distributed by MLS GRID #827171 Report a problem | ||
| 10/31/2025 | Price change | $735,000-5.2%$121/sqft |
Source: NIRA as distributed by MLS GRID #827171 Report a problem | ||
| 9/25/2025 | Price change | $775,000-2.5%$128/sqft |
Source: NIRA as distributed by MLS GRID #827171 Report a problem | ||
| 9/4/2025 | Listed for sale | $795,000-3.6%$131/sqft |
Source: NIRA as distributed by MLS GRID #827171 Report a problem | ||
| 2/20/2023 | Listing removed | -- |
Source: NIRA as distributed by MLS GRID #518160 Report a problem | ||
| 9/18/2022 | Price change | $825,000-2.9%$136/sqft |
Source: NIRA as distributed by MLS GRID #518160 Report a problem | ||
| 8/19/2022 | Listed for sale | $849,900+54.5%$140/sqft |
Source: NIRA as distributed by MLS GRID #518160 Report a problem | ||
| 10/5/2004 | Sold | $550,000+20.9%$91/sqft |
Source: NIRA as distributed by MLS GRID #115529 Report a problem | ||
| 7/31/2000 | Sold | $455,000$75/sqft |
Source: NIRA as distributed by MLS GRID #559315 Report a problem | ||
Public tax history
| Year | Property taxes | Tax assessment |
|---|---|---|
| 2025 | $8,708 +14.3% | $790,700 -20.1% |
| 2024 | $7,616 +0.7% | $989,500 +12.6% |
| 2023 | $7,564 +29.5% | $879,100 +7% |
| 2022 | $5,839 +7.4% | $821,300 +20% |
| 2021 | $5,435 -5.7% | $684,700 +10.5% |
| 2020 | $5,761 +3.3% | $619,500 +0.2% |
| 2019 | $5,576 +2.6% | $618,000 +4.1% |
| 2018 | $5,432 | $593,500 -0.8% |
| 2017 | $5,432 +2.7% | $598,300 +2.3% |
| 2016 | $5,289 +0.4% | $584,600 +6.3% |
| 2014 | $5,266 -7.9% | $550,000 -5.5% |
| 2013 | $5,717 -0.8% | $582,100 +0.7% |
| 2012 | $5,763 +12.6% | $577,900 -3.1% |
| 2011 | $5,118 +5.1% | $596,400 +4% |
| 2010 | $4,868 +7.6% | $573,700 |
| 2009 | $4,525 | $573,700 +4.5% |
| 2006 | -- | $549,000 +25% |
| 2005 | -- | $439,200 |
Find assessor info on the county website
Neighborhood: 46391
Nearby homes
- $550,0003 bd3 ba3k sqft841 N 550 E, Westville, IN 46391Sold
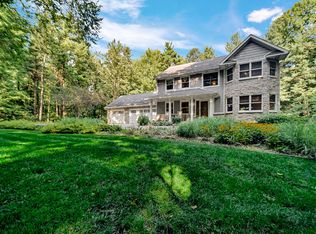
- $567,6004 bd3 ba2.1k sqft837 N 550 E, Westville, IN 46391Off Market

- $505,1003 bd2 ba1.9k sqft847 N 550 E, Westville, IN 46391Off Market
- $481,8003 bd2 ba2.5k sqft845 N 550 E, Westville, IN 46391Off Market
- $561,5003 bd2 ba2.1k sqft843 N 550 E, Westville, IN 46391Off Market
- $396,0004 bd2 ba2.2k sqft849 N 550 E, Westville, IN 46391Off Market
- $642,2003 bd2 ba1.9k sqft829 N 550 E, Westville, IN 46391Off Market
- $511,1003 bd3 ba2.7k sqft853 N 550 E, Westville, IN 46391Off Market
Nearby schools
GreatSchools rating
- 10/10Jackson Elementary SchoolGrades: K-4Distance: 1.3 mi
- 10/10Westchester Middle SchoolGrades: 7-8Distance: 6.2 mi
- 10/10Chesterton Senior High SchoolGrades: 9-12Distance: 6 mi
Get a cash offer in 3 minutes
Find out how much your home could sell for in as little as 3 minutes with a no-obligation cash offer.
Estimated market value
$753,000
Get a cash offer in 3 minutes
Find out how much your home could sell for in as little as 3 minutes with a no-obligation cash offer.
Estimated market value
$753,000
- Indiana
- Porter County
- Westville
- 46391
- 839 N 550 E
Nearby cities
Nearby zip codes
Other Westville Topics
