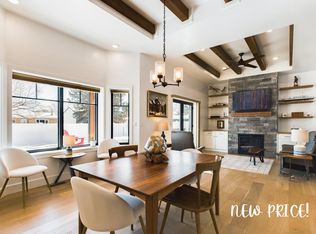
Sophisticated Living in Powell! A modern farmhouse-style home. This home has a warm, inviting charm with a mix of modern and rustic elements, making it a stylish and functional choice! This 3 Bedroom, 2 Bath home is on a 7500sqft fully landscaped lot. The ample backyard is fenced with gates for access. The white board and batten siding with black trim accents, creating a crisp and classic farmhouse look. Stone accents along the base of the house, adding depth and a natural touch to the exterior with a well-maintained front yard with a concrete driveway and stamped concrete walkways. This residence showcases a seamless layout, perfect for entertaining. Built with Insulated Concrete Forms (ICFs), offering energy-efficiency and utility savings. Beautifully designed open-concept living space with a modern rustic aesthetic. The exposed wooden beams on the ceiling, adding warmth and character. The black stone fireplace serves as a stylish focal point to the Living Room. The combination of 10' ceilings throughout, white cabinetry, concrete countertops, wood details, and modern appliances gives this kitchen a bright, inviting, and high-end feel, perfect for both cooking and entertaining. The community's location in Powell offers residents convenient access to local shops, restaurants, schools, and parks. Outdoor enthusiasts will appreciate the proximity to recreational opportunities such as hiking, fishing, and camping in the nearby mountains and rivers. Give our Team a Call!
Sold
Price Unknown
839 N Clark St, Powell, WY 82435
3beds
1,547sqft
Single Family Residence, Residential
Built in 2021
7,405 Square Feet Lot
$432,500 Zestimate®
$--/sqft
$2,598 Estimated rent
Home value
$432,500
$407,000 - $458,000
$2,598/mo
Zestimate® history
Owner options
List your home for rent
$2,598/mo
Rent Zestimate®
Find your next renter with Zillow Rental Manager. Plus, with online applications, you can quickly screen prospective tenants – for free.
$2,598/mo
Rent Zestimate®
Refinance and save
Refinancing to a lower rate could help reduce your monthly payments and save thousands over the life of the loan.
Explore your selling options
Work with a Zillow partner agent
Leverage their expertise and Zillow's premium Showcase listings to get your home seen by more buyers.
Get startedList with your own agent
Get your home in front of millions of buyers by listing it on Zillow.
Learn how to do itSell it yourself
Take full control of how buyers see your home on Zillow by listing For Sale by Owner (FSBO).
List your homeWhat's special
Open-concept living spaceModern appliancesFully landscaped lotWell-maintained front yardBlack stone fireplaceExposed wooden beamsStone accents
Zillow last checked:
Listing updated:
Listed by:
Kristy Kessinger,
Kessinger Real Estate
Bought with:
Nicole Rodriguez-Brown, RE-14926
Elite West Realty
Source: NWBOR,MLS#: 10031080
Facts & features
Interior
Bedrooms & bathrooms
- Bedrooms: 3
- Bathrooms: 2
- Full bathrooms: 1
- 3/4 bathrooms: 1
Heating
- Natural Gas
Cooling
- Central Air
Appliances
- Included: Dishwasher, Disposal, Dryer, Microwave, Oven, Range, Refrigerator, Washer, Tankless Water Heater
- Laundry: Mud Room
Features
- Breakfast Bar, Ceiling Fan(s), Walk-In Closet(s), Led Lighting (Interior), Under Cabinet Lighting
- Flooring: Luxury Vinyl, Tile
- Basement: None
- Has fireplace: Yes
- Fireplace features: Gas
Interior area
- Total structure area: 1,547
- Total interior livable area: 1,547 sqft
- Finished area above ground: 1,547
- Finished area below ground: 0
Property
Parking
- Total spaces: 2
- Parking features: Garage Door Opener
- Attached garage spaces: 2
- Details: 2 Stalls, Attached
Features
- Levels: One
- Patio & porch: Covered, Patio, Porch
- Fencing: Fenced
- Has view: Yes
- View description: Mountain(s)
Lot
- Size: 7,405 Square Feet
- Features: Level, Landscaped
Details
- Additional structures: Garage(s)
- Parcel number: 02124800008001
- Zoning description: Powell Residential General (RG)
Construction
Type & style
- Home type: SingleFamily
- Property subtype: Single Family Residence, Residential
Materials
- ICFs (Insulated Concrete Forms), Composite/Engineered, Stone
- Roof: Composition,Shingle
Condition
- Year built: 2021
Utilities & green energy
- Sewer: Public Sewer
- Water: Public,
- Utilities for property: Natural Gas Available
Community & HOA
Community
- Subdivision: Cottonwood Village
HOA
- Has HOA: Yes
Location
- Region: Powell
Financial & listing details
- Tax assessed value: $427,629
- Date on market: 4/8/2025
- Cumulative days on market: 99 days
- Road surface type: Paved
Price history
| Date | Event | Price |
|---|---|---|
| 8/14/2025 | Sold | -- |
Source: NWBOR #10031080 Report a problem | ||
| 8/11/2025 | Pending sale | $525,000$339/sqft |
Source: NWBOR #10031080 Report a problem | ||
| 7/16/2025 | Contingent | $525,000$339/sqft |
Source: NWBOR #10031080 Report a problem | ||
| 4/8/2025 | Listed for sale | $525,000$339/sqft |
Source: NWBOR #10031080 Report a problem | ||
| 5/20/2022 | Sold | -- |
Source: NWBOR #10018022 Report a problem | ||
Public tax history
| Year | Property taxes | Tax assessment |
|---|---|---|
| 2026 | -- | $40,625 +33.2% |
| 2025 | $2,287 -25.2% | $30,490 -24.4% |
| 2024 | $3,057 +0.7% | $40,343 -0.7% |
| 2023 | $3,036 +1463.7% | $40,610 +1463.7% |
| 2022 | $194 | $2,597 |
Find assessor info on the county website
Neighborhood: 82435
Nearby homes
- $--3 bd3 ba1.6k sqft847 N Clark St, Powell, WY 82435Sold
- $483,2003 bd2 ba1.7k sqft827 N Clark St, Powell, WY 82435Off Market
- $431,1004 bd2 ba2k sqft834 N Day St, Powell, WY 82435Off Market

- $425,0002 bd2 ba1.4k sqft815 N Clark St, Powell, WY 82435Off Market

- $--2 bd2 ba1.4k sqft836 N Day St, Powell, WY 82435Sold
- $--4 bd2 ba2k sqft836 N Clark St, Powell, WY 82435Sold
- $311,600-- bd1 ba1.7k sqft840 N Day St, Powell, WY 82435Off Market
- $440,7004 bd2 ba2.2k sqft832 N Day St, Powell, WY 82435Off Market
Nearby schools
GreatSchools rating
- 7/10Parkside Elementary SchoolGrades: K-5Distance: 0.8 mi
- 7/10Powell Middle SchoolGrades: 6-8Distance: 0.5 mi
- 8/10Powell High SchoolGrades: 9-12Distance: 0.6 mi
Schools provided by the listing agent
- District: Park County District #1
Source: NWBOR. This data may not be complete. We recommend contacting the local school district to confirm school assignments for this home.
- Wyoming
- Park County
- Powell
- 82435
- 839 N Clark St
