Skip main navigation
Closed
  • $1,425,495

    839 N Dearborn St APT B, Chicago, IL 60610

    3beds
    2,400sqft
    Condominium, Single Family Residence
    Built in 1884
    -- sqft lot
    $1,505,100 Zestimate®
    $594/sqft
    $6,220 Estimated rent

    Home value

    $1,505,100

    $1.35M - $1.69M

    $6,220/mo

    Zestimate® history
    Loading
    Loading...

    Owner options

    List your home for rent

    $6,220/mo

    Rent Zestimate®

    Find your next renter with Zillow Rental Manager. Plus, with online applications, you can quickly screen prospective tenants – for free.

    Learn more

    $6,220/mo

    Rent Zestimate®

    Refinance and save

    $9,360/mo

    Est. payment

    Refinancing to a lower rate could help reduce your monthly payments and save thousands over the life of the loan.

    See today's rates

    $9,360/mo

    Est. payment

    Explore your selling options

    Work with a Zillow partner agent

    Leverage their expertise and Zillow's premium Showcase listings to get your home seen by more buyers.

    Get started

    List with your own agent

    Get your home in front of millions of buyers by listing it on Zillow.

    Learn how to do it

    Sell it yourself

    Take full control of how buyers see your home on Zillow by listing For Sale by Owner (FSBO).

    List your home

    What's special

    Classic fireplaceSoaring ceilingsSpacious bedroom with built-insAt-home officeOriginal brick accent wallLuxurious primary suiteCozy reading nook
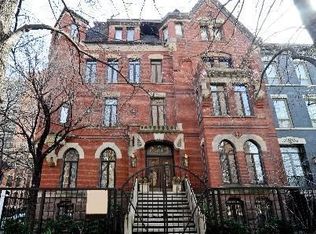
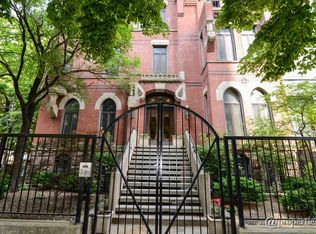
    Discover the iconic Gold Coast Newberry Mansion, a stunningly renovated residence near Washington Square that exudes historic charm and modern elegance. This front corner unit, spanning three floors, offers the feel of a single-family home with its grand spaces and thoughtful design. Step inside to find soaring ceilings, intricate millwork, and an abundance of natural light. The main level boasts a spacious, custom-designed white kitchen, complete with quartz countertops, a striking original brick accent wall, and an island that provides additional seating and storage. Upstairs the living room features: 12-foot ceilings, beautiful millwork, and a classic fireplace, perfect for relaxing or entertaining. The third bedroom currently serves as an at-home office, outfitted with built-in shelving and a Murphy bed, making it an ideal guest suite when needed. Tall, elegant windows line each floor, offering lovely views and a flood of natural light. The top floor is home to a luxurious primary suite, complete with a cozy reading nook, fireplace, and a wall of custom closets. The primary bathroom impresses with dual sinks, a standalone tub, and a walk-in shower. A second spacious bedroom with built-ins and ample closet space completes this floor. Gorgeous stained glass windows throughout add to the home's unique blend of old-world elegance and modern updates. Located in the intimate, boutique Newberry Mansion with just six units, this exclusive building offers a rooftop oasis with grills and abundant seating. With easy rental parking available next door, this property is a rare find in today's market. Experience the unmatched charm and sophistication of the Newberry Mansion-truly one-of-a-kind! Rental parking available in the heated garage of adjacent condo building.

    Zillow last checked:

    Listing updated:

    Listing courtesy of:

    Darrell Scott 317-340-8519,

    Compass

    Bought with:

    Connie Engel

    @properties Christie's International Real Estate

    Source: MRED as distributed by MLS GRID,MLS#: 12314713MLS Logo

    Facts & features

    Interior

    Bedrooms & bathrooms
    • Bedrooms: 3
    • Bathrooms: 3
    • Full bathrooms: 2
    • 1/2 bathrooms: 1
    Primary bedroom
    • Features: Flooring (Hardwood), Bathroom (Full)
    • Level: Third
    • Area: 380 Square Feet
    • Dimensions: 20X19
    Bedroom 2
    • Features: Flooring (Hardwood)
    • Level: Third
    • Area: 144 Square Feet
    • Dimensions: 12X12
    Bedroom 3
    • Features: Flooring (Hardwood)
    • Level: Second
    • Area: 220 Square Feet
    • Dimensions: 20X11
    Dining room
    • Features: Flooring (Ceramic Tile), Window Treatments (Window Treatments)
    • Level: Main
    • Area: 162 Square Feet
    • Dimensions: 18X9
    Foyer
    • Features: Flooring (Ceramic Tile)
    • Level: Main
    • Area: 72 Square Feet
    • Dimensions: 8X9
    Kitchen
    • Features: Kitchen (Eating Area-Table Space, Island, Pantry-Closet, Custom Cabinetry, Updated Kitchen), Flooring (Ceramic Tile), Window Treatments (Window Treatments)
    • Level: Main
    • Area: 180 Square Feet
    • Dimensions: 18X10
    Laundry
    • Level: Third
    • Area: 18 Square Feet
    • Dimensions: 3X6
    Living room
    • Features: Flooring (Hardwood), Window Treatments (Window Treatments)
    • Level: Second
    • Area: 380 Square Feet
    • Dimensions: 20X19
    Heating
    • Natural Gas, Forced Air
    Cooling
    • Central Air
    Appliances
    • Included: Microwave, Dishwasher, Refrigerator, Washer, Dryer, Disposal, Stainless Steel Appliance(s), Wine Refrigerator
    • Laundry: Washer Hookup, In Unit
    Features
    • Cathedral Ceiling(s), Wet Bar, Elevator, Storage, Built-in Features
    • Flooring: Hardwood
    • Windows: Screens
    • Basement: None
    • Number of fireplaces: 2
    • Fireplace features: Gas Log, Living Room, Master Bedroom
    Interior area
    • Total structure area: 0
    • Total interior livable area: 2,400 sqft

    Property

    Parking
    • Total spaces: 1
    • Parking features: Off Site, Leased, Detached, Garage
    • Garage spaces: 1
    Accessibility
    • Accessibility features: No Disability Access
    Features
    • Patio & porch: Deck
    • Exterior features: Outdoor Grill
    Details
    • Parcel number: 17044500351002
    • Special conditions: List Broker Must Accompany

    Construction

    Type & style
    • Home type: Condo
    • Property subtype: Condominium, Single Family Residence
    Materials
    • Brick, Limestone
    • Foundation: Stone
    Condition
    • New construction: No
    • Year built: 1884
    • Major remodel year: 2016

    Utilities & green energy

    • Sewer: Public Sewer
    • Water: Lake Michigan

    Community & neighborhood

    Security
    • Security features: Carbon Monoxide Detector(s)
    Location
    • Region: Chicago

    HOA & financial

    HOA
    • Has HOA: Yes
    • HOA fee: $970 monthly
    • Amenities included: Bike Room/Bike Trails, Elevator(s), Storage, Sundeck
    • Services included: Heat, Air Conditioning, Water, Insurance, Cable TV, Scavenger, Snow Removal

    Other

    Other facts
    • Listing terms: Conventional
    • Ownership: Condo

    Price history

    DateEventPrice
    6/30/2025Sold$1,425,495-1.7%$594/sqft
    Source: MRED as distributed by MLS GRID #12314713 Report a problem
    6/20/2025Pending sale$1,449,900$604/sqft
    Source: MRED as distributed by MLS GRID #12314713 Report a problem
    3/18/2025Listed for sale$1,449,900-3.3%$604/sqft
    Source: MRED as distributed by MLS GRID #12314713 Report a problem
    3/18/2025Listing removed$1,499,900$625/sqft
    Source: MRED as distributed by MLS GRID #12202937 Report a problem
    1/21/2025Listed for sale$1,499,900+11.1%$625/sqft
    Source: MRED as distributed by MLS GRID #12202937 Report a problem
    11/30/2023Sold$1,350,000-3.5%$563/sqft
    Source: MRED as distributed by MLS GRID #11888152 Report a problem
    11/16/2023Pending sale$1,399,000$583/sqft
    Source: MRED as distributed by MLS GRID #11888152 Report a problem
    9/25/2023Contingent$1,399,000$583/sqft
    Source: MRED as distributed by MLS GRID #11888152 Report a problem
    8/28/2023Price change$1,399,000-3.5%$583/sqft
    Source: MRED as distributed by MLS GRID #11870599 Report a problem
    8/16/2023Listed for sale$1,450,000+79%$604/sqft
    Source: MRED as distributed by MLS GRID #11854662 Report a problem
    11/17/2015Sold$810,000-4.7%$338/sqft
    Source: Public Record Report a problem
    9/11/2008Sold$850,000$354/sqft
    Source: Agent Provided Report a problem

    Public tax history

    YearProperty taxesTax assessment
    2024-- $133,780 +28.6%
    2023$21,243 +2.7%$103,999
    2022$20,687 +2.2%$103,999
    2021$20,244 +28.7%$103,999 +41.1%
    2020$15,730 +2.3%$73,715 -7.8%
    2019$15,383 +1.7%$79,993
    2018$15,123 -12.2%$79,993 -4%
    2017$17,219 +6.3%$83,364
    2016$16,197 +6%$83,364
    2015$15,276 +5.9%$83,364 +7.2%
    2014$14,427 +2%$77,757
    2013$14,142 +1.4%$77,757
    2012$13,953 +23.8%$77,757 +11.8%
    2011$11,274 -0.4%$69,572
    2010$11,321 +4.4%$69,572
    2009$10,849 -2.2%$69,572 -10.1%
    2008$11,098 +16.6%$77,363
    2007$9,514 +1.7%$77,363
    2006$9,356 -8.8%$77,363 +10.3%
    2005$10,264 +1.7%$70,138
    2004$10,089 +2.8%$70,138
    2003$9,812 +12.7%$70,138 +39.4%
    2002$8,709 0%$50,298
    2001$8,710 +8.2%$50,298
    2000$8,049 -0.5%$50,298 +14.6%
    1999$8,091 $43,899

    Find assessor info on the county website

    Neighborhood: Gold Coast

    Nearby schools

    GreatSchools rating
    Schools provided by the listing agent
    • Elementary: Ogden Elementary
    • District: 299

    Source: MRED as distributed by MLS GRID. This data may not be complete. We recommend contacting the local school district to confirm school assignments for this home.

    Get a cash offer in 3 minutes
    Find out how much your home could sell for in as little as 3 minutes with a no-obligation cash offer.
    Estimated market value
    $1,505,100
    Get a cash offer in 3 minutes
    Find out how much your home could sell for in as little as 3 minutes with a no-obligation cash offer.
    Estimated market value
    $1,505,100