Skip main navigation
Sold for $206,000
  • $206,000

    839 N East Ave, Jackson, MI 49202

    4beds
    1,304sqft
    Single Family Residence
    Built in 1950
    0.37 Acres Lot
    $206,800 Zestimate®
    $158/sqft
    $1,553 Estimated rent

    Home value

    $206,800

    $188,000 - $227,000

    $1,553/mo

    Zestimate® history
    Loading
    Loading...

    Owner options

    List your home for rent

    $1,553/mo

    Rent Zestimate®

    Find your next renter with Zillow Rental Manager. Plus, with online applications, you can quickly screen prospective tenants – for free.

    Learn more

    $1,553/mo

    Rent Zestimate®

    Refinance and save

    $1,410/mo

    Est. payment

    Refinancing to a lower rate could help reduce your monthly payments and save thousands over the life of the loan.

    See today's rates

    $1,410/mo

    Est. payment

    Explore your selling options

    Work with a Zillow partner agent

    Leverage their expertise and Zillow's premium Showcase listings to get your home seen by more buyers.

    Get started

    List with your own agent

    Get your home in front of millions of buyers by listing it on Zillow.

    Learn how to do it

    Sell it yourself

    Take full control of how buyers see your home on Zillow by listing For Sale by Owner (FSBO).

    List your home

    What's special

    Clean basementQuiet streetOverhead garage doorsBright spacious energyGranite countertopsFully updated primary bathAttached two car garage
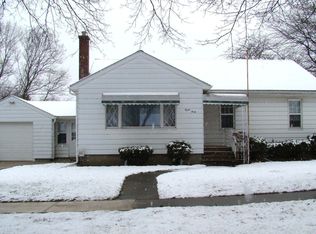
    Welcome home! Located on a quiet street, yet close to all major amenities, this beautifully renovated home is a must see. The exterior features updated windows, doors, overhead garage doors, shutters, paint, and more. Stepping through the front door, the expansive front window and open layout connecting the living room and kitchen offers a bright spacious energy. The kitchen boasts new cabinetry, granite countertops, a new appliance package, backsplash, and hardware. The home also features a primary suite with ample closet space, a fireplace, and fully updated primary bath. The main full bath has also been updated, along with many other elements throughout the home. Other notable updates include waterproof LVP flooring, carpet, paint, hardware, plumbing fixtures, and so much more. The clean basement offers endless possibilities, while the attached two car garage provides plenty of room for parking or extra storage. A one year home warranty is also included for that extra piece of mind! Owner is a licensed MI real estate agent. Schedule your showing today!

    Zillow last checked:

    Listing updated:

    Listed by:

    Zane Peterson 989-429-2893,

    Homewaters LLC

    Bought with:

    Dillon Swan, 6501405694

    Keller Williams Realty Lansing

    Source: MiRealSource,MLS#: 50204171MLS LogoOriginating MLS: MiRealSource

    Facts & features

    Interior

    Bedrooms & bathrooms
    • Bedrooms: 4
    • Bathrooms: 2
    • Full bathrooms: 2
    • Main level bathrooms: 2
    • Main level bedrooms: 4
    Rooms
    • Room types: Bedroom, Laundry, Master Bedroom, Living Room, Utility/Laundry Room, Master Bathroom, Bathroom
    Primary bedroom
    • Level: First
    Bedroom 1
    • Features: Carpet
    • Level: Main
    • Area: 224
    • Dimensions: 16 x 14
    Bedroom 2
    • Features: Carpet
    • Level: Main
    • Area: 110
    • Dimensions: 11 x 10
    Bedroom 3
    • Features: Carpet
    • Level: Main
    • Area: 140
    • Dimensions: 14 x 10
    Bedroom 4
    • Features: Carpet
    • Level: Main
    • Area: 121
    • Dimensions: 11 x 11
    Bathroom 1
    • Features: Luxury Vinyl
    • Level: Main
    • Area: 48
    • Dimensions: 8 x 6
    Bathroom 2
    • Features: Luxury Vinyl
    • Level: Main
    • Area: 35
    • Dimensions: 7 x 5
    Dining room
    • Level: Main
    • Area: 32
    • Dimensions: 8 x 4
    Kitchen
    • Level: Main
    • Area: 132
    • Dimensions: 12 x 11
    Living room
    • Features: Luxury Vinyl
    • Level: Main
    • Area: 240
    • Dimensions: 20 x 12
    Heating
    • Forced Air, Natural Gas, Electric, Wood
    Cooling
    • Ceiling Fan(s)
    Appliances
    • Included: Dishwasher, Microwave, Range/Oven, Refrigerator, Gas Water Heater
    • Laundry: First Floor Laundry, Laundry Room, Main Level
    Features
    • Flooring: Carpet
    • Basement: Interior Entry,Concrete,Unfinished,Crawl Space
    • Number of fireplaces: 2
    • Fireplace features: Fireplace Screen, Living Room, Natural Fireplace, Master Bedroom, Wood Burning
    Interior area
    • Total structure area: 2,264
    • Total interior livable area: 1,304 sqft
    • Finished area above ground: 1,304
    • Finished area below ground: 0

    Property

    Parking
    • Total spaces: 3
    • Parking features: 3 or More Spaces, Garage, Driveway, Attached, Direct Access, Electric in Garage
    • Attached garage spaces: 2
    Features
    • Levels: One
    • Stories: 1
    • Patio & porch: Patio, Porch
    • Frontage type: Road
    • Frontage length: 122
    Lot
    • Size: 0.37 Acres
    • Dimensions: 122 x 131
    Details
    • Parcel number: 81743.9000

    Construction

    Type & style
    • Home type: SingleFamily
    • Architectural style: Ranch
    • Property subtype: Single Family Residence
    Materials
    • Aluminum Siding
    • Foundation: Basement, Concrete Perimeter
    Condition
    • Year built: 1950

    Utilities & green energy

    • Electric: 100 Amp Service, 220 Volts, 220 Volts in Kitchen, 220 Volts in Laundry, Circuit Breakers
    • Sewer: Public Sanitary
    • Water: Public
    • Utilities for property: Electricity Connected, Natural Gas Connected, Sewer Connected, Water Connected

    Community & HOA

    Community
    • Subdivision: Murphys
    HOA
    • Has HOA: No
    Location
    • Region: Jackson

    Financial & listing details

    • Price per square foot: $158/sqft
    • Tax assessed value: $142,200
    • Annual tax amount: $2,214
    • Date on market: 4/13/2026
    • Cumulative days on market: 14 days
    • Listing agreement: Exclusive Right To Sell
    • Listing terms: Cash,Conventional,FHA,VA Loan
    • Ownership type: LLC
    • Road surface type: Paved

    Price history

    DateEventPrice
    5/27/2026Sold$206,000+3.1%$158/sqft
    Source: MiRealSource #50204171 Report a problem
    4/27/2026Pending sale$199,900$153/sqft
    Source: MiRealSource #50204171 Report a problem
    4/13/2026Listed for sale$199,900+166.5%$153/sqft
    Source: MiRealSource #50204171 Report a problem
    1/28/2026Sold$75,000-16.6%$58/sqft
    Source: Public Record Report a problem
    1/13/2026Pending sale$89,900$69/sqft
    Source: MichRIC #25060770 Report a problem
    12/27/2025Listed for sale$89,900$69/sqft
    Source: MichRIC #25060770 Report a problem
    12/12/2025Contingent$89,900$69/sqft
    Source: MichRIC #25060770 Report a problem
    12/4/2025Listed for sale$89,900$69/sqft
    Source: MichRIC #25060770 Report a problem

    Public tax history

    YearProperty taxesTax assessment
    2025-- $71,100 +18.3%
    2024-- $60,100 +20%
    2021$2,004 $50,100 +4.2%
    2020$2,004 +3.1%$48,100 +2.8%
    2019$1,944 +5.9%$46,800 +6.1%
    2018$1,835 +14.5%$44,100 +7.8%
    2017$1,603 $40,900 +11.4%
    2016$1,603 +2.2%$36,700 +4.1%
    2015$1,569 $35,250 -8.4%
    2014$1,569 $38,500 +10.6%
    2012-- $34,800 -19.1%
    2011-- $43,000 -6.1%
    2010-- $45,800 -3.1%
    2009-- $47,250
    Find assessor info on the county website

    Neighborhood: 49202

    Nearby schools

    GreatSchools rating
    Schools provided by the listing agent
    • District: Jackson County ISD

    Source: MiRealSource. This data may not be complete. We recommend contacting the local school district to confirm school assignments for this home.

    Get pre-qualified for a loan
    At Zillow Home Loans, we can pre-qualify you in as little as 5 minutes with no impact to your credit score.

    An equal housing lender. NMLS #10287.