Skip main navigation
Sold for $205,000
  • $205,000

    839 N George St, York, PA 17404

    5beds
    2,188sqft
    Single Family Residence
    Built in 1900
    3,106 Square Feet Lot
    $205,700 Zestimate®
    $94/sqft
    $1,599 Estimated rent

    Home value

    $205,700

    $195,000 - $216,000

    $1,599/mo

    Zestimate® history
    Loading
    Loading...

    Owner options

    List your home for rent

    $1,599/mo

    Rent Zestimate®

    Find your next renter with Zillow Rental Manager. Plus, with online applications, you can quickly screen prospective tenants – for free.

    Learn more

    $1,599/mo

    Rent Zestimate®

    Refinance and save

    $1,434/mo

    Est. payment

    Refinancing to a lower rate could help reduce your monthly payments and save thousands over the life of the loan.

    See today's rates

    $1,434/mo

    Est. payment

    Explore your selling options

    Work with a Zillow partner agent

    Leverage their expertise and Zillow's premium Showcase listings to get your home seen by more buyers.

    Get started

    List with your own agent

    Get your home in front of millions of buyers by listing it on Zillow.

    Learn how to do it

    Sell it yourself

    Take full control of how buyers see your home on Zillow by listing For Sale by Owner (FSBO).

    List your home

    What's special

    Detached one-car garageFenced rear yardWelcoming covered front porchConvenient first-floor laundry roomInviting main levelRemodeled kitchenStainless steel appliances
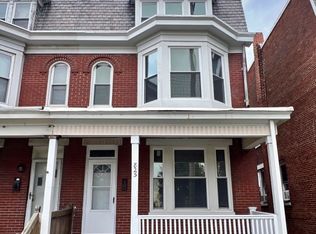
    Step into the perfect blend of historic charm and modern convenience in this spacious 5-bedroom, 2-bath semi-detached home built in 1900. The inviting main level features an open floor plan with a combined living and dining area, creating an ideal space for everyday living and entertaining. The remodeled kitchen boasts stainless steel appliances, while a full bathroom and convenient first-floor laundry room add to the home's functionality. The second floor offers a spacious primary bedroom complete with a charming alcove, two additional bedrooms, and a second full bathroom. One of the bedrooms provides direct access to a large covered balcony, perfect for enjoying your morning coffee or unwinding at the end of the day. The third floor features two more generously sized bedrooms, providing flexibility for guests, a home office, or hobby space. Additional storage can be found in the sizable unfinished basement. Outdoor living is equally enjoyable with a welcoming covered front porch, fenced rear yard, and detached one-car garage. This character-filled home combines timeless architectural details with thoughtful updates, making it ready for its next owner to move right in.

    Zillow last checked:

    Listing updated:

    Listed by:

    Craig Hartranft 717-560-5051,

    Berkshire Hathaway HomeServices Homesale Realty,

    Listing Team: The Craig Hartranft Team, Co-Listing Agent: Brandon Hartranft 717-286-9621,

    Berkshire Hathaway HomeServices Homesale Realty

    Bought with:

    Jay Cedeno, RS349964

    Berkshire Hathaway HomeServices Homesale Realty

    Source: Bright MLS,MLS#: PAYK2104370MLS Logo

    Facts & features

    Interior

    Bedrooms & bathrooms
    • Bedrooms: 5
    • Bathrooms: 2
    • Full bathrooms: 2
    • Main level bathrooms: 1
    Rooms
    • Room types: Living Room, Primary Bedroom, Bedroom 2, Bedroom 3, Bedroom 4, Bedroom 5, Kitchen, Basement, Foyer, Laundry, Bathroom 1, Bathroom 2
    Primary bedroom
    • Level: Upper
    • Area: 255 Square Feet
    • Dimensions: 15 X 17
    Bedroom 2
    • Level: Upper
    • Area: 143 Square Feet
    • Dimensions: 13 X 11
    Bedroom 3
    • Level: Upper
    • Area: 228 Square Feet
    • Dimensions: 19 X 12
    Bedroom 4
    • Level: Upper
    • Area: 238 Square Feet
    • Dimensions: 14 X 17
    Bedroom 5
    • Level: Upper
    • Area: 154 Square Feet
    • Dimensions: 14 X 11
    Bathroom 1
    • Level: Main
    • Area: 40 Square Feet
    • Dimensions: 5 X 8
    Bathroom 2
    • Level: Upper
    • Area: 56 Square Feet
    • Dimensions: 7 X 8
    Basement
    • Level: Lower
    • Area: 576 Square Feet
    • Dimensions: 36 X 16
    Foyer
    • Level: Main
    • Area: 65 Square Feet
    • Dimensions: 13 X 5
    Kitchen
    • Level: Main
    • Area: 192 Square Feet
    • Dimensions: 16 X 12
    Laundry
    • Level: Main
    • Area: 108 Square Feet
    • Dimensions: 9 X 12
    Living room
    • Level: Main
    • Area: 676 Square Feet
    • Dimensions: 26 X 26
    Heating
    • Radiator, Natural Gas
    Cooling
    • Window Unit(s)
    Appliances
    • Included: Microwave, Built-In Range, Cooktop, Dryer, Oven, Oven/Range - Gas, Refrigerator, Stainless Steel Appliance(s), Washer, Water Heater, Gas Water Heater
    • Laundry: Main Level, Laundry Room
    Features
    • Breakfast Area, Built-in Features, Combination Dining/Living, Dining Area, Family Room Off Kitchen, Open Floorplan, Eat-in Kitchen
    • Flooring: Carpet, Concrete, Dirt, Vinyl
    • Doors: Atrium
    • Windows: Replacement
    • Basement: Full,Exterior Entry,Concrete,Unfinished,Walk-Out Access
    • Has fireplace: No
    Interior area
    • Total structure area: 2,188
    • Total interior livable area: 2,188 sqft
    • Finished area above ground: 2,188
    • Finished area below ground: 0

    Property

    Parking
    • Total spaces: 1
    • Parking features: Garage Faces Front, Paved, Detached, On Street
    • Garage spaces: 1
    • Has uncovered spaces: Yes
    Accessibility
    • Accessibility features: None
    Features
    • Levels: Three
    • Stories: 3
    • Patio & porch: Porch
    • Exterior features: Other
    • Pool features: None
    • Fencing: Other
    • Has view: Yes
    • View description: Street
    Lot
    • Size: 3,106 Square Feet
    • Features: Level, Suburban
    Details
    • Additional structures: Above Grade, Below Grade
    • Parcel number: 800000100660000000
    • Zoning: RESIDENTIAL
    • Special conditions: Standard

    Construction

    Type & style
    • Home type: SingleFamily
    • Architectural style: Traditional
    • Property subtype: Single Family Residence
    • Attached to another structure: Yes
    Materials
    • Brick
    • Foundation: Other
    • Roof: Rubber,Shingle
    Condition
    • New construction: No
    • Year built: 1900

    Utilities & green energy

    • Electric: 200+ Amp Service
    • Sewer: Public Sewer
    • Water: Public
    • Utilities for property: Cable Connected, Natural Gas Available, Sewer Available, Water Available

    Community & HOA

    Community
    • Security: Smoke Detector(s)
    • Subdivision: None Available
    HOA
    • Has HOA: No
    Location
    • Region: York
    • Municipality: NORTH YORK BORO

    Financial & listing details

    • Price per square foot: $94/sqft
    • Tax assessed value: $90,840
    • Annual tax amount: $3,540
    • Date on market: 6/18/2026
    • Listing agreement: Exclusive Right To Sell
    • Listing terms: Cash,Conventional
    • Ownership: Fee Simple
    • Road surface type: Paved

    Price history

    DateEventPrice
    8/5/2026Sold$205,000$94/sqft
    Source: Bright MLS #PAYK2104370 Report a problem
    6/23/2026Pending sale$205,000+2.5%$94/sqft
    Source: Bright MLS #PAYK2104370 Report a problem
    6/18/2026Listed for sale$200,000+21.2%$91/sqft
    Source: Bright MLS #PAYK2104370 Report a problem
    2/28/2023Sold$165,000$75/sqft
    Source: Bright MLS #PAYK2035030 Report a problem
    1/18/2023Pending sale$165,000$75/sqft
    Source: Bright MLS #PAYK2035030 Report a problem
    1/11/2023Listed for sale$165,000+69.2%$75/sqft
    Source: Bright MLS #PAYK2035030 Report a problem
    11/30/2022Sold$97,500-7.1%$45/sqft
    Source: Bright MLS #PAYK2032310 Report a problem
    11/11/2022Pending sale$105,000$48/sqft
    Source: Bright MLS #PAYK2032310 Report a problem
    10/31/2022Listed for sale$105,000+28%$48/sqft
    Source: Bright MLS #PAYK2032310 Report a problem
    10/12/2022Sold$82,000$37/sqft
    Source: Public Record Report a problem

    Public tax history

    YearProperty taxesTax assessment
    2026$3,482 +1.8%$90,840
    2025$3,420 +2.4%$90,840
    2024$3,340 +16%$90,840 +16%
    2023$2,881 +7.4%$78,340
    2022$2,682 $78,340
    2021$2,682 $78,340
    2020$2,682 +1.5%$78,340
    2019$2,642 +1.7%$78,340
    2018$2,597 +151.9%$78,340
    2017$1,031 $78,340
    2016-- $78,340
    2015-- $78,340
    2014-- $78,340
    2013-- $78,340
    2012-- $78,340
    2011-- $78,340
    2010-- $78,340
    2009-- $78,340
    2008-- $78,340
    2007-- $78,340
    2006-- $78,340 +21.6%
    2005-- $64,420 -2.6%
    2004-- $66,150
    2003-- $66,150 +2.7%
    2002-- $64,420
    2000-- $64,420
    1999-- $64,420
    Find assessor info on the county website

    Neighborhood: North York

    Nearby schools

    GreatSchools rating
    Schools provided by the listing agent
    • District: Central York

    Source: Bright MLS. This data may not be complete. We recommend contacting the local school district to confirm school assignments for this home.

    Sell for more on Zillow
    Get a Zillow Showcase℠ listing at no additional cost and you could sell for .
    $205,700
    2% more
    +$4,114
    With Zillow Showcase(estimated)
    $209,814
    Sell for more on Zillow
    Get a Zillow Showcase℠ listing at no additional cost and you could sell for .
    $205,700
    2% more
    +$4,114
    With Zillow Showcase(estimated)
    $209,814