Welcome to this stunningly updated home that blends modern luxury with thoughtful functionality. As you step inside, you'll be greeted by an open concept layout featuring seamless flooring, recessed lighting, and an abundance of natural light flowing through large windows. The heart of the home is the chef's kitchen, boasting sleek charcoal gray cabinetry, white quartz countertops, brushed gold hardware, and a suite of stainless steel appliances. A spacious island with statement lighting offers both prep space and casual dining, making it ideal for entertaining or everyday living. The expansive living and dining area is designed with comfort and versatility in mind, creating the perfect setting for family gatherings or relaxed evenings at home. The main level features two generous bedrooms with ample closet space and a beautifully refreshed full bathroom. The upstairs primary suite is a true retreat, offering an oversized layout with enough space for a nursery, office, or sitting area. The bath features a walk-in shower, a double vanity with gold fixtures, and modern lighting. The full unfinished basement offers exceptional storage and endless potential for expansion, whether you envision a home gym, game room, or workshop. The laundry area is outfitted with high efficiency machines and ample space for organization. Step outside to a fully fenced backyard with a patio, perfect for warm weather entertaining and a newer garage with alley access. Located on a quiet, tree- lined street just blocks from Taylor Park, Whittier Elementary, Dole Library, Daly Bagel, Thai Neighbor, Pete's Fresh Market and more! this home is a rare find that offers space, style, and move in ready convenience. Don't miss the chance to make it yours.
Closed
$642,000
839 N Harvey Ave, Oak Park, IL 60302
3beds
1,590sqft
Single Family Residence
Built in 1929
4,750 Square Feet Lot
$649,300 Zestimate®
$404/sqft
$3,425 Estimated rent
Home value
$649,300
$591,000 - $714,000
$3,425/mo
Zestimate® history
Owner options
List your home for rent
$3,425/mo
Rent Zestimate®
Find your next renter with Zillow Rental Manager. Plus, with online applications, you can quickly screen prospective tenants – for free.
$3,425/mo
Rent Zestimate®
Refinance and save
$3,779/mo
Est. payment
Refinancing to a lower rate could help reduce your monthly payments and save thousands over the life of the loan.
$3,779/mo
Est. payment
Explore your selling options
Work with a Zillow partner agent
Leverage their expertise and Zillow's premium Showcase listings to get your home seen by more buyers.
Get startedList with your own agent
Get your home in front of millions of buyers by listing it on Zillow.
Learn how to do itSell it yourself
Take full control of how buyers see your home on Zillow by listing For Sale by Owner (FSBO).
List your homeWhat's special
Modern lightingQuiet tree-lined streetRecessed lightingWhite quartz countertopsLarge windowsOpen concept layoutAbundance of natural light
Zillow last checked:
Listing updated:
Listed by:
Laura Maychruk 708-205-7044,
Laura Maychruk Real Estate
Bought with:
Monica Dalton, ABR,SFR
Compass
Source: MRED as distributed by MLS GRID,MLS#: 12585297
Facts & features
Interior
Bedrooms & bathrooms
- Bedrooms: 3
- Bathrooms: 2
- Full bathrooms: 2
Rooms
- Room types: Foyer, Office, Nursery
Primary bedroom
- Features: Flooring (Luxury Vinyl), Bathroom (Full)
- Level: Second
- Area: 144 Square Feet
- Dimensions: 12X12
Bedroom 2
- Features: Flooring (Luxury Vinyl)
- Level: Main
- Area: 96 Square Feet
- Dimensions: 12X8
Bedroom 3
- Features: Flooring (Luxury Vinyl)
- Level: Main
- Area: 132 Square Feet
- Dimensions: 12X11
Dining room
- Features: Flooring (Luxury Vinyl)
- Level: Main
- Area: 196 Square Feet
- Dimensions: 14X14
Foyer
- Features: Flooring (Ceramic Tile)
- Level: Main
- Area: 35 Square Feet
- Dimensions: 7X5
Kitchen
- Features: Kitchen (Eating Area-Breakfast Bar, Island, Updated Kitchen)
- Level: Main
- Area: 285 Square Feet
- Dimensions: 19X15
Laundry
- Level: Basement
- Area: 312 Square Feet
- Dimensions: 26X12
Living room
- Features: Flooring (Luxury Vinyl)
- Level: Main
- Area: 420 Square Feet
- Dimensions: 21X20
Other
- Level: Second
- Area: 156 Square Feet
- Dimensions: 13X12
Office
- Level: Second
- Area: 156 Square Feet
- Dimensions: 13X12
Heating
- Natural Gas, Forced Air
Cooling
- Central Air
Appliances
- Included: Range, Microwave, Dishwasher, Refrigerator, Washer, Dryer, Stainless Steel Appliance(s), Range Hood
Features
- 1st Floor Bedroom, 1st Floor Full Bath, Walk-In Closet(s), Open Floorplan, Replacement Windows
- Windows: Replacement Windows
- Basement: Unfinished,Full
Interior area
- Total structure area: 0
- Total interior livable area: 1,590 sqft
Property
Parking
- Total spaces: 2
- Parking features: Yes, Garage Owned, Detached, Side Apron, Garage
- Garage spaces: 1
Accessibility
- Accessibility features: No Disability Access
Features
- Stories: 1.5
Lot
- Size: 4,750 Square Feet
- Dimensions: 38 X 125
Details
- Parcel number: 16053010190000
- Special conditions: None
Construction
Type & style
- Home type: SingleFamily
- Architectural style: Bungalow,Contemporary
- Property subtype: Single Family Residence
Materials
- Vinyl Siding
Condition
- New construction: No
- Year built: 1929
- Major remodel year: 2022
Utilities & green energy
- Electric: 200+ Amp Service
- Sewer: Public Sewer
- Water: Public
Community & HOA
Community
- Features: Park, Pool, Tennis Court(s), Curbs, Sidewalks, Street Lights, Street Paved
HOA
- Services included: None
Location
- Region: Oak Park
Financial & listing details
- Price per square foot: $404/sqft
- Tax assessed value: $473,520
- Annual tax amount: $14,185
- Date on market: 4/6/2026
- Listing terms: Conventional
- Ownership: Fee Simple
Price history
| Date | Event | Price |
|---|---|---|
| 5/15/2026 | Sold | $642,000+7%$404/sqft |
Source:  MRED as distributed by MLS GRID #12585297 Report a problem MRED as distributed by MLS GRID #12585297 Report a problem | ||
| 5/12/2026 | Pending sale | $599,900$377/sqft |
Source: MRED as distributed by MLS GRID #12585297 Report a problem | ||
| 4/13/2026 | Contingent | $599,900$377/sqft |
Source: MRED as distributed by MLS GRID #12585297 Report a problem | ||
| 4/6/2026 | Listed for sale | $599,9000%$377/sqft |
Source: MRED as distributed by MLS GRID #12585297 Report a problem | ||
| 5/1/2025 | Listing removed | $600,000$377/sqft |
Source: MRED as distributed by MLS GRID #12328310 Report a problem | ||
| 4/16/2025 | Contingent | $600,000+12.1%$377/sqft |
Source: MRED as distributed by MLS GRID #12328310 Report a problem | ||
| 4/4/2025 | Listed for sale | $535,000+8.7%$336/sqft |
Source: MRED as distributed by MLS GRID #12328310 Report a problem | ||
| 11/15/2022 | Sold | $492,000-7.2%$309/sqft |
Source: MRED as distributed by MLS GRID #11636852 Report a problem | ||
| 7/26/2022 | Listed for sale | $529,900$333/sqft |
Source:  RE/MAX International #11459200 Report a problem RE/MAX International #11459200 Report a problem | ||
| 7/21/2022 | Pending sale | $529,900$333/sqft |
Source: RE/MAX International #11459200 Report a problem | ||
| 7/9/2022 | Listed for sale | $529,900+6.2%$333/sqft |
Source: RE/MAX International #11459200 Report a problem | ||
| 5/9/2019 | Sold | $499,000+74.2%$314/sqft |
Source: Public Record Report a problem | ||
| 3/8/2019 | Sold | $286,500-9.9%$180/sqft |
Source: Public Record Report a problem | ||
| 11/30/2018 | Pending sale | $317,900$200/sqft |
Source: Owners.com #10000335 Report a problem | ||
| 11/22/2018 | Listed for sale | $317,900+11.1%$200/sqft |
Source: REALHome Services and Solutions #10000335 Report a problem | ||
| 10/19/2018 | Sold | $286,100-10%$180/sqft |
Source: Agent Provided Report a problem | ||
| 9/22/2018 | Pending sale | $317,900$200/sqft |
Source: Owners.com #10000335 Report a problem | ||
| 9/15/2018 | Listed for sale | $317,900$200/sqft |
Source: REALHome Services and Solutions #10000335 Report a problem | ||
| 8/23/2018 | Pending sale | $317,900$200/sqft |
Source: Owners.com #10000335 Report a problem | ||
| 8/10/2018 | Price change | $317,900-3.4%$200/sqft |
Source: REALHome Services and Solutions #10000335 Report a problem | ||
| 7/31/2018 | Listed for sale | $329,000$207/sqft |
Source: Owners.com #10000335 Report a problem | ||
| 7/9/2018 | Pending sale | $329,000$207/sqft |
Source: Owners.com #10000335 Report a problem | ||
| 6/28/2018 | Price change | $329,000-1.8%$207/sqft |
Source: Owners.com #10000335 Report a problem | ||
| 6/7/2018 | Price change | $334,900+1.5%$211/sqft |
Source: Goodwill Realty Group Inc #09869554 Report a problem | ||
| 4/13/2018 | Price change | $329,900-5.7%$207/sqft |
Source: Goodwill Realty Group Inc #09869554 Report a problem | ||
| 4/9/2018 | Price change | $350,000-6.7%$220/sqft |
Source: Goodwill Realty Group Inc #09869554 Report a problem | ||
| 3/26/2018 | Price change | $375,000-3.6%$236/sqft |
Source: Goodwill Realty Group Inc #09869554 Report a problem | ||
| 3/14/2018 | Listed for sale | $389,000$245/sqft |
Source: Goodwill Realty Group Inc #09869554 Report a problem | ||
Public tax history
| Year | Property taxes | Tax assessment |
|---|---|---|
| 2024 | $14,186 +1.2% | $47,352 +10.1% |
| 2023 | $14,018 -14.8% | $42,999 +0.3% |
| 2022 | $16,459 +2.6% | $42,862 |
| 2021 | $16,039 +2.5% | $42,862 |
| 2020 | $15,647 +56.9% | $42,862 +45.6% |
| 2019 | $9,975 +3.9% | $29,429 |
| 2018 | $9,599 +2% | $29,429 |
| 2017 | $9,410 -9.9% | $29,429 +3.5% |
| 2016 | $10,439 +12.2% | $28,434 |
| 2015 | $9,308 +7.4% | $28,434 |
| 2014 | $8,668 -3.2% | $28,434 -5.6% |
| 2013 | $8,951 -0.5% | $30,134 |
| 2012 | $8,992 +2% | $30,134 |
| 2011 | $8,812 +3.7% | $30,134 -14.4% |
| 2010 | $8,497 +10.9% | $35,184 |
| 2009 | $7,663 +7% | $35,184 -7% |
| 2008 | $7,159 -0.8% | $37,833 +13.4% |
| 2007 | $7,220 +4.6% | $33,360 |
| 2006 | $6,903 +6.2% | $33,360 |
| 2005 | $6,498 -2.1% | $33,360 +24.9% |
| 2004 | $6,636 +7.3% | $26,699 |
| 2003 | $6,186 +41.6% | $26,699 |
| 2002 | $4,370 +8.2% | $26,699 +58.5% |
| 2001 | $4,040 +3.4% | $16,847 |
| 2000 | $3,907 +7.7% | $16,847 |
| 1999 | $3,627 | $16,847 |
Find assessor info on the county website
Neighborhood: 60302
Nearby homes
- $560,0003 bd2 ba2.3k sqft843 N Harvey Ave, Oak Park, IL 60302Sold
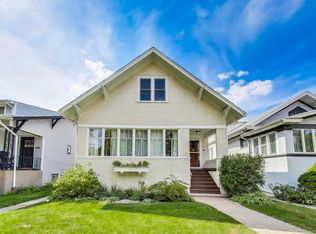
- $651,0004 bd2 ba-- sqft835 N Harvey Ave, Oak Park, IL 60302Sold
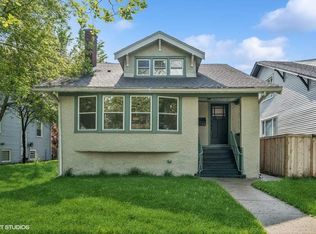
- $446,4003 bd1 ba1.5k sqft845 N Harvey Ave, Oak Park, IL 60302Off Market
- $481,4004 bd1 ba1.6k sqft833 N Harvey Ave, Oak Park, IL 60302Off Market
- $530,5003 bd2 ba1.3k sqft849 N Harvey Ave, Oak Park, IL 60302Off Market
- $503,2004 bd2 ba1.6k sqft829 N Harvey Ave, Oak Park, IL 60302Off Market
- $473,7003 bd2 ba1.4k sqft851 N Harvey Ave, Oak Park, IL 60302Off Market
- $1,115,8005 bd4 ba2.8k sqft842 N Cuyler Ave, Oak Park, IL 60302Off Market
Nearby schools
GreatSchools rating
- 9/10Whittier Elementary SchoolGrades: PK-5Distance: 0.2 mi
- 9/10Gwendolyn Brooks Middle SchoolGrades: 6-8Distance: 1.5 mi
- 10/10Oak Park & River Forest High SchoolGrades: 9-12Distance: 0.8 mi
Schools provided by the listing agent
- Elementary: Whittier Elementary School
- Middle: Percy Julian Middle School
- High: Oak Park & River Forest High Sch
- District: 97
Source: MRED as distributed by MLS GRID. This data may not be complete. We recommend contacting the local school district to confirm school assignments for this home.
Get a cash offer in 3 minutes
Find out how much your home could sell for in as little as 3 minutes with a no-obligation cash offer.
Estimated market value
$649,300
Get a cash offer in 3 minutes
Find out how much your home could sell for in as little as 3 minutes with a no-obligation cash offer.
Estimated market value
$649,300
- Illinois
- Cook County
- Oak Park
- 60302
- 839 N Harvey Ave
Nearby cities
Nearby zip codes
Other Oak Park Topics
