Irvington bungalow exudes charm and character! Prepared to be smitten with this adorable 2 BDR/1.5 ba brick charmer! Hardwood floors, glass door knobs, glass tile walls and living room fireplace are some of the original features that have been seamlessly integrated with modern updates such as: kitchen, HVAC, roof, paint, sewer line, electrical panel and more! Home sits on corner lot with large 2 car detached garage, fenced in backyard with direct access to house! Basement has recently been painted and awaits your personal touch! There is a half bath in the basement as well! CLOSE proximity to ELLENBERGER PARK, STEER INN, and other great IRVINGTON shops and restaurants! Buyer broker friendly!
Sold
$249,000
839 N Leland Ave, Indianapolis, IN 46219
2beds
2,172sqft
Residential, Single Family Residence
Built in 1938
7,405 Square Feet Lot
$268,300 Zestimate®
$115/sqft
$1,475 Estimated rent
Home value
$268,300
$252,000 - $287,000
$1,475/mo
Zestimate® history
Owner options
List your home for rent
$1,475/mo
Rent Zestimate®
Find your next renter with Zillow Rental Manager. Plus, with online applications, you can quickly screen prospective tenants – for free.
$1,475/mo
Rent Zestimate®
Refinance and save
$1,657/mo
Est. payment
Refinancing to a lower rate could help reduce your monthly payments and save thousands over the life of the loan.
$1,657/mo
Est. payment
Explore your selling options
Work with a Zillow partner agent
Leverage their expertise and Zillow's premium Showcase listings to get your home seen by more buyers.
Get startedList with your own agent
Get your home in front of millions of buyers by listing it on Zillow.
Learn how to do itSell it yourself
Take full control of how buyers see your home on Zillow by listing For Sale by Owner (FSBO).
List your homeWhat's special
Zillow last checked:
Listing updated:
Listed by:
Nathan Pfahler 317-450-1094,
Weichert REALTORS® Cooper Group Indy
Bought with:
Angela Delise
Keller Williams Indpls Metro N
Source: MIBOR as distributed by MLS GRID,MLS#: 22000449
Facts & features
Interior
Bedrooms & bathrooms
- Bedrooms: 2
- Bathrooms: 2
- Full bathrooms: 1
- 1/2 bathrooms: 1
- Main level bathrooms: 1
- Main level bedrooms: 2
Primary bedroom
- Features: Hardwood
- Level: Main
- Area: 143 Square Feet
- Dimensions: 13x11
Bedroom 2
- Features: Hardwood
- Level: Main
- Area: 143 Square Feet
- Dimensions: 13x11
Bonus room
- Features: Other
- Level: Basement
- Area: 209 Square Feet
- Dimensions: 11x19
Dining room
- Features: Hardwood
- Level: Main
- Area: 143 Square Feet
- Dimensions: 13x11
Kitchen
- Features: Tile-Ceramic
- Level: Main
- Area: 130 Square Feet
- Dimensions: 13x10
Laundry
- Features: Other
- Level: Basement
- Area: 170 Square Feet
- Dimensions: 10x17
Living room
- Features: Hardwood
- Level: Main
- Area: 221 Square Feet
- Dimensions: 17x13
Play room
- Features: Other
- Level: Basement
- Area: 120 Square Feet
- Dimensions: 12x10
Heating
- Forced Air
Cooling
- Has cooling: Yes
Appliances
- Included: Electric Cooktop, Dryer, Gas Water Heater, Microwave, Convection Oven, Refrigerator, Washer
- Laundry: In Basement
Features
- Hardwood Floors, Eat-in Kitchen
- Flooring: Hardwood
- Windows: Wood Frames
- Basement: Daylight,Full,Unfinished
- Number of fireplaces: 1
- Fireplace features: Living Room
Interior area
- Total structure area: 2,172
- Total interior livable area: 2,172 sqft
- Finished area below ground: 0
Property
Parking
- Total spaces: 2
- Parking features: Detached
- Garage spaces: 2
Features
- Levels: One
- Stories: 1
- Patio & porch: Covered
- Fencing: Fenced,Fence Full Rear
- Has view: Yes
Lot
- Size: 7,405 Square Feet
- Features: Corner Lot, Sidewalks, Storm Sewer, Mature Trees
Details
- Additional structures: Outbuilding
- Parcel number: 491003111005000701
- Special conditions: None,Defects/None Noted,Sales Disclosure On File,Sales Disclosure Supplements,Other
- Horse amenities: None
Construction
Type & style
- Home type: SingleFamily
- Architectural style: Bungalow
- Property subtype: Residential, Single Family Residence
Materials
- Aluminum Siding, Brick
- Foundation: Block
Condition
- Updated/Remodeled
- New construction: No
- Year built: 1938
Utilities & green energy
- Electric: 100 Amp Service
- Water: Municipal/City
- Utilities for property: Electricity Connected, Sewer Connected, Water Connected
Community & HOA
Community
- Subdivision: Grinslades Ellenberger Park
HOA
- Has HOA: No
Location
- Region: Indianapolis
Financial & listing details
- Price per square foot: $115/sqft
- Tax assessed value: $235,200
- Annual tax amount: $2,268
- Date on market: 9/12/2024
- Cumulative days on market: 8 days
- Electric utility on property: Yes
Price history
| Date | Event | Price |
|---|---|---|
| 10/30/2024 | Sold | $249,000+1.7%$115/sqft |
Source:  MIBOR as distributed by MLS GRID #22000449 Report a problem MIBOR as distributed by MLS GRID #22000449 Report a problem | ||
| 9/20/2024 | Pending sale | $244,900$113/sqft |
Source: MIBOR as distributed by MLS GRID #22000449 Report a problem | ||
| 9/12/2024 | Listed for sale | $244,900+95.9%$113/sqft |
Source: MIBOR as distributed by MLS GRID #22000449 Report a problem | ||
| 8/25/2014 | Listing removed | $125,000$58/sqft |
Source: RE/MAX Metro #21284012 Report a problem | ||
| 7/9/2014 | Price change | $125,000-2.3%$58/sqft |
Source: RE/MAX Metro #21284012 Report a problem | ||
| 5/16/2014 | Price change | $127,900-1.5%$59/sqft |
Source: RE/MAX Metro #21284012 Report a problem | ||
| 4/9/2014 | Listed for sale | $129,900$60/sqft |
Source: RE/MAX Metro #21284012 Report a problem | ||
Public tax history
| Year | Property taxes | Tax assessment |
|---|---|---|
| 2025 | $2,545 +3.9% | $235,200 +9.1% |
| 2024 | $2,449 +8% | $215,500 +3.1% |
| 2023 | $2,268 +16.3% | $209,000 +8.2% |
| 2022 | $1,950 +11.5% | $193,100 +13.1% |
| 2021 | $1,748 -1.7% | $170,800 +11.3% |
| 2020 | $1,779 +11.1% | $153,500 |
| 2019 | $1,601 +7.4% | $153,500 +11.2% |
| 2018 | $1,490 +7.7% | $138,100 -0.4% |
| 2017 | $1,384 +2.4% | $138,700 +6.4% |
| 2016 | $1,352 -10.3% | $130,300 -7.9% |
| 2014 | $1,507 +2.5% | $141,400 +13.2% |
| 2013 | $1,470 | $124,900 -6.9% |
| 2012 | $1,470 | $134,200 +23.2% |
| 2011 | -- | $108,900 +5.1% |
| 2010 | $1,035 +2.3% | $103,600 -4.4% |
| 2009 | $1,011 | $108,400 -0.5% |
| 2007 | -- | $108,900 -21.8% |
| 2006 | -- | $139,300 +11.6% |
| 2005 | -- | $124,800 |
| 2004 | -- | $124,800 |
| 2003 | -- | $124,800 +213.6% |
| 2002 | -- | $39,800 +200.2% |
| 2001 | -- | $13,260 |
| 2000 | -- | $13,260 |
Find assessor info on the county website
Neighborhood: Irvington
Nearby homes
- $205,5002 bd-- ba856 sqft835 N Leland Ave, Indianapolis, IN 46219Off Market
- $236,7002 bd1 ba2.2k sqft901 N Leland Ave, Indianapolis, IN 46219Off Market
- $235,8002 bd1 ba1.9k sqft831 N Leland Ave, Indianapolis, IN 46219Off Market
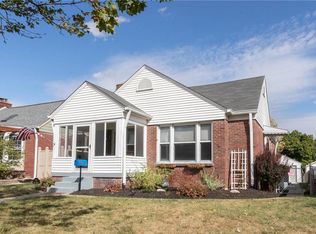
- $249,5003 bd1 ba1.1k sqft905 N Leland Ave, Indianapolis, IN 46219Off Market
- $200,0002 bd1 ba988 sqft827 N Leland Ave, Indianapolis, IN 46219Off Market
- $264,5003 bd2 ba2.5k sqft911 N Leland Ave, Indianapolis, IN 46219Off Market
- $198,1002 bd1 ba1.2k sqft836 N Leland Ave, Indianapolis, IN 46219Off Market
- $203,4002 bd1 ba1.9k sqft823 N Leland Ave, Indianapolis, IN 46219Off Market
Nearby schools
GreatSchools rating
- 4/10George W. Julian School 57Grades: PK-5Distance: 0.8 mi
- 5/10Arlington Community Middle SchoolGrades: 6-8Distance: 3.9 mi
- 1/10Arsenal Technical High SchoolGrades: 9-12Distance: 2.9 mi
Get a cash offer in 3 minutes
Find out how much your home could sell for in as little as 3 minutes with a no-obligation cash offer.
Estimated market value
$268,300
Get a cash offer in 3 minutes
Find out how much your home could sell for in as little as 3 minutes with a no-obligation cash offer.
Estimated market value
$268,300
- Indiana
- Marion County
- Indianapolis
- 46219
- Irvington
- 839 N Leland Ave
Nearby cities
Nearby neighborhoods
Nearby zip codes
Other Indianapolis Topics
