Skip main navigation
Closed
  • $515,000

    839 N Marshfield Ave APT 2W, Chicago, IL 60622

    2beds
    --sqft
    Condominium, Duplex, Single Family Residence
    Built in ----
    -- sqft lot
    $629,800 Zestimate®
    $--/sqft
    $4,335 Estimated rent

    Home value

    $629,800

    $573,000 - $686,000

    $4,335/mo

    Zestimate® history
    Loading
    Loading...

    Owner options

    List your home for rent

    $4,335/mo

    Rent Zestimate®

    Find your next renter with Zillow Rental Manager. Plus, with online applications, you can quickly screen prospective tenants – for free.

    Learn more

    $4,335/mo

    Rent Zestimate®

    Refinance and save

    $3,929/mo

    Est. payment

    Refinancing to a lower rate could help reduce your monthly payments and save thousands over the life of the loan.

    See today's rates

    $3,929/mo

    Est. payment

    Explore your selling options

    Work with a Zillow partner agent

    Leverage their expertise and Zillow's premium Showcase listings to get your home seen by more buyers.

    Get started

    List with your own agent

    Get your home in front of millions of buyers by listing it on Zillow.

    Learn how to do it

    Sell it yourself

    Take full control of how buyers see your home on Zillow by listing For Sale by Owner (FSBO).

    List your home

    What's special

    Garage parkingTreetop viewsHardwood floors throughoutQuartz countertopsUnobstructed windowsBig skylightExposed brick
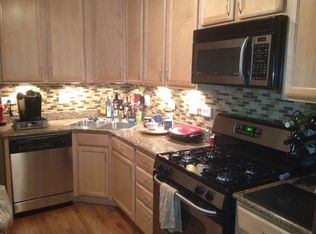
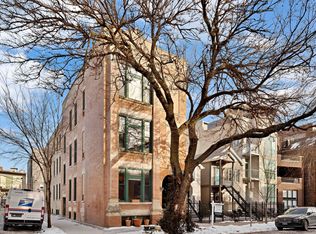

    Nestled in the heart of the East Village, this stylish 2+ bedroom, 2.5 bath penthouse duplex offers urban living at its finest. Set on a serene tree-lined street, this home exudes charm and sophistication. As you step inside the private entrance, expect to be impressed by the soaring 12' ceilings and the flood of natural light pouring in through unobstructed windows from the corner lot. The extra-wide floor plan provides flexibility, allowing for various living arrangements and abundant remote work options, catering to the demands of modern lifestyles. The updated kitchen, complete with 42" walnut stained cabinetry, newer stainless-steel appliances, quartz countertops, and a movable island, opens directly to the dining room. Ascend to the second floor, where two extra-large bedrooms await, including a primary suite featuring a huge picture window with treetop views, organized closets, and a renovated en-suite bath with an oversized shower and double vanity. Charming details such as exposed brick, updated lighting, big skylight, and hardwood floors throughout add character to this home. Enjoy the conveniences of in-unit laundry, garage parking, and a well run association. Perfectly situated, this residence offers great proximity to transit options, as well as the lively happenings on Division & Chicago Ave, ensuring a vibrant city lifestyle. Seize the opportunity to call this East Village gem your new home sweet home!

    Zillow last checked:

    Listing updated:

    Listed by:

    Amanda McMillan 773-391-5050,

    @properties Christie's International Real Estate

    Bought with:

    Jeffrey Herbert

    Urban Living Properties, LLC

    Source: MRED as distributed by MLS GRID,MLS#: 11920992MLS Logo

    Facts & features

    Interior

    Bedrooms & bathrooms
    • Bedrooms: 2
    • Bathrooms: 3
    • Full bathrooms: 2
    • 1/2 bathrooms: 1
    Rooms
    • Room types: Office, Bonus Room
    Primary bedroom
    • Features: Flooring (Hardwood), Bathroom (Full)
    • Level: Second
    • Area: 160 Square Feet
    • Dimensions: 16X10
    Bedroom 2
    • Features: Flooring (Hardwood)
    • Level: Second
    • Area: 132 Square Feet
    • Dimensions: 12X11
    Bonus room
    • Features: Flooring (Hardwood)
    • Level: Second
    • Area: 45 Square Feet
    • Dimensions: 09X05
    Dining room
    • Features: Flooring (Hardwood)
    • Level: Main
    • Area: 154 Square Feet
    • Dimensions: 14X11
    Kitchen
    • Features: Kitchen (Eating Area-Table Space, Island, Custom Cabinetry, Updated Kitchen), Flooring (Hardwood)
    • Level: Main
    • Area: 91 Square Feet
    • Dimensions: 13X07
    Living room
    • Features: Flooring (Hardwood)
    • Level: Main
    • Area: 228 Square Feet
    • Dimensions: 19X12
    Office
    • Features: Flooring (Hardwood)
    • Level: Main
    • Area: 30 Square Feet
    • Dimensions: 06X05
    Heating
    • Natural Gas, Forced Air
    Cooling
    • Central Air
    Appliances
    • Included: Range, Microwave, Dishwasher, Refrigerator, Washer, Dryer, Stainless Steel Appliance(s)
    • Laundry: Washer Hookup, Upper Level, In Unit
    Features
    • Flooring: Hardwood
    • Windows: Skylight(s)
    • Basement: None
    Interior area
    • Total structure area: 0

    Property

    Parking
    • Total spaces: 1
    • Parking features: Garage Door Opener, On Site, Garage Owned, Detached, Garage
    • Garage spaces: 1
    • Has uncovered spaces: Yes
    Accessibility
    • Accessibility features: No Disability Access
    Details
    • Parcel number: 17064400311005
    • Special conditions: List Broker Must Accompany
    • Other equipment: Ceiling Fan(s)

    Construction

    Type & style
    • Home type: Condo
    • Property subtype: Condominium, Duplex, Single Family Residence
    Materials
    • Brick
    Condition
    • New construction: No
    • Major remodel year: 2021

    Utilities & green energy

    • Sewer: Public Sewer
    • Water: Public

    Community & HOA

    Community
    • Subdivision: East Village
    HOA
    • Has HOA: Yes
    • Services included: Water, Parking, Insurance, Exterior Maintenance, Scavenger
    • HOA fee: $297 monthly
    Location
    • Region: Chicago

    Financial & listing details

    • Tax assessed value: $502,500
    • Annual tax amount: $8,769
    • Date on market: 11/1/2023
    • Listing terms: Conventional
    • Ownership: Condo

    Price history

    DateEventPrice
    2/1/2024Sold$515,000-0.5%
    Source: MRED as distributed by MLS GRID #11920992 Report a problem
    1/25/2024Pending sale$517,500
    Source: MRED as distributed by MLS GRID #11920992 Report a problem
    11/30/2023Contingent$517,500
    Source: MRED as distributed by MLS GRID #11920992 Report a problem
    11/1/2023Listed for sale$517,500+23.2%
    Source: MRED as distributed by MLS GRID #11920992 Report a problem
    9/1/2017Sold$420,000+8.4%
    Source: MRED as distributed by MLS GRID #09680118 Report a problem
    4/8/2014Sold$387,500-3.1%
    Source: Public Record Report a problem
    2/21/2014Pending sale$399,999
    Source: The Rent Doctor Report a problem
    2/8/2014Listed for sale$399,999+0.3%
    Source: The Rent Doctor Report a problem
    11/5/2013Listing removed$399,000
    Source: The Rent Doctor Report a problem
    8/6/2013Listed for sale$399,000+6.4%
    Source: The Rent Doctor Report a problem
    6/20/2005Sold$375,000
    Source: Public Record Report a problem

    Public tax history

    YearProperty taxesTax assessment
    2024-- $50,250 +17.9%
    2023$8,321 -5.1%$42,635
    2022$8,769 +2.3%$42,635
    2021$8,574 +10.4%$42,635 +12.3%
    2020$7,766 +1.6%$37,964 -8.5%
    2019$7,645 +1.7%$41,483
    2018$7,516 -1.3%$41,483 +7.1%
    2017$7,612 -1.9%$38,737
    2016$7,759 +9.3%$38,737
    2015$7,098 +71.8%$38,737 +55.9%
    2014$4,133 +2.3%$24,843
    2013$4,040 +0.7%$24,843
    2012$4,010 -35.4%$24,843 -38.4%
    2011$6,207 -16.3%$40,326 -20%
    2010$7,414 +6.9%$50,408
    2009$6,935 +29.3%$50,408 +28.5%
    2008$5,362 -3.8%$39,225
    2007$5,571 -1.1%$39,225
    2006$5,631 +60.7%$39,225 +82.9%
    2005$3,505 $21,448
    Find assessor info on the county website

    Neighborhood: East Ukrainian Village

    Nearby schools

    GreatSchools rating
    Schools provided by the listing agent
    • Elementary: Talcott Elementary School
    • Middle: Talcott Elementary School
    • High: Wells Community Academy Senior H
    • District: 299

    Source: MRED as distributed by MLS GRID. This data may not be complete. We recommend contacting the local school district to confirm school assignments for this home.

    Get a cash offer in 3 minutes
    Find out how much your home could sell for in as little as 3 minutes with a no-obligation cash offer.
    Estimated market value
    $629,800
    Get a cash offer in 3 minutes
    Find out how much your home could sell for in as little as 3 minutes with a no-obligation cash offer.
    Estimated market value
    $629,800