Skip main navigation
Off market
  • $1,419,300

    839 N Ogden St, Denver, CO 80218

    6beds
    3,858sqft
    SingleFamily
    Built in 1904
    6,534 Square Feet Lot
    $1,419,300 Zestimate®
    $368/sqft
    $6,747 Estimated rent

    Home value

    $1,419,300

    $1.31M - $1.55M

    $6,747/mo

    Zestimate® history
    Loading
    Loading...

    Owner options

    List your home for rent

    $6,747/mo

    Rent Zestimate®

    Find your next renter with Zillow Rental Manager. Plus, with online applications, you can quickly screen prospective tenants – for free.

    Learn more

    $6,747/mo

    Rent Zestimate®

    Refinance and save

    $6,580/mo

    Est. payment

    Refinancing to a lower rate could help reduce your monthly payments and save thousands over the life of the loan.

    See today's rates

    $6,580/mo

    Est. payment

    Explore your selling options

    Work with a Zillow partner agent

    Leverage their expertise and Zillow's premium Showcase listings to get your home seen by more buyers.

    Get started

    List with your own agent

    Get your home in front of millions of buyers by listing it on Zillow.

    Learn how to do it

    Sell it yourself

    Take full control of how buyers see your home on Zillow by listing For Sale by Owner (FSBO).

    List your home

    What's special

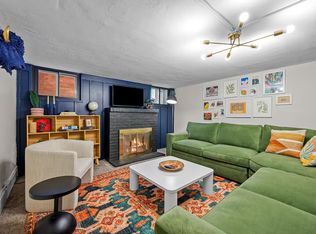
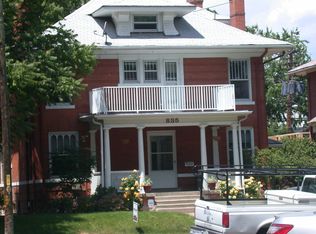
    ABSOLUTE STUNNER! This one will take your breath away! * This home has it all! * From the moment you enter the storybook foyer with gracious Oak staircase, you will fall in love with the period architectural details and efficient floor plan * This is one of the larger traditional homes in the Capitol Hill area and includes a very rare and coveted, Main Floor Primary Owner's Suite, with a large 11' x 8'6" walk-in closet * Convenient main floor laundry next to owner's suite * The large living room is open to the formal dining room and the oversized, updated and spectacular kitchen which has most all options a true chef would desire. Custom eat-in kitchen includes granite, stainless steel appliances, gas cooktop, double ovens, the custom cabinets have pull out drawers, spice racks, pantries and so much more! * There is even a wet bar / butler pantry next to the formal dining room, which is an amazing feature for entertaining in this Grand House * In addition to all of this, there is a secondary bedroom / family room, and a Wonderful office or breakfast room surround by windows to enjoy the great outdoors. * The second level includes three large bedrooms, a study / sunroom with a door leading to the rooftop deck and historical leaded glass windows * One of the bedrooms has a fireplace, and there is also a large remodeled bathroom * There's a separate entrance to the lower level apartment, which with a little insight, can be used for extra income, or an AirBnb. * Oversized two car garage, plus two additional spaces are a valuable feature for this area * Get to know your neighbors while sitting on the large partially enclosed front porch, or enjoy the mature gardens with a separate patio dining area in the backyard * Experience the best, very walkable location near Cheesman Park and an incredible opportunity to own this home that has been cherished by the owner for over 49 years! * This is a must see property for those who are looking for a special place to call Home *

    This property is off market, which means it's not currently listed for sale or rent on Zillow. This may be different from what's available on other websites or public sources.

    Facts & features

    Interior

    Bedrooms & bathrooms
    • Bedrooms: 6
    • Bathrooms: 4
    • Full bathrooms: 1
    • 3/4 bathrooms: 2
    • 1/2 bathrooms: 1
    Heating
    • Forced air
    Features
    • Basement: Finished
    • Has fireplace: Yes
    Interior area
    • Total interior livable area: 3,858 sqft

    Property

    Parking
    • Parking features: Garage - Detached
    Features
    • Exterior features: Brick
    Lot
    • Size: 6,534 Square Feet
    Details
    • Parcel number: 0502312011000

    Construction

    Type & style
    • Home type: SingleFamily
    Condition
    • Year built: 1904

    Community & HOA

    Location
    • Region: Denver

    Financial & listing details

    • Price per square foot: $368/sqft
    • Tax assessed value: $1,313,500
    • Annual tax amount: $6,534

    Price history

    DateEventPrice
    10/14/2021Sold$1,250,000-6.7%$324/sqft
    Source: Public Record Report a problem
    9/12/2021Pending sale$1,340,000$347/sqft
    Source: RE/MAX International #3537585 Report a problem
    8/20/2021Price change$1,340,000-3.9%$347/sqft
    Source: RE/MAX International #3537585 Report a problem
    7/17/2021Listed for sale$1,395,000$362/sqft
    Source: RE/MAX International #3537585 Report a problem

    Public tax history

    YearProperty taxesTax assessment
    2024$6,534 -2.5%$84,320 -4%
    2023$6,702 +3.6%$87,840 +4.2%
    2022$6,469 +22.4%$84,270 -2.8%
    2021$5,283 +2.9%$86,690 +10.6%
    2020$5,135 +14.2%$78,357 -0.7%
    2019$4,495 $78,905 +20.8%
    2018$4,495 +0.3%$65,300
    2017$4,481 -21.1%$65,300 -10.1%
    2016$5,677 +9.8%$72,660
    2015$5,172 0%$72,660 +16.7%
    2014$5,174 +12.6%$62,270
    2013$4,594 +17.9%$62,270 +14%
    2012$3,896 +8.9%$54,640 +0.4%
    2011$3,579 +2.2%$54,440 +1.3%
    2010$3,501 $53,740
    Find assessor info on the county website

    Neighborhood: Capitol Hill

    Nearby schools

    GreatSchools rating
    Get a cash offer in 3 minutes
    Find out how much your home could sell for in as little as 3 minutes with a no-obligation cash offer.
    Estimated market value
    $1,419,300
    Get a cash offer in 3 minutes
    Find out how much your home could sell for in as little as 3 minutes with a no-obligation cash offer.
    Estimated market value
    $1,419,300