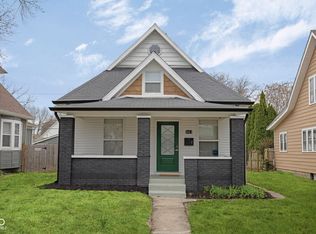
Discover the charm of 839 N Oxford Street - a beautifully updated gem nestled in the heart of Marion County. This timeless 1920s residence blends classic character with modern comfort, offering a rare opportunity to own a piece of Indianapolis history thoughtfully renovated for today's lifestyle. Step inside to find a warm and welcoming interior featuring fresh paint and rich luxury vinyl plank flooring. The foyer invites you in with its charming stained glass window and built-in bench seating-details that showcase the home's vintage roots. With three spacious bedrooms, each with its own walk-in closet, and one and a half updated baths, there's room for everyone to enjoy both comfort and privacy. The heart of the home, the kitchen, shines with all-new stainless steel appliances, quartz counter tops and plenty of room for a comfortable eat-in area. Adjacent to the kitchen is the more formal dining space featuring its own built-in storage bench The half bath was recently added and both bathrooms feature all-new fixtures for a refreshed, modern feel. New carpeting has been added to all bedrooms, and major upgrades-including a new roof, new gas furnace and AC unit, and new gas water heater, all new electrical and all new plumbing - offering peace of mind for years to come. Outside, enjoy the seasons from the cozy front porch or entertain in the fenced backyard, complete with a two-car garage which just received a new garage door and opener. The home also features a rare to find side of home parking space. This home offers abundant space and comfort in a vibrant urban setting.
Sold
Zillow last checked:
Listing updated:
Bought with:
Summer Hudson
eXp Realty, LLC
Source: MIBOR as distributed by MLS GRID,MLS#: 22041630
Price history
| Date | Event | Price |
|---|---|---|
| 7/28/2025 | Sold | $239,000$110/sqft |
Source:  MIBOR as distributed by MLS GRID #22041630 Report a problem MIBOR as distributed by MLS GRID #22041630 Report a problem | ||
| 6/30/2025 | Pending sale | $239,000$110/sqft |
Source: MIBOR as distributed by MLS GRID #22041630 Report a problem | ||
| 6/24/2025 | Price change | $239,000-1.4%$110/sqft |
Source: MIBOR as distributed by MLS GRID #22041630 Report a problem | ||
| 6/14/2025 | Price change | $242,500-2.6%$111/sqft |
Source: MIBOR as distributed by MLS GRID #22041630 Report a problem | ||
| 5/29/2025 | Listed for sale | $249,000+104.9%$114/sqft |
Source: MIBOR as distributed by MLS GRID #22041630 Report a problem | ||
| 12/23/2024 | Sold | $121,500+21.6%$56/sqft |
Source: MIBOR as distributed by MLS GRID #22013701 Report a problem | ||
| 12/12/2024 | Pending sale | $99,900$46/sqft |
Source: MIBOR as distributed by MLS GRID #22013701 Report a problem | ||
| 12/10/2024 | Listed for sale | $99,900$46/sqft |
Source: MIBOR as distributed by MLS GRID #22013701 Report a problem | ||

Get a cash offer in 3 minutes
Find out how much your home could sell for in as little as 3 minutes with a no-obligation cash offer.
Estimated market value
$244,300
