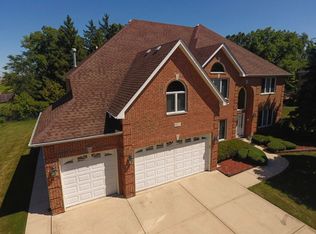
Multiple contract situation highest best and best by Monday 9 am. Rarely does a home offer this much scale and flexibility. Entering the beautifully maintained home will view double 2 story staircase. Set on over a half-acre lot across from a scenic park, this stunning 5,448 sq. ft. all-brick estate defines executive living. Boasting 5-6 bedrooms and 4.1 baths, the floor plan is uniquely designed for multi-generational living, featuring two primary suites-including on primary suites on the main floor. The heart of the home is a chef's kitchen equipped with cherry cabinetry, granite surfaces, and high-end stainless appliances. It flows seamlessly into a dramatic two-story family room anchored by a massive stone fireplace. For those working from home, the private first-floor office with custom cherry built-ins can easily serve as a 6th bedroom. Luxury details abound: rich hardwood floors throughout, high-end windows, a Generac power system, and a 10' full basement with a direct entrance plus a roughed in bathroom, 3-car garage. Outside, enjoy the concrete circular driveway and a double-tiered stone patio overlooking a sprawling, tranquil yard. Ideally located minutes from the Itasca Country Club, Metra, and O'Hare, this is a home that refuses to compromise on quality or location.
Closed
$1,225,000
839 N Parkside Ave, Itasca, IL 60143
5beds
5,548sqft
Single Family Residence
Built in 2005
0.59 Acres Lot
$-- Zestimate®
$221/sqft
$6,135 Estimated rent
Home value
Not available
Estimated sales range
Not available
$6,135/mo
Zestimate® history
Owner options
List your home for rent
$6,135/mo
Rent Zestimate®
Find your next renter with Zillow Rental Manager. Plus, with online applications, you can quickly screen prospective tenants – for free.
$6,135/mo
Rent Zestimate®
Refinance and save
$7,149/mo
Est. payment
Refinancing to a lower rate could help reduce your monthly payments and save thousands over the life of the loan.
$7,149/mo
Est. payment
Explore your selling options
Work with a Zillow partner agent
Leverage their expertise and Zillow's premium Showcase listings to get your home seen by more buyers.
Get startedList with your own agent
Get your home in front of millions of buyers by listing it on Zillow.
Learn how to do itSell it yourself
Take full control of how buyers see your home on Zillow by listing For Sale by Owner (FSBO).
List your homeWhat's special
Massive stone fireplaceRich hardwood floors throughoutBeautifully maintained homeHigh-end windowsOver a half-acre lotHigh-end stainless appliancesSprawling tranquil yard
Zillow last checked:
Listing updated:
Listed by:
George Ayling 312-421-1000,
Select a Fee RE System,
Anthony Provinzino 773-677-7644,
Select a Fee RE System
Bought with:
Patrick Brushaber
Patrick R. E. Group of IL
Source: MRED as distributed by MLS GRID,MLS#: 12626903
Facts & features
Interior
Bedrooms & bathrooms
- Bedrooms: 5
- Bathrooms: 4
- Full bathrooms: 3
- 1/2 bathrooms: 1
Rooms
- Room types: Office, Foyer, Mud Room, Kitchen, Pantry, Other Room, Bedroom 5
Primary bedroom
- Features: Flooring (Carpet), Window Treatments (All), Bathroom (Full, Double Sink, Whirlpool & Sep Shwr)
- Level: Main
- Area: 340 Square Feet
- Dimensions: 20X17
Bedroom 2
- Features: Flooring (Carpet), Window Treatments (All)
- Level: Second
- Area: 255 Square Feet
- Dimensions: 17X15
Bedroom 3
- Features: Flooring (Carpet), Window Treatments (All)
- Level: Second
- Area: 144 Square Feet
- Dimensions: 12X12
Bedroom 4
- Features: Flooring (Carpet), Window Treatments (All)
- Level: Second
- Area: 210 Square Feet
- Dimensions: 15X14
Bedroom 5
- Features: Flooring (Hardwood)
- Level: Second
- Area: 340 Square Feet
- Dimensions: 20X17
Dining room
- Features: Flooring (Hardwood), Window Treatments (All)
- Level: Main
- Area: 144 Square Feet
- Dimensions: 12X12
Family room
- Features: Flooring (Hardwood)
- Level: Main
- Area: 399 Square Feet
- Dimensions: 19X21
Foyer
- Features: Flooring (Hardwood), Window Treatments (All)
- Level: Main
- Area: 90 Square Feet
- Dimensions: 9X10
Kitchen
- Features: Kitchen (Eating Area-Table Space, Pantry-Butler, Pantry-Closet, Custom Cabinetry, Granite Counters), Flooring (Hardwood)
- Level: Main
- Area: 304 Square Feet
- Dimensions: 16X19
Kitchen 2nd
- Features: Flooring (Hardwood)
- Level: Main
- Area: 130 Square Feet
- Dimensions: 13X10
Laundry
- Features: Flooring (Ceramic Tile)
- Level: Second
- Area: 64 Square Feet
- Dimensions: 8X8
Living room
- Features: Flooring (Hardwood), Window Treatments (All)
- Level: Main
- Area: 210 Square Feet
- Dimensions: 14X15
Mud room
- Features: Flooring (Hardwood)
- Level: Main
- Area: 64 Square Feet
- Dimensions: 8X8
Office
- Features: Flooring (Hardwood), Window Treatments (All)
- Level: Main
- Area: 108 Square Feet
- Dimensions: 9X12
Other
- Level: Main
- Area: 30 Square Feet
- Dimensions: 5X6
Pantry
- Level: Main
- Area: 66 Square Feet
- Dimensions: 11X6
Heating
- Natural Gas, Forced Air, Sep Heating Systems - 2+, Zoned
Cooling
- Central Air, Zoned
Appliances
- Included: Double Oven, Range, Microwave, Dishwasher, Refrigerator, Washer, Dryer, Disposal, Stainless Steel Appliance(s), Range Hood
- Laundry: Upper Level, In Unit, Sink
Features
- 1st Floor Bedroom, 1st Floor Full Bath
- Flooring: Hardwood
- Basement: Unfinished,Exterior Entry,Bath/Stubbed,9 ft + pour,Full
- Attic: Unfinished
- Number of fireplaces: 1
- Fireplace features: Gas Log, Gas Starter, Family Room
Interior area
- Total structure area: 8,876
- Total interior livable area: 5,548 sqft
- Finished area below ground: 0
Property
Parking
- Total spaces: 3
- Parking features: Asphalt, Garage Door Opener, Yes, Garage Owned, Attached, Garage
- Attached garage spaces: 3
- Has uncovered spaces: Yes
Accessibility
- Accessibility features: No Disability Access
Features
- Stories: 2
- Patio & porch: Patio
Lot
- Size: 0.59 Acres
- Dimensions: 100 x 260
- Features: Corner Lot
Details
- Parcel number: 0305405037
- Special conditions: None
Construction
Type & style
- Home type: SingleFamily
- Architectural style: Traditional
- Property subtype: Single Family Residence
Materials
- Brick
- Foundation: Concrete Perimeter
- Roof: Asphalt
Condition
- New construction: No
- Year built: 2005
Utilities & green energy
- Electric: 200+ Amp Service, Service - 400 Amp or Greater
- Sewer: Public Sewer
- Water: Lake Michigan
Community & HOA
Community
- Features: Park, Curbs, Sidewalks, Street Lights, Street Paved
HOA
- Services included: None
Location
- Region: Itasca
Financial & listing details
- Price per square foot: $221/sqft
- Tax assessed value: $353,329
- Annual tax amount: $15,483
- Date on market: 4/23/2026
- Listing terms: Cash
- Ownership: Fee Simple
Price history
| Date | Event | Price |
|---|---|---|
| 5/9/2026 | Sold | $1,225,000+11.5%$221/sqft |
Source:  MRED as distributed by MLS GRID #12626903 Report a problem MRED as distributed by MLS GRID #12626903 Report a problem | ||
| 4/27/2026 | Pending sale | $1,099,000$198/sqft |
Source: MRED as distributed by MLS GRID #12626903 Report a problem | ||
| 4/23/2026 | Listed for sale | $1,099,000+339.6%$198/sqft |
Source: MRED as distributed by MLS GRID #12626903 Report a problem | ||
| 6/27/2003 | Sold | $250,000+35.9%$45/sqft |
Source: Public Record Report a problem | ||
| 4/3/2001 | Sold | $184,000$33/sqft |
Source: Public Record Report a problem | ||
Public tax history
| Year | Property taxes | Tax assessment |
|---|---|---|
| 2025 | $14,587 -5.8% | $353,329 +7.9% |
| 2024 | $15,483 -34.3% | $327,460 -4.4% |
| 2023 | $23,548 +1.8% | $342,640 +2.2% |
| 2022 | $23,142 +41.6% | $335,190 +4.4% |
| 2021 | $16,339 -0.7% | $321,060 +4.4% |
| 2020 | $16,450 -1.8% | $307,530 +4% |
| 2019 | $16,745 -3% | $295,700 0% |
| 2018 | $17,258 +1.4% | $295,710 +4.6% |
| 2017 | $17,025 -5% | $282,630 +8.3% |
| 2016 | $17,929 -5.3% | $260,940 +8.3% |
| 2015 | $18,924 -4.6% | $241,050 +0.2% |
| 2014 | $19,842 +2.4% | $240,590 -2% |
| 2013 | $19,378 +1.8% | $245,490 -6.4% |
| 2012 | $19,044 -0.1% | $262,140 -10.1% |
| 2011 | $19,061 +7.9% | $291,630 -3.1% |
| 2010 | $17,673 +1.8% | $301,030 -9.1% |
| 2009 | $17,365 +1.2% | $331,020 |
| 2008 | $17,155 +6.8% | $331,020 +7.6% |
| 2007 | $16,062 +58.6% | $307,640 +435.3% |
| 2006 | $10,125 +289.5% | $57,470 +19% |
| 2001 | $2,600 -38% | $48,300 -45.9% |
| 2000 | $4,196 | $89,250 |
Find assessor info on the county website
Neighborhood: 60143
Nearby homes
- $1,048,100-- bd3 ba2.7k sqft851 N Parkside Ave, Itasca, IL 60143Off Market
- $959,6004 bd4 ba4.4k sqft827 N Parkside Ave, Itasca, IL 60143Off Market
- $952,900-- bd3 ba3.7k sqft815 N Parkside Ave, Itasca, IL 60143Off Market
- $851,300-- bd3 ba2k sqft7N245 Parkside Ave, Itasca, IL 60143Off Market
- $553,9003 bd2 ba1.6k sqft19W154 Granville Ave, Itasca, IL 60143Off Market
- $438,700-- bd1 ba1.6k sqft7N216 Parkside Ave, Itasca, IL 60143Off Market
- $1,000,3004 bd4 ba3.6k sqft1031 Granville Ave, Itasca, IL 60143Off Market
- $549,5003 bd2 ba2.2k sqft7N204 Parkside Ave, Itasca, IL 60143Off Market
Nearby schools
GreatSchools rating
- 9/10Elmer H Franzen Intermediate SchoolGrades: 3-5Distance: 0.9 mi
- 9/10F E Peacock Middle SchoolGrades: 6-8Distance: 0.6 mi
- 7/10Lake Park High SchoolGrades: 9-12Distance: 2.7 mi
Schools provided by the listing agent
- Elementary: Elmer H Franzen Intermediate Sch
- Middle: F E Peacock Middle School
- High: Lake Park High School
- District: 10
Source: MRED as distributed by MLS GRID. This data may not be complete. We recommend contacting the local school district to confirm school assignments for this home.


Get pre-qualified for a loan
At Zillow Home Loans, we can pre-qualify you in as little as 5 minutes with no impact to your credit score.An equal housing lender. NMLS #10287.
- Illinois
- DuPage County
- Itasca
- 60143
- 839 N Parkside Ave
