Skip main navigation
Sold for $462,500
  • $462,500

    839 N Stillman St, Philadelphia, PA 19130

    2beds
    1,060sqft
    Townhouse
    Built in 1920
    700 Square Feet Lot
    $474,300 Zestimate®
    $436/sqft
    $2,632 Estimated rent

    Home value

    $474,300

    $432,000 - $522,000

    $2,632/mo

    Zestimate® history
    Loading
    Loading...

    Owner options

    List your home for rent

    $2,632/mo

    Rent Zestimate®

    Find your next renter with Zillow Rental Manager. Plus, with online applications, you can quickly screen prospective tenants – for free.

    Learn more

    $2,632/mo

    Rent Zestimate®

    Refinance and save

    $2,841/mo

    Est. payment

    Refinancing to a lower rate could help reduce your monthly payments and save thousands over the life of the loan.

    See today's rates

    $2,841/mo

    Est. payment

    Explore your selling options

    Work with a Zillow partner agent

    Leverage their expertise and Zillow's premium Showcase listings to get your home seen by more buyers.

    Get started

    List with your own agent

    Get your home in front of millions of buyers by listing it on Zillow.

    Learn how to do it

    Sell it yourself

    Take full control of how buyers see your home on Zillow by listing For Sale by Owner (FSBO).

    List your home

    What's special

    Decorative fireplaceCrisp and clean linesVintage charmHigh-quality finishesTop-of-the-line thor gas rangeRich historyVintage elegance
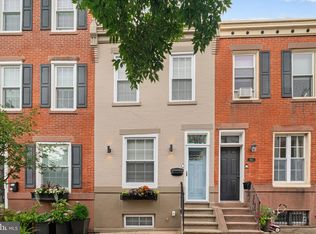
    Welcome to 839 N Stillman St. in the charming Fairmount neighborhood of Philadelphia! This meticulously restored 1920 townhome offers a perfect blend of vintage charm and modern updates. As you step inside, you are greeted by the warmth of engineered oak hardwood floors that run seamlessly throughout the entire home. The rich tones and durability of these floors add an elegant touch to the space, complementing the character of the original construction. New solid-wood doors grace each room, enhancing the quality appeal of this townhome by providing privacy through better soundproofing and also contributing to the overall aesthetic, radiating a sense of cohesive craftsmanship. In the living room, custom glass and mirror built-ins around the decorative fireplace create a focal point that combines both form and function. These built-ins not only offer extra storage space but also reflect natural light, creating a sense of openness and depth. It's the perfect spot to showcase your cherished belongings or display your favorite books. The kitchen has been transformed into a chef's dream. Boasting new shaker cabinets, the space exudes a timeless aesthetic while providing ample storage for all your culinary essentials. The Kitchen-aid appliances, including a top-of-the-line Thor gas range, elevate the cooking experience and make preparing meals a joy. The new windows in the kitchen allow natural light to highlight the blue subway tiles, accenting a bright and luxurious atmosphere. Follow through to the enclosed patio outside for some charming outdoor space! The bathrooms have been thoughtfully adorned with Restoration Hardware fixtures. These touches add vintage elegance while ensuring modern functionality & sophistication. You'll appreciate the attention to detail and the luxurious feel of these high-quality finishes, including marble floors (upstairs) subway tiles, and high-efficiency European toilets. Extensive renovations have taken place to update the infrastructure of this townhome. The electrical and plumbing fit-outs and finishes have been completely redone, ensuring safety and reliability. All new sheetrock and moldings have been installed, resulting in crisp and clean lines that seamlessly integrate the original charm with contemporary living. The basement features redone concrete floors & waterproofed walls, a high-end Speed Queen washer/dryer combo, ample storage space & a window for some natural light. Beyond the exquisite features, the location of this townhome is ideal. The Fairmount neighborhood offers a vibrant community with a rich history, proximity to cultural landmarks, and a wide array of dining and entertainment options. Whether you're exploring the renowned Philadelphia Museum of Art or enjoying a leisurely stroll along the Schuylkill River Trail, you'll find yourself immersed in the dynamic fabric of the city.

    Zillow last checked:

    Listing updated:

    Listed by:

    Mike Ivanov 215-251-3166,

    EXP Realty, LLC

    Bought with:

    Carson Merine, RS330645

    Keller Williams Main Line

    Source: Bright MLS,MLS#: PAPH2243336MLS Logo

    Facts & features

    Interior

    Bedrooms & bathrooms
    • Bedrooms: 2
    • Bathrooms: 2
    • Full bathrooms: 1
    • 1/2 bathrooms: 1
    • Main level bathrooms: 2
    • Main level bedrooms: 2
    Basement
    • Area: 0
    Heating
    • Forced Air, Natural Gas
    Cooling
    • Central Air, Natural Gas
    Appliances
    • Included: Gas Water Heater
    • Laundry: In Basement
    Features
    • Basement: Other
    • Has fireplace: No
    Interior area
    • Total structure area: 1,060
    • Total interior livable area: 1,060 sqft
    • Finished area above ground: 1,060
    • Finished area below ground: 0

    Property

    Parking
    • Parking features: On Street
    • Has uncovered spaces: Yes
    Accessibility
    • Accessibility features: None
    Features
    • Levels: Two
    • Stories: 2
    • Pool features: None
    Lot
    • Size: 700 sqft
    • Dimensions: 14.00 x 50.00
    Details
    • Additional structures: Above Grade, Below Grade
    • Parcel number: 151261900
    • Zoning: RSA5
    • Special conditions: Standard
    • Other equipment: Negotiable

    Construction

    Type & style
    • Home type: Townhouse
    • Architectural style: Traditional
    • Property subtype: Townhouse
    Materials
    • Masonry
    • Foundation: Concrete Perimeter
    Condition
    • New construction: No
    • Year built: 1920

    Utilities & green energy

    • Sewer: Public Sewer
    • Water: Public

    Community & neighborhood

    Location
    • Region: Philadelphia
    • Subdivision: Fairmount
    • Municipality: PHILADELPHIA

    Other

    Other facts
    • Listing agreement: Exclusive Agency
    • Listing terms: Cash,FHA,VA Loan,Conventional
    • Ownership: Fee Simple

    Price history

    DateEventPrice
    6/20/2025Sold$462,500+4.4%$436/sqft
    Source: Public Record Report a problem
    7/19/2023Sold$443,000-4.7%$418/sqft
    Source: Bright MLS #PAPH2243336 Report a problem
    7/11/2023Pending sale$465,000$439/sqft
    Source: Bright MLS #PAPH2243336 Report a problem
    6/28/2023Contingent$465,000$439/sqft
    Source: Bright MLS #PAPH2243336 Report a problem
    6/8/2023Listed for sale$465,000+66.1%$439/sqft
    Source: Bright MLS #PAPH2243336 Report a problem
    3/24/2021Listing removed--
    Source: Owner Report a problem
    1/16/2020Sold$280,000-6.4%$264/sqft
    Source: Public Record Report a problem
    11/10/2019Price change$299,000-3.5%$282/sqft
    Source: Owner Report a problem
    9/18/2019Listed for sale$310,000-3.1%$292/sqft
    Source: Coldwell Banker Preferred-Center City #PAPH792570 Report a problem
    7/12/2019Listing removed$320,000$302/sqft
    Source: Coldwell Banker Preferred - Center City #PAPH792570 Report a problem
    6/26/2019Price change$320,000-3%$302/sqft
    Source: Coldwell Banker Preferred - Center City #PAPH792570 Report a problem
    5/3/2019Listed for sale$330,000$311/sqft
    Source: Coldwell Banker Preferred-Center City #PAPH792570 Report a problem

    Public tax history

    YearProperty taxesTax assessment
    2025$4,997 -1.8%$357,000 -1.8%
    2024$5,090 $363,600
    2023$5,090 $363,600
    2022$5,090 --
    2021$5,090 +3.3%--
    2018$4,926 -73.1%--
    2017$18,291 +598%--
    2016$2,620 --
    2015$2,620 --
    2014$2,620 +5.5%$296,100 +1382.9%
    2012$2,483 $19,968
    2011-- $19,968
    2010-- $19,968
    2009-- $19,968
    2008-- $19,968
    2007-- $19,968 +7.6%
    2006-- $18,560
    2005-- $18,560
    2004-- $18,560 -10.2%
    2003-- $20,672 +23%
    2002-- $16,800 +5%
    2000-- $16,000
    1999-- $16,000

    Find assessor info on the county website

    Neighborhood: Fairmount

    Nearby schools

    GreatSchools rating
    Schools provided by the listing agent
    • Elementary: Robert Morris School
    • High: Benjamin Franklin
    • District: The School District Of Philadelphia

    Source: Bright MLS. This data may not be complete. We recommend contacting the local school district to confirm school assignments for this home.

    Get a cash offer in 3 minutes
    Find out how much your home could sell for in as little as 3 minutes with a no-obligation cash offer.
    Estimated market value
    $474,300
    Get a cash offer in 3 minutes
    Find out how much your home could sell for in as little as 3 minutes with a no-obligation cash offer.
    Estimated market value
    $474,300