Skip main navigation
Off market
  • $431,700

    839 Nadine St, Thief River Falls, MN 56701

    4beds
    3,088sqft
    SingleFamily
    Built in 2020
    0.5 Acres Lot
    $431,700 Zestimate®
    $140/sqft
    $2,810 Estimated rent

    Home value

    $431,700

    $410,000 - $453,000

    $2,810/mo

    Zestimate® history
    Loading
    Loading...

    Owner options

    List your home for rent

    $2,810/mo

    Rent Zestimate®

    Find your next renter with Zillow Rental Manager. Plus, with online applications, you can quickly screen prospective tenants – for free.

    Learn more

    $2,810/mo

    Rent Zestimate®

    Refinance and save

    $2,793/mo

    Est. payment

    Refinancing to a lower rate could help reduce your monthly payments and save thousands over the life of the loan.

    See today's rates

    $2,793/mo

    Est. payment

    Explore your selling options

    Work with a Zillow partner agent

    Leverage their expertise and Zillow's premium Showcase listings to get your home seen by more buyers.

    Get started

    List with your own agent

    Get your home in front of millions of buyers by listing it on Zillow.

    Learn how to do it

    Sell it yourself

    Take full control of how buyers see your home on Zillow by listing For Sale by Owner (FSBO).

    List your home

    What's special

    Custom fence panelsNew modern homeDouble gas ovenDouble car attached garageDual overhead doorsDurable epoxy floorFully fenced yard

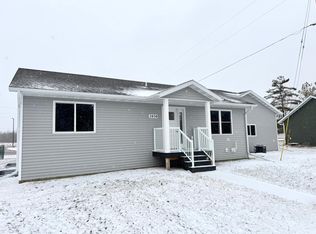
    Want to own a NEW modern home, but can't justify construction prices, this is as close as you can get! No need for updates here! A move-in ready 4 bed 3 bath home ready for entertaining. The exterior completed in 2020. The inside was finished in 2021 as well as the additional garage, fence, deck and landscaping. Don't let the simple eye catching craftsman style exterior fool you, this home is quite large with 3100 sq. ft. of living space. The 1st floor features everything you need with 2 bedrooms (1 currently being used as an office, not pictured), 2 full bathrooms and a walk in master closet/laundry room. The large custom kitchen includes extra tall wall cabinets, solid quartz countertops, a 7 foot island, double gas oven, stainless steel appliances and a custom pantry. The basement is perfect for entertaining and features 2 extra large bedrooms, spacious full bathroom with walk-in tiled shower. There is also a complete second laundry room and a huge theater/family room. (bar not included) The double car attached garage is completely finished and heated with a durable epoxy floor. Fully fenced yard with custom fence panels and solar lights. The landscaped yard features numerous varieties of trees and shrubs and a large, maintenance free composite deck with sliding glass doors. The additional garage has dual overhead doors for easy accessibility. Keyless entry throughout the entire property and an extensive home security system. Located on a prime corner lot with an abundance of parking. We welcome interested parties with financing approved to contact us for more details or a showing at mooneyemail@gmail.com or 218-684-5862

    This property is not currently displayed as for sale or rent on Zillow. This may be different from what's on other websites or public sources.
    Facts & features

    Interior

    Bedrooms & bathrooms
    • Bedrooms: 4
    • Bathrooms: 3
    • Full bathrooms: 3
    Heating
    • Forced air, Heat pump, Electric, Gas
    Cooling
    • Central
    Appliances
    • Included: Dishwasher, Dryer, Freezer, Microwave, Range / Oven, Refrigerator, Washer
    Features
    • Flooring: Tile, Other, Carpet, Concrete, Laminate
    • Basement: Finished
    Interior area
    • Total interior livable area: 3,088 sqft

    Property

    Parking
    • Total spaces: 20
    • Parking features: Garage - Attached, Garage - Detached, Off-street, On-street
    Features
    • Exterior features: Shingle, Stone, Vinyl, Brick, Composition
    Lot
    • Size: 0.5 Acres
    Details
    • Parcel number: 2509206540

    Construction

    Type & style
    • Home type: SingleFamily
    Materials
    • Metal
    • Roof: Asphalt
    Condition
    • Year built: 2020

    Community & HOA

    Location
    • Region: Thief River Falls

    Financial & listing details

    • Price per square foot: $140/sqft
    • Tax assessed value: $353,200
    • Annual tax amount: $5,667

    Price history

    DateEventPrice
    5/4/2023Sold$429,000$139/sqft
    Source: Public Record Report a problem
    10/25/2022Listed for sale$429,000$139/sqft
    Source: Owner Report a problem
    9/19/2022Listing removed--
    Source: Owner Report a problem
    8/20/2022Price change$429,000-1.4%$139/sqft
    Source: Owner Report a problem
    8/7/2022Price change$435,000-0.9%$141/sqft
    Source: Owner Report a problem
    7/11/2022Price change$439,000-2.2%$142/sqft
    Source: Owner Report a problem
    2/26/2022Listed for sale$449,000+79.6%$145/sqft
    Source: Owner Report a problem
    5/13/2020Sold$250,000$81/sqft
    Source: Public Record Report a problem

    Public tax history

    YearProperty taxesTax assessment
    2025$5,667 -21.6%$338,438 -3.7%
    2024$7,226 +38.3%$351,500 +5.1%
    2023$5,225 +14.5%$334,500 +29.2%
    2022$4,564 +75.6%$259,000
    2021$2,599 +43.7%$259,000 +158.7%
    2020$1,808 +324.2%$100,100 +381.3%
    2018$426 -78.7%$20,800 +49.6%
    2017$2,000 +706.5%$13,900 +7.8%
    2016$248 +26.5%$12,900 +37.2%
    2014$196 +21%$9,400 +28.8%
    2013$162 -5.8%$7,300
    2012$172 +26.5%$7,300 +10.6%
    2010$136 -2.9%$6,600
    2009$140 $6,600
    Find assessor info on the county website

    Neighborhood: 56701

    Nearby schools

    GreatSchools rating
    Get pre-qualified for a loan
    At Zillow Home Loans, we can pre-qualify you in as little as 5 minutes with no impact to your credit score.

    An equal housing lender. NMLS #10287.
