Skip main navigation
Sold for $390,000
  • $390,000

    839 Ohio Ave, Lemoyne, PA 17043

    4beds
    2,232sqft
    Single Family Residence
    Built in 1930
    0.27 Acres Lot
    $452,000 Zestimate®
    $175/sqft
    $2,435 Estimated rent

    Home value

    $452,000

    $429,000 - $475,000

    $2,435/mo

    Zestimate® history
    Loading
    Loading...

    Owner options

    List your home for rent

    $2,435/mo

    Rent Zestimate®

    Find your next renter with Zillow Rental Manager. Plus, with online applications, you can quickly screen prospective tenants – for free.

    Learn more

    $2,435/mo

    Rent Zestimate®

    Refinance and save

    $2,449/mo

    Est. payment

    Refinancing to a lower rate could help reduce your monthly payments and save thousands over the life of the loan.

    See today's rates

    $2,449/mo

    Est. payment

    Explore your selling options

    Work with a Zillow partner agent

    Leverage their expertise and Zillow's premium Showcase listings to get your home seen by more buyers.

    Get started

    List with your own agent

    Get your home in front of millions of buyers by listing it on Zillow.

    Learn how to do it

    Sell it yourself

    Take full control of how buyers see your home on Zillow by listing For Sale by Owner (FSBO).

    List your home

    What's special

    Gas fireplaceDetached garageSide drivewayFreshly paintedBonus roomOffice spaceTraditional floor plan
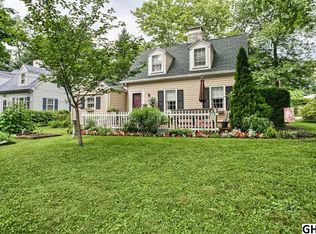
    Beautiful four bedroom home, corner lot, in Washington Heights. This home is extremely well maintained inside and out, majority of rooms freshly painted, and has a 2 car detached garage with additional living space. As you enter the home, you'll find a traditional floor plan opening into the dining room (right), living room (left) staircase (center). The entire main floor has an abundance of windows for natural light, accessorized with new window treatments/blinds, hardwood and tile flooring. The spacious living room has a gas fireplace and opens into a sun room that can be used for relaxing, entertaining, office space, children's playroom, etc. The formal dining room has great views outside and enters into a large kitchen with beautiful wood cabinets and pantry, breakfast bar/island, tiled floor, and double doors leading to a screened porch for relaxed dining out. If you choose to grill, you can do so on the patio off the screened porch. A half-bath and access to the basement are also on the main floor. The upper level has a large primary bedroom with full bath (remodeled), dual closets, new carpet and skylights (newly replaced). Three additional bedrooms and a full bath are also on the upper floor. Carpet, tile, hardwood throughout. The home has a full basement for extra storage and laundry hookup. Ample parking, either street level in front of the home, 2 car garage and a side driveway off the garage for parking at the rear of the house. The detached garage has approx 600 sq ft additional living space above, divided into two rooms (2nd story family room and bonus room) for additional entertaining. The property is landscaped with mature trees. It is located closely to shopping and restaurants as well as Negley Park. At the park, enjoy a beautiful view of the Harrisburg skyline and the Susquehanna River, perfect for watching seasonal fireworks, enjoy picnics, walking trails, playground, tennis/pickleball and basketball courts. This is definitely a great home, 1930's charm, so much space to enjoy inside and out and the corner lot provides extra privacy. Make this property your new home and it is truly ready for you to move right in!

    Zillow last checked:

    Listing updated:

    Listed by:

    Sandy Woodward 717-576-3233,

    Coldwell Banker Realty

    Bought with:

    Tyler Murphy, RS358812

    RE/MAX Realty Professionals

    Source: Bright MLS,MLS#: PACB2020478MLS Logo

    Facts & features

    Interior

    Bedrooms & bathrooms
    • Bedrooms: 4
    • Bathrooms: 3
    • Full bathrooms: 2
    • 1/2 bathrooms: 1
    • Main level bathrooms: 1
    Rooms
    • Room types: Living Room, Dining Room, Primary Bedroom, Bedroom 2, Bedroom 3, Bedroom 4, Kitchen, 2nd Stry Fam Rm, Sun/Florida Room, Bonus Room
    Basement
    • Area: 0
    Heating
    • Baseboard, Central, Heat Pump, Electric, Natural Gas
    Cooling
    • Central Air, Window Unit(s), Electric
    Appliances
    • Included: Dishwasher, Refrigerator, Microwave, Cooktop, Disposal, Oven, Stainless Steel Appliance(s), Gas Water Heater
    • Laundry: In Basement
    Features
    • Ceiling Fan(s), Built-in Features, Crown Molding, Floor Plan - Traditional, Formal/Separate Dining Room, Eat-in Kitchen, Kitchen Island, Pantry, Recessed Lighting, Bathroom - Tub Shower, Bathroom - Stall Shower
    • Flooring: Carpet, Wood
    • Windows: Skylight(s), Window Treatments
    • Basement: Interior Entry,Full,Unfinished,Concrete
    • Number of fireplaces: 1
    • Fireplace features: Gas/Propane, Brick, Screen
    Interior area
    • Total structure area: 2,232
    • Total interior livable area: 2,232 sqft
    • Finished area above ground: 2,232
    • Finished area below ground: 0

    Property

    Parking
    • Total spaces: 4
    • Parking features: Garage Door Opener, Storage, Asphalt, Detached, On Street, Off Street
    • Garage spaces: 2
    • Has uncovered spaces: Yes
    Accessibility
    • Accessibility features: None
    Features
    • Levels: Two
    • Stories: 2
    • Patio & porch: Deck, Porch, Screened Porch
    • Exterior features: Lighting
    • Pool features: None
    Lot
    • Size: 0.27 Acres
    Details
    • Additional structures: Above Grade, Below Grade
    • Parcel number: 12210267135
    • Zoning: RESIDENTIAL
    • Special conditions: Standard

    Construction

    Type & style
    • Home type: SingleFamily
    • Architectural style: Traditional
    • Property subtype: Single Family Residence
    Materials
    • Brick, Aluminum Siding
    • Foundation: Block
    Condition
    • Very Good
    • New construction: No
    • Year built: 1930

    Utilities & green energy

    • Electric: 200+ Amp Service
    • Sewer: Public Sewer
    • Water: Public

    Community & HOA

    Community
    • Security: Carbon Monoxide Detector(s), Smoke Detector(s)
    • Subdivision: Washington Heights
    HOA
    • Has HOA: No
    Location
    • Region: Lemoyne
    • Municipality: LEMOYNE BORO

    Financial & listing details

    • Price per square foot: $175/sqft
    • Tax assessed value: $257,700
    • Annual tax amount: $4,806
    • Date on market: 5/30/2023
    • Listing agreement: Exclusive Right To Sell
    • Listing terms: Cash,Conventional,FHA,VA Loan
    • Inclusions: Refrigerator
    • Exclusions: Washer, Dryer
    • Ownership: Fee Simple

    Price history

    DateEventPrice
    7/21/2023Sold$390,000-2.3%$175/sqft
    Source: Bright MLS #PACB2020478 Report a problem
    6/20/2023Pending sale$399,000$179/sqft
    Source: Bright MLS #PACB2020478 Report a problem
    6/20/2023Contingent$399,000$179/sqft
    Source: Bright MLS #PACB2020478 Report a problem
    6/16/2023Price change$399,000-3.8%$179/sqft
    Source: Bright MLS #PACB2020478 Report a problem
    6/1/2023Price change$414,900-2.4%$186/sqft
    Source: Bright MLS #PACB2020478 Report a problem
    5/30/2023Listed for sale$425,000+14.9%$190/sqft
    Source: Bright MLS #PACB2020478 Report a problem
    7/8/2022Sold$370,000-1.3%$166/sqft
    Source: Bright MLS #PACB2010192 Report a problem
    5/27/2022Pending sale$375,000$168/sqft
    Source: Bright MLS #PACB2010192 Report a problem
    5/12/2022Listed for sale$375,000+32.5%$168/sqft
    Source: Bright MLS #PACB2010192 Report a problem
    8/7/2015Sold$283,000-2.2%$127/sqft
    Source: Public Record Report a problem
    5/19/2015Listed for sale$289,444+13.5%$130/sqft
    Source: RE/MAX 1ST ADVANTAGE #10269867 Report a problem
    5/6/2010Sold$255,000-1.9%$114/sqft
    Source: Public Record Report a problem
    2/8/2010Listed for sale$259,900+18.2%$116/sqft
    Source: RE/MAX 1ST ADVANTAGE #10190036 Report a problem
    8/15/2003Sold$219,900$99/sqft
    Source: Agent Provided Report a problem

    Public tax history

    YearProperty taxesTax assessment
    2025$5,415 +9.7%$257,700
    2024$4,936 +2.7%$257,700
    2023$4,806 +2.2%$257,700
    2022$4,701 $257,700
    2021$4,701 +4.6%$257,700
    2020$4,494 +217.6%$257,700
    2019$1,415 -67.1%$257,700
    2018$4,302 $257,700
    2017-- $257,700
    2016-- $257,700 +12.9%
    2015-- $228,300
    2014-- $228,300
    2013-- $228,300
    2012-- $228,300
    2011-- $228,300 +1.6%
    2010-- $224,630
    2009-- $224,630
    2008-- $224,630
    2007-- $224,630
    2006-- $224,630
    2005-- $224,630 +47.3%
    2004-- $152,470
    2003$530 $152,470
    2000-- $152,470
    Find assessor info on the county website

    Neighborhood: 17043

    Nearby schools

    GreatSchools rating
    Schools provided by the listing agent
    • Elementary: Washington Heights
    • High: Cedar Cliff
    • District: West Shore

    Source: Bright MLS. This data may not be complete. We recommend contacting the local school district to confirm school assignments for this home.

    Get pre-qualified for a loan
    At Zillow Home Loans, we can pre-qualify you in as little as 5 minutes with no impact to your credit score.

    An equal housing lender. NMLS #10287.

    Sell for more on Zillow
    Get a Zillow Showcase℠ listing at no additional cost and you could sell for .
    $452,000
    2% more
    +$9,040
    With Zillow Showcase(estimated)
    $461,040