This charming 3-bedroom brick colonial home offers a fantastic combination of classic character and modern updates. Located close to Lakeview Park and the beautiful Lake Erie beach. The home features an updated roof and front porch that has been rebuilt from the ground up with composite decking, a functional, decorative gate, and wood board ceiling. New storm doors on the front & back doors. The front & back landscaping was also redone! Inside, the home boasts hardwood floors throughout the main floor, with the beautiful, wide plank, original woodwork that highlights the timeless appeal. Most windows have been replaced, and the HVAC system has been updated (2021) for comfort and efficiency. Beautiful built-ins flank the faux fireplace (gas line capped). The updated kitchen includes a stylish tile backsplash and newer appliances, providing a fresh, functional space for cooking and entertaining. The mudroom is off the kitchen and features a corner cabinet w/lead glass door. A timeless feature. Three bedrooms are carpeted and offer ceiling lights! Original built-ins in the hallway and solid wood doors keep the charm. The updated full bath features a tub-shower combo, perfect for relaxing or quick showers. Additional features include a fenced yard with a newer composite deck and pergola, ideal for outdoor relaxation and gatherings. The office nook provides additional convenience for working at home with privacy windows and natural light, The walk-up attic offers extra storage space and could be finished for additional square footage. The full basement is equipped for laundry, has a utility tub, and offers more room for storage. The garage door was replaced on the detached, 1-car garage. HVAC 2021. Replaced all downspouts. With so many updates and great features, this home provides both comfort and style in a prime location! Showings by appointment only and buyer must provide preapproval.
Closed
Street View
$190,000
839 Osborn Ave, Lorain, OH 44052
3beds
1,452sqft
Single Family Residence
Built in 1940
5,227 Square Feet Lot
$201,700 Zestimate®
$131/sqft
$1,402 Estimated rent
Home value
$201,700
$180,000 - $228,000
$1,402/mo
Zestimate® history
Owner options
List your home for rent
$1,402/mo
Rent Zestimate®
Find your next renter with Zillow Rental Manager. Plus, with online applications, you can quickly screen prospective tenants – for free.
$1,402/mo
Rent Zestimate®
Refinance and save
$1,314/mo
Est. payment
Refinancing to a lower rate could help reduce your monthly payments and save thousands over the life of the loan.
$1,314/mo
Est. payment
Explore your selling options
Work with a Zillow partner agent
Leverage their expertise and Zillow's premium Showcase listings to get your home seen by more buyers.
Get startedList with your own agent
Get your home in front of millions of buyers by listing it on Zillow.
Learn how to do itSell it yourself
Take full control of how buyers see your home on Zillow by listing For Sale by Owner (FSBO).
List your homeWhat's special
Fenced yardOffice nookBrick colonial homeComposite deckComposite deckingOriginal woodworkFull basement
Zillow last checked:
Listing updated:
Listed by:
Donna Templeton donnatempleton@howardhanna.com440-522-5677,
Howard Hanna
Bought with:
Sonsee Schramm, 2015001558
Howard Hanna
Source: MLS Now,MLS#: 5085850Originating MLS: Lorain County Association Of REALTORS
Facts & features
Interior
Bedrooms & bathrooms
- Bedrooms: 3
- Bathrooms: 2
- Full bathrooms: 1
- 1/2 bathrooms: 1
Primary bedroom
- Description: Flooring: Wood
- Level: Second
- Dimensions: 12.00 x 10.00
Bedroom
- Description: Flooring: Wood
- Level: Second
- Dimensions: 11.00 x 11.00
Bedroom
- Description: Flooring: Wood
- Level: Second
- Dimensions: 11.00 x 11.00
Bathroom
- Description: Flooring: Luxury Vinyl Tile
- Level: Second
- Dimensions: 10 x 7
Dining room
- Description: Flooring: Wood
- Level: First
- Dimensions: 14.00 x 13.00
Kitchen
- Description: Flooring: Luxury Vinyl Tile
- Level: First
- Dimensions: 10.00 x 10.00
Living room
- Description: Flooring: Wood
- Features: Built-in Features
- Level: First
- Dimensions: 18.00 x 11.00
Mud room
- Description: Flooring: Luxury Vinyl Tile
- Level: First
- Dimensions: 7.00 x 6.00
Office
- Description: Flooring: Wood
- Level: First
- Dimensions: 7.00 x 9.00
Heating
- Forced Air, Gas
Cooling
- Central Air
Appliances
- Included: Dishwasher, Range, Refrigerator
- Laundry: Lower Level
Features
- Built-in Features
- Basement: Full,Unfinished
- Number of fireplaces: 1
Interior area
- Total structure area: 1,452
- Total interior livable area: 1,452 sqft
- Finished area above ground: 1,452
Property
Parking
- Parking features: Detached, Garage, Garage Door Opener, Paved
- Garage spaces: 1
Accessibility
- Accessibility features: None
Features
- Levels: Two
- Stories: 2
- Patio & porch: Patio, Porch
- Fencing: Full,Wood
- Has view: Yes
- View description: City
Lot
- Size: 5,227 Square Feet
Details
- Additional structures: Outbuilding, Storage
- Parcel number: 0202027110018
Construction
Type & style
- Home type: SingleFamily
- Architectural style: Colonial
- Property subtype: Single Family Residence
Materials
- Brick
- Roof: Asphalt,Fiberglass
Condition
- Year built: 1940
Utilities & green energy
- Sewer: Public Sewer
- Water: Public
Community & HOA
Community
- Features: Public Transportation
- Subdivision: Lakeview Park Frnt
HOA
- Has HOA: No
Location
- Region: Lorain
Financial & listing details
- Price per square foot: $131/sqft
- Tax assessed value: $165,140
- Annual tax amount: $2,121
- Date on market: 11/24/2024
- Cumulative days on market: 38 days
- Listing agreement: Exclusive Right To Sell
Price history
| Date | Event | Price |
|---|---|---|
| 1/8/2025 | Sold | $190,000+1.6%$131/sqft |
Source: MLS Now #5085850 Report a problem | ||
| 1/1/2025 | Pending sale | $187,000$129/sqft |
Source: MLS Now #5085850 Report a problem | ||
| 12/2/2024 | Contingent | $187,000$129/sqft |
Source: MLS Now #5085850 Report a problem | ||
| 11/24/2024 | Listed for sale | $187,000+156.2%$129/sqft |
Source: MLS Now #5085850 Report a problem | ||
| 11/12/2015 | Sold | $73,000-2.5%$50/sqft |
Source: Public Record Report a problem | ||
| 9/15/2015 | Listed for sale | $74,900-12.8%$52/sqft |
Source: Howard Hanna - Amherst #3746423 Report a problem | ||
| 2/17/2014 | Listing removed | $85,900$59/sqft |
Source: Howard Hanna - Amherst #3436952 Report a problem | ||
| 8/20/2013 | Listed for sale | $85,900+26.3%$59/sqft |
Source: Howard Hanna - Amherst #3436952 Report a problem | ||
| 3/30/2009 | Sold | $68,000-6.2%$47/sqft |
Source: Public Record Report a problem | ||
| 12/8/2008 | Listed for sale | $72,500$50/sqft |
Source: Russell Real Estate Services #2494327 Report a problem | ||
Public tax history
| Year | Property taxes | Tax assessment |
|---|---|---|
| 2024 | $2,383 +12.4% | $57,800 +40.4% |
| 2023 | $2,120 +0.9% | $41,170 |
| 2022 | $2,102 +0% | $41,170 |
| 2021 | $2,102 +5.5% | $41,170 +21.5% |
| 2020 | $1,991 +0.6% | $33,880 |
| 2019 | $1,980 0% | $33,880 |
| 2018 | $1,981 +12.2% | $33,880 +19.1% |
| 2017 | $1,765 +0.8% | $28,440 |
| 2016 | $1,751 +3.2% | $28,440 |
| 2015 | $1,696 -9.3% | $28,440 -9.5% |
| 2014 | $1,871 +0.8% | $31,430 |
| 2013 | $1,856 +3.3% | $31,430 |
| 2012 | $1,797 | $31,430 -55.9% |
| 2011 | -- | $71,200 |
| 2010 | -- | -- |
| 2009 | -- | -- |
| 2008 | $672 +0.7% | -- |
| 2007 | $667 +0.6% | -- |
| 2006 | $664 -17.1% | -- |
| 2005 | $800 +3% | -- |
| 2004 | $777 +1.2% | -- |
| 2003 | $767 +1.4% | -- |
| 2002 | $757 -1.3% | -- |
| 2001 | $767 -0.2% | -- |
| 2000 | $768 | -- |
Find assessor info on the county website
Neighborhood: 44052
Nearby homes
- $162,3003 bd1 ba1.5k sqft827 Osborn Ave, Lorain, OH 44052Off Market
- $159,9003 bd2 ba1.4k sqft823 Osborn Ave, Lorain, OH 44052Off Market
- $122,2003 bd1 ba1.2k sqft1412 W 9th St, Lorain, OH 44052Off Market
- $247,5003 bd2 ba2.6k sqft855 Osborn Ave, Lorain, OH 44052Sold
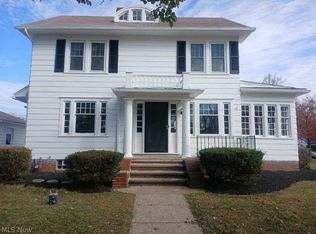
- $180,3003 bd2 ba1.4k sqft1410 W 9th St, Lorain, OH 44052Off Market
- $149,6003 bd1 ba1.4k sqft834 Allison Ave, Lorain, OH 44052Off Market
- $186,2003 bd2 ba1.6k sqft811 Osborn Ave, Lorain, OH 44052Off Market
- $150,4003 bd1 ba1.3k sqft826 Allison Ave, Lorain, OH 44052Off Market
Nearby schools
GreatSchools rating
- 5/10Admiral King Elementary SchoolGrades: PK-5Distance: 0.6 mi
- 6/10General Johnnie Wilson Middle SchoolGrades: 6-8Distance: 1.1 mi
- 3/10Lorain High SchoolGrades: 9-12Distance: 1 mi
Schools provided by the listing agent
- District: Lorain CSD - 4709
Source: MLS Now. This data may not be complete. We recommend contacting the local school district to confirm school assignments for this home.
Get a cash offer in 3 minutes
Find out how much your home could sell for in as little as 3 minutes with a no-obligation cash offer.
Estimated market value
$201,700
Get a cash offer in 3 minutes
Find out how much your home could sell for in as little as 3 minutes with a no-obligation cash offer.
Estimated market value
$201,700
- Ohio
- Lorain County
- Lorain
- 44052
- 839 Osborn Ave
Nearby cities
Nearby zip codes
Other Lorain Topics
