Skip main navigation
Closed
  • $155,000

    839 Robbins Ave, Niles, OH 44446

    4beds
    2,430sqft
    Single Family Residence
    Built in 1913
    8,197.99 Square Feet Lot
    $157,400 Zestimate®
    $64/sqft
    $2,017 Estimated rent

    Home value

    $157,400

    $121,000 - $205,000

    $2,017/mo

    Zestimate® history
    Loading
    Loading...

    Owner options

    List your home for rent

    $2,017/mo

    Rent Zestimate®

    Find your next renter with Zillow Rental Manager. Plus, with online applications, you can quickly screen prospective tenants – for free.

    Learn more

    $2,017/mo

    Rent Zestimate®

    Refinance and save

    $1,038/mo

    Est. payment

    Refinancing to a lower rate could help reduce your monthly payments and save thousands over the life of the loan.

    See today's rates

    $1,038/mo

    Est. payment

    Explore your selling options

    Work with a Zillow partner agent

    Leverage their expertise and Zillow's premium Showcase listings to get your home seen by more buyers.

    Get started

    List with your own agent

    Get your home in front of millions of buyers by listing it on Zillow.

    Learn how to do it

    Sell it yourself

    Take full control of how buyers see your home on Zillow by listing For Sale by Owner (FSBO).

    List your home

    What's special

    One-car detached garageThree comfortable bedroomsInviting entry foyerBuilt-in cabinetryHigh ceilingsFormal dining roomAdjacent sunroom
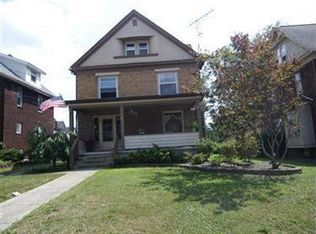
    Spacious and full of character, this classic Robbins Avenue home showcases stunning original woodwork, pocket doors, built-in cabinetry, leaded glass doors, and high ceilings. With three finished floors plus a full basement, there's room here for everyone. The first floor features an inviting entry foyer with an adjacent sunroom, a large living room with refinished hardwood floors and a fireplace, and a formal dining room complete with a built-in china cupboard featuring drawers and doors for storage and glass-front cabinets. There is also a kitchen with ample counter space and a full bath for convenience and flexibility. The second floor provides three comfortable bedrooms and another full bathroom. The third level includes the fourth bedroom with a connecting bonus room, ideal for an office, playroom, game room or fifth bedroom, if desired. An oversized bathroom with a dressing area and freestanding tub offers ample space and privacy. New carpet and fresh paint throughout make this house move-in ready. The basement delivers excellent storage space and houses a newer boiler for hot water/steam heat. Outside, you'll find a one-car detached garage plus a two-car carport, with alley access for easy ingress and egress. This wonderful home blends timeless craftsmanship, modern updates, and plenty of room for all your needs - now and in the years to come. It's truly a must-see!

    Zillow last checked:

    Listing updated:

    Listing Provided by:

    Jason J Altobelli 330-652-0200 altobelli@neo.rr.com,

    Altobelli Real Estate

    Bought with:

    Dina Shuto, 2023001187

    Kelly Warren and Associates RE Solutions

    Theresa Robin, 2023000415

    Kelly Warren and Associates RE Solutions

    Source: MLS Now,MLS#: 5174663MLS LogoOriginating MLS: Youngstown Columbiana Association of REALTORS

    Facts & features

    Interior

    Bedrooms & bathrooms
    • Bedrooms: 4
    • Bathrooms: 3
    • Full bathrooms: 3
    • Main level bathrooms: 1
    Bedroom
    • Description: Flooring: Wood
    • Level: Second
    • Dimensions: 14 x 12
    Bedroom
    • Description: Flooring: Wood
    • Level: Second
    • Dimensions: 14 x 11
    Bedroom
    • Level: Second
    • Dimensions: 8 x 8
    Bedroom
    • Description: Flooring: Carpet
    • Level: Third
    • Dimensions: 14 x 12
    Bathroom
    • Description: Flooring: Linoleum
    • Level: First
    Bathroom
    • Description: Flooring: Linoleum
    • Level: Second
    Bathroom
    • Level: Third
    Bonus room
    • Description: Flooring: Carpet
    • Level: Third
    • Dimensions: 8 x 8
    Dining room
    • Description: Flooring: Wood
    • Features: Built-in Features
    • Level: First
    • Dimensions: 13 x 11
    Kitchen
    • Description: Flooring: Linoleum
    • Level: First
    • Dimensions: 14 x 11
    Living room
    • Description: Flooring: Wood
    • Features: Built-in Features, Fireplace
    • Level: First
    • Dimensions: 26 x 14
    Sunroom
    • Description: Flooring: Carpet
    • Level: First
    • Dimensions: 13 x 9
    Heating
    • Baseboard, Hot Water, Steam
    Cooling
    • None
    Appliances
    • Laundry: In Basement
    Features
    • Bookcases, Built-in Features, Crown Molding, Entrance Foyer, Eat-in Kitchen, High Ceilings, Soaking Tub, Natural Woodwork
    • Basement: Full
    • Number of fireplaces: 1
    • Fireplace features: Living Room
    Interior area
    • Total structure area: 2,430
    • Total interior livable area: 2,430 sqft
    • Finished area above ground: 2,430

    Property

    Parking
    • Total spaces: 3
    • Parking features: Alley Access, Detached Carport, Driveway, Detached, Garage, Shared Driveway
    • Garage spaces: 1
    • Carport spaces: 2
    • Covered spaces: 3
    Features
    • Levels: Three Or More
    • Patio & porch: Covered, Front Porch
    Lot
    • Size: 8,197 sqft
    Details
    • Parcel number: 25284525
    • Special conditions: Standard

    Construction

    Type & style
    • Home type: SingleFamily
    • Architectural style: Conventional
    • Property subtype: Single Family Residence
    Materials
    • Brick, Vinyl Siding
    • Roof: Asphalt,Fiberglass
    Condition
    • Year built: 1913

    Utilities & green energy

    • Sewer: Public Sewer
    • Water: Public

    Community & neighborhood

    Location
    • Region: Niles
    • Subdivision: Hh Masons Add

    Price history

    DateEventPrice
    3/2/2026Pending sale$149,900-3.3%$62/sqft
    Source: MLS Now #5174663 Report a problem
    2/27/2026Sold$155,000+3.4%$64/sqft
    Source: MLS Now #5174663 Report a problem
    2/10/2026Contingent$149,900$62/sqft
    Source: MLS Now #5174663 Report a problem
    1/31/2026Listed for sale$149,900$62/sqft
    Source: MLS Now #5174663 Report a problem
    1/23/2026Contingent$149,900$62/sqft
    Source: MLS Now #5174663 Report a problem
    1/15/2026Price change$149,900-9.1%$62/sqft
    Source: MLS Now #5174663 Report a problem
    11/28/2025Listed for sale$164,900+154.1%$68/sqft
    Source: MLS Now #5174663 Report a problem
    5/7/2021Sold$64,900-13.4%$27/sqft
    Source: MLS Now #4267095 Report a problem
    4/8/2021Pending sale$74,900$31/sqft
    Source: MLS Now #4267095 Report a problem
    4/1/2021Listed for sale$74,900+25%$31/sqft
    Source: MLS Now #4267095 Report a problem
    6/7/2018Listing removed$59,900$25/sqft
    Source: Howard Hanna - Howland #3965477 Report a problem
    1/9/2018Listed for sale$59,900+199.5%$25/sqft
    Source: Howard Hanna - Howland #3965477 Report a problem
    4/8/2014Sold$20,000-21.6%$8/sqft
    Source: Public Record Report a problem
    3/22/2014Pending sale$25,500$10/sqft
    Source: Action Realty Co #3450992 Report a problem
    1/16/2014Price change$25,500-21.5%$10/sqft
    Source: Action Realty Co #3450992 Report a problem
    10/11/2013Price change$32,500-16.7%$13/sqft
    Source: Action Realty Co #3450992 Report a problem
    3/16/2013Price change$39,000-44.2%$16/sqft
    Source: Northwood Realty Services #3390474 Report a problem
    10/16/2012Listed for sale$69,900+7.7%$29/sqft
    Source: Northwood Realty Services #3358131 Report a problem
    9/5/2012Listing removed$64,900$27/sqft
    Source: Northwood Realty Services #3259514 Report a problem
    6/22/2012Price change$64,900-13.5%$27/sqft
    Source: Northwood Realty Services #3259514 Report a problem
    9/7/2011Listed for sale$75,000+23%$31/sqft
    Source: Northwood Realty Services #3259514 Report a problem
    9/8/1995Sold$61,000$25/sqft
    Source: Public Record Report a problem

    Public tax history

    YearProperty taxesTax assessment
    2025$1,233 +0.9%$28,490
    2024$1,222 -2.5%$28,490
    2023$1,252 +6.5%$28,490 +21.6%
    2022$1,176 -4.8%$23,420
    2021$1,235 -0.9%$23,420
    2020$1,246 +2.5%$23,420 +7.7%
    2019$1,215 +0.3%$21,740
    2018$1,211 +0.6%$21,740
    2017$1,205 +218.5%$21,740 +221.6%
    2016$378 +1.1%$6,760
    2015$374 -0.4%$6,760
    2014$376 -74.3%$6,760 -75.6%
    2013$1,459 -6.5%$27,720
    2012$1,560 +7.3%$27,720
    2011$1,454 -4.7%$27,720 -11.8%
    2010$1,527 +3.1%$31,430
    2009$1,480 +0.4%$31,430
    2008$1,474 +15.7%--
    2007$1,274 +0%--
    2006$1,273 +0.7%--
    2005$1,264 +28.7%$31,430
    2004$982 +0.2%--
    2003$979 -0.2%--
    2002$982 +15.7%--
    2001$848 +0.7%--
    2000$842 --

    Find assessor info on the county website

    Neighborhood: 44446

    Nearby schools

    GreatSchools rating
    Schools provided by the listing agent
    • District: Niles CSD - 7818

    Source: MLS Now. This data may not be complete. We recommend contacting the local school district to confirm school assignments for this home.

    Get a cash offer in 3 minutes
    Find out how much your home could sell for in as little as 3 minutes with a no-obligation cash offer.
    Estimated market value
    $157,400
    Get a cash offer in 3 minutes
    Find out how much your home could sell for in as little as 3 minutes with a no-obligation cash offer.
    Estimated market value
    $157,400