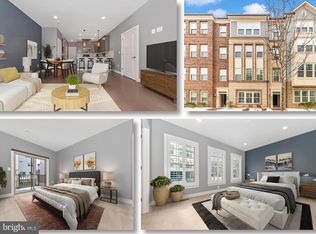
This bright, expansive, end-unit Sydney model by Pulte Homes provides open-concept living at its finest! Used by Pulte as the showpiece to sell the community – this model home has been outfitted with nearly $100k in top-of-the-line upgrades! The main floor boasts beautifully maintained high-end hardwood floors, a massive, 10-foot center island with Calcatta Vicenza quartz waterfall countertop that evokes ultimate Italian luxury, and a spectacular kitchen with upgraded cabinets, countertops, under-cabinet lights, and top-of-the-line Kitchen-Aid appliance suite that will delight your inner chef. A main floor office/den, a sizable custom-built, walk-in pantry, a powder room, and a large deck off the main floor – allowing seamless indoor-outdoor entertainment - completes the main level. The primary retreat can easily fit a king-size bed, contains two large, walk-in closets with custom dressers, and a lovely spa-like en-suite bathroom with floor-to-ceiling tiles, high-end quartz countertops and dual shower heads. Two additional large bedrooms and a bathroom on this level make this townhouse feel like home. Additional enhancements include built-in media throughout the home, a smart home package, extra LED lights, and custom light-filtering shades for each of the 32 windows in this end-unit townhome, and a finished garage with ample storage options! This community is conveniently located only minutes from Downtown Crown, which features upscale bars and restaurants, shops, a grocery store, an amenity center, and a gym. The Retreat at the Crown Community Center also offers outdoor pools, courts, and playing fields. Don't miss the opportunity to make this beautiful home yours - schedule a showing today!
Sold for $760,000
$760,000
839 Rockwell Ave, Gaithersburg, MD 20878
3beds
2,548sqft
Townhouse
Built in 2021
-- sqft lot
$754,700 Zestimate®
$298/sqft
$4,324 Estimated rent
Home value
$754,700
$717,000 - $792,000
$4,324/mo
Zestimate® history
Owner options
List your home for rent
$4,324/mo
Rent Zestimate®
Find your next renter with Zillow Rental Manager. Plus, with online applications, you can quickly screen prospective tenants – for free.
$4,324/mo
Rent Zestimate®
Refinance and save
$4,671/mo
Est. payment
Refinancing to a lower rate could help reduce your monthly payments and save thousands over the life of the loan.
$4,671/mo
Est. payment
Explore your selling options
Work with a Zillow partner agent
Leverage their expertise and Zillow's premium Showcase listings to get your home seen by more buyers.
Get startedList with your own agent
Get your home in front of millions of buyers by listing it on Zillow.
Learn how to do itSell it yourself
Take full control of how buyers see your home on Zillow by listing For Sale by Owner (FSBO).
List your homeWhat's special
Finished garageAmenity centerOutdoor poolsUpscale barsGrocery storeAmple storage optionsCustom light-filtering shades
Zillow last checked:
Listing updated:
Listed by:
Jenn Smira 202-280-2060,
Compass,
Co-Listing Agent: Kaushik Rath 917-678-1307,
Compass
Bought with:
NON MEMBER, 0225194075
Non Subscribing Office
Source: Bright MLS,MLS#: MDMC2107406
Facts & features
Interior
Bedrooms & bathrooms
- Bedrooms: 3
- Bathrooms: 3
- Full bathrooms: 2
- 1/2 bathrooms: 1
- Main level bathrooms: 1
Rooms
- Room types: Living Room, Kitchen
Heating
- ENERGY STAR Qualified Equipment, Natural Gas
Cooling
- ENERGY STAR Qualified Equipment, Electric
Appliances
- Included: Dishwasher, Disposal, Microwave, Dryer, Washer, Electric Water Heater
- Laundry: Has Laundry, Dryer In Unit, Upper Level, Washer In Unit
Features
- Dining Area, Family Room Off Kitchen, Open Floorplan, Kitchen Island, Recessed Lighting, Pantry, Walk-In Closet(s), 9'+ Ceilings
- Flooring: Carpet, Ceramic Tile, Hardwood
- Has basement: No
- Has fireplace: No
Interior area
- Total structure area: 2,548
- Total interior livable area: 2,548 sqft
- Finished area above ground: 2,548
Property
Parking
- Total spaces: 1
- Parking features: Garage Door Opener, Garage Faces Rear, Secured, Attached
- Attached garage spaces: 1
Accessibility
- Accessibility features: None
Features
- Levels: Three
- Stories: 3
- Exterior features: Balcony
- Pool features: Community
Details
- Additional structures: Above Grade
- Parcel number: 160903853267
- Zoning: MIXED USE DEVELOPMENT
- Special conditions: Standard
Construction
Type & style
- Home type: Townhouse
- Architectural style: Contemporary
- Property subtype: Townhouse
Materials
- Brick
- Foundation: Slab
Condition
- Excellent
- New construction: No
- Year built: 2021
Details
- Builder model: SYDNEY
- Builder name: PulteGroup
Utilities & green energy
- Sewer: Public Sewer
- Water: Public
Community & HOA
Community
- Condo and coop fee: $290 monthly
- Subdivision: Gaithersburg
HOA
- Has HOA: No
- Amenities included: Clubhouse, Pool, Fitness Center, Jogging Path, Basketball Court, Tennis Court(s), Tot Lots/Playground, Party Room
- Services included: Common Area Maintenance, Trash, Maintenance Grounds, Snow Removal, Insurance, Reserve Funds
Location
- Region: Gaithersburg
Financial & listing details
- Price per square foot: $298/sqft
- Tax assessed value: $769,000
- Annual tax amount: $8,459
- Date on market: 9/14/2023
- Listing agreement: Exclusive Right To Sell
- Ownership: Fee Simple
Price history
| Date | Event | Price |
|---|---|---|
| 10/23/2023 | Sold | $760,000-1.2%$298/sqft |
Source:  Bright MLS #MDMC2107406 Report a problem Bright MLS #MDMC2107406 Report a problem | ||
| 9/22/2023 | Pending sale | $769,000$302/sqft |
Source: Bright MLS #MDMC2107406 Report a problem | ||
| 9/14/2023 | Listed for sale | $769,000+7.5%$302/sqft |
Source: Bright MLS #MDMC2107406 Report a problem | ||
| 12/20/2021 | Sold | $715,583$281/sqft |
Source: Bright MLS #MDMC2016680 Report a problem | ||
| 10/6/2021 | Pending sale | $715,583-0.3%$281/sqft |
Source: Bright MLS #MDMC2016680 Report a problem | ||
| 9/16/2021 | Listed for sale | $717,583+19.6%$282/sqft |
Source: Bright MLS #MDMC2016680 Report a problem | ||
| 12/10/2020 | Listing removed | $599,990$235/sqft |
Source: Monument Sotheby's International Realty #MDMC725160 Report a problem | ||
| 9/22/2020 | Price change | $599,990+3.4%$235/sqft |
Source: Monument Sotheby's International Realty #MDMC725160 Report a problem | ||
| 9/10/2020 | Listed for sale | $579,990+3.6%$228/sqft |
Source: Monument Sotheby's International Realty #MDMC725160 Report a problem | ||
| 8/3/2020 | Listing removed | $559,990$220/sqft |
Source: Monument Sotheby's International Realty #MDMC711604 Report a problem | ||
| 6/20/2020 | Listed for sale | $559,990$220/sqft |
Source: Monument Sotheby's International Realty #MDMC711604 Report a problem | ||
Public tax history
Tax history is unavailable.
Neighborhood: Crown Farm
Nearby homes
- $612,300-- bd-- ba1.7k sqft837 Rockwell Ave #837, Gaithersburg, MD 20878Off Market
- $760,000-- bd-- ba2.5k sqft839 Rockwell Ave #839, Gaithersburg, MD 20878Sold
- $708,100-- bd-- ba2.5k sqft835 Rockwell Ave UNIT 835, Gaithersburg, MD 20878Off Market
- $635,0003 bd3 ba1.6k sqft833 Rockwell Ave #833, Gaithersburg, MD 20878Sold
- $---- bd-- ba-- sqft201 Salinger Dr, Gaithersburg, MD 20878Off Market
- $802,100-- bd4 ba1.9k sqft47 Armstrong Pl, Gaithersburg, MD 20878Off Market
- $757,400-- bd-- ba2.5k sqft823 Rockwell Ave #823, Gaithersburg, MD 20878Off Market
- $606,200-- bd-- ba1.7k sqft829 Rockwell Ave #829, Gaithersburg, MD 20878Off Market
Nearby schools
GreatSchools rating
- 5/10Rosemont Elementary SchoolGrades: PK-5Distance: 1.2 mi
- 2/10Forest Oak Middle SchoolGrades: 6-8Distance: 3.1 mi
- 3/10Gaithersburg High SchoolGrades: 9-12Distance: 1.7 mi
Schools provided by the listing agent
- Elementary: Rosemont
- Middle: Forest Oak
- High: Gaithersburg
- District: Montgomery County Public Schools
Source: Bright MLS. This data may not be complete. We recommend contacting the local school district to confirm school assignments for this home.
Get a cash offer in 3 minutes
Find out how much your home could sell for in as little as 3 minutes with a no-obligation cash offer.
Estimated market value
$754,700
Get a cash offer in 3 minutes
Find out how much your home could sell for in as little as 3 minutes with a no-obligation cash offer.
Estimated market value
$754,700
- Maryland
- Montgomery County
- Gaithersburg
- 20878
- Crown Farm
- 839 Rockwell Ave
Nearby cities
Nearby neighborhoods
Nearby zip codes
Other Gaithersburg Topics
