Experience the ease of move-in ready living with this immaculate Lennar Ashbrook home. Skip the hassle of landscaping and fencing the backyard, or waiting months for completion. This like-new property is all set for you and was completed May 2022! The main floor boasts a versatile study, a spacious open-concept great room, a well-equipped kitchen with a convenient walk-in pantry, a dining area, a powder room and a practical mudroom. Upstairs, discover the inviting primary suite, a comfortable 2nd bedroom with an ensuite bath, and two additional bedrooms connected by a convenient Jack and Jill bathroom. This home comes complete with a three-car garage, providing ample space for your vehicles and toys. You'll also appreciate the covered front and back porches, perfect for enjoying the outdoors rain or shine. Don't forget about the full unfinished basement, a blank canvas ready for your personal touch or serving as a massive storage area. This fantastic home is perfectly situated in desirable Boulder County, surrounded by scenic trails and just a short stroll from Erie Elementary, Erie Middle and charming Downtown Erie.
Sold for $732,500
$732,500
839 Rosevine Lane, Erie, CO 80516
5beds
3,819sqft
Single Family Residence
Built in 2021
5,520 Square Feet Lot
$781,300 Zestimate®
$192/sqft
$4,438 Estimated rent
Home value
$781,300
$742,000 - $820,000
$4,438/mo
Zestimate® history
Owner options
List your home for rent
$4,438/mo
Rent Zestimate®
Find your next renter with Zillow Rental Manager. Plus, with online applications, you can quickly screen prospective tenants – for free.
$4,438/mo
Rent Zestimate®
Refinance and save
$4,306/mo
Est. payment
Refinancing to a lower rate could help reduce your monthly payments and save thousands over the life of the loan.
$4,306/mo
Est. payment
Explore your selling options
Work with a Zillow partner agent
Leverage their expertise and Zillow's premium Showcase listings to get your home seen by more buyers.
Get startedList with your own agent
Get your home in front of millions of buyers by listing it on Zillow.
Learn how to do itSell it yourself
Take full control of how buyers see your home on Zillow by listing For Sale by Owner (FSBO).
List your homeWhat's special
Dining areaPractical mudroomVersatile studyEnsuite bathErie middleBlank canvasPrimary suite
Zillow last checked:
Listing updated:
Listed by:
Scott Beville 303-905-6872 Scott@ScottBeville.com,
Coldwell Banker Realty 24
Bought with:
Mark Rielly, 040004619
RE/MAX Professionals
Source: REcolorado as distributed by MLS GRID,MLS#: 1714476
Facts & features
Interior
Bedrooms & bathrooms
- Bedrooms: 5
- Bathrooms: 4
- Full bathrooms: 3
- 1/2 bathrooms: 1
- Main level bathrooms: 1
- Main level bedrooms: 1
Primary bedroom
- Level: Upper
Bedroom
- Level: Upper
Bedroom
- Level: Upper
Bedroom
- Level: Upper
Bedroom
- Description: Office Or Non-Confirming Bedroom (Needs Closet But Plenty Of Space To Add One)
- Level: Main
Primary bathroom
- Level: Upper
Bathroom
- Level: Upper
Bathroom
- Level: Upper
Bathroom
- Level: Main
Heating
- Forced Air
Cooling
- Central Air
Appliances
- Included: Dishwasher, Disposal, Microwave, Range, Refrigerator
Features
- Flooring: Carpet, Laminate
- Windows: Double Pane Windows
- Basement: Unfinished
Interior area
- Total structure area: 3,819
- Total interior livable area: 3,819 sqft
- Finished area above ground: 2,586
- Finished area below ground: 0
Property
Parking
- Total spaces: 3
- Parking features: Garage - Attached
- Attached garage spaces: 3
Features
- Levels: Two
- Stories: 2
- Patio & porch: Covered, Front Porch
Lot
- Size: 5,520 Square Feet
Details
- Parcel number: R0611815
- Special conditions: Standard
Construction
Type & style
- Home type: SingleFamily
- Property subtype: Single Family Residence
Materials
- Frame
- Roof: Composition
Condition
- Year built: 2021
Details
- Builder model: Ashbrook
- Builder name: Lennar
Utilities & green energy
- Sewer: Public Sewer
- Water: Public
Community & HOA
Community
- Security: Carbon Monoxide Detector(s), Smoke Detector(s), Video Doorbell
- Subdivision: Wildrose
HOA
- Has HOA: Yes
- Amenities included: Park, Playground, Trail(s)
- Services included: Maintenance Grounds, Recycling, Trash
- HOA fee: $92 monthly
- HOA name: MSI Wildrose HOA
- HOA phone: 303-420-4433
Location
- Region: Erie
Financial & listing details
- Price per square foot: $192/sqft
- Tax assessed value: $771,000
- Annual tax amount: $2,432
- Date on market: 9/20/2023
- Listing terms: Cash,Conventional,FHA,VA Loan
- Exclusions: Staging
- Ownership: Individual
Price history
| Date | Event | Price |
|---|---|---|
| 11/21/2023 | Sold | $732,500-2.3%$192/sqft |
Source:  REcolorado as distributed by MLS GRID #1714476 Report a problem REcolorado as distributed by MLS GRID #1714476 Report a problem | ||
| 11/2/2023 | Pending sale | $750,000$196/sqft |
Source: REcolorado as distributed by MLS GRID #1714476 Report a problem | ||
| 10/3/2023 | Price change | $750,000-2%$196/sqft |
Source: REcolorado as distributed by MLS GRID #1714476 Report a problem | ||
| 9/20/2023 | Listed for sale | $765,000+1%$200/sqft |
Source: REcolorado as distributed by MLS GRID #1714476 Report a problem | ||
| 5/16/2022 | Sold | $757,200$198/sqft |
Source: Public Record Report a problem | ||
| 1/23/2022 | Listing removed | -- |
Source:  Lennar Homes Report a problem Lennar Homes Report a problem | ||
| 1/18/2022 | Price change | $757,200+0.7%$198/sqft |
Source: Lennar Homes Report a problem | ||
| 1/12/2022 | Price change | $752,200+0.4%$197/sqft |
Source: Lennar Homes Report a problem | ||
| 11/15/2021 | Price change | $749,200+0.3%$196/sqft |
Source: Lennar Homes Report a problem | ||
| 9/20/2021 | Price change | $747,200+0.1%$196/sqft |
Source: Lennar Homes Report a problem | ||
| 9/9/2021 | Listed for sale | $746,200$195/sqft |
Source: Lennar Homes Report a problem | ||
Public tax history
| Year | Property taxes | Tax assessment |
|---|---|---|
| 2025 | $8,568 +0.8% | $48,188 -8.6% |
| 2024 | $8,504 +249.7% | $52,702 -1% |
| 2023 | $2,432 -31.4% | $53,213 +276.8% |
| 2022 | $3,545 | $14,121 -34.8% |
| 2021 | -- | $21,663 |
| 2020 | -- | -- |
Find assessor info on the county website
Neighborhood: 80516
Nearby homes
- $735,3004 bd4 ba2.4k sqft831 Rosevine Ln, Erie, CO 80516Off Market
- $824,9006 bd5 ba3.6k sqft847 Rosevine Ln, Erie, CO 80516For Sale
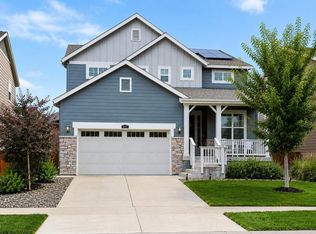
- $755,4004 bd4 ba2.5k sqft823 Rosevine Ln, Erie, CO 80516Off Market
- $818,3005 bd4 ba2.7k sqft855 Rosevine Ln, Erie, CO 80516Off Market
- $798,3005 bd4 ba2.7k sqft838 Foxglove St, Erie, CO 80516Off Market
- $744,4004 bd4 ba2.5k sqft830 Foxglove St, Erie, CO 80516Off Market
- $780,0005 bd4 ba2.7k sqft815 Rosevine Ln, Erie, CO 80516Off Market
- $790,8004 bd4 ba2.6k sqft822 Foxglove St, Erie, CO 80516Off Market
Nearby schools
GreatSchools rating
- 9/10Erie Elementary SchoolGrades: PK-5Distance: 0.5 mi
- 6/10Erie Middle SchoolGrades: 6-8Distance: 0.6 mi
- 8/10Erie High SchoolGrades: 9-12Distance: 2.5 mi
Schools provided by the listing agent
- Elementary: Erie
- Middle: Erie
- High: Erie
- District: St. Vrain Valley RE-1J
Source: REcolorado as distributed by MLS GRID. This data may not be complete. We recommend contacting the local school district to confirm school assignments for this home.
Get a cash offer in 3 minutes
Find out how much your home could sell for in as little as 3 minutes with a no-obligation cash offer.
Estimated market value
$781,300
Get a cash offer in 3 minutes
Find out how much your home could sell for in as little as 3 minutes with a no-obligation cash offer.
Estimated market value
$781,300
- Colorado
- Boulder County
- Erie
- 80516
- 839 Rosevine Lane
Nearby cities
Nearby zip codes
Other Erie Topics
