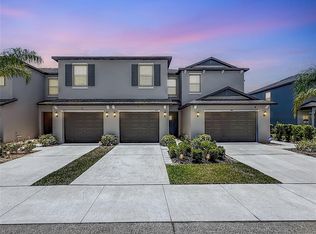
OVER $10K PRICE REDUCTION Offering unparalleled comfort, convenience, and elegance, this home is sure to exceed all your expectations. Welcome home to this bright, open floor plan. This spacious 3 bed, 2.5 bath townhouse was BUILT IN 2022, PRACTICALLY BRAND NEW!! The townhouse is an END UNIT which is desirable in so many factors such as additional exposed sunlight and no neighbors on your right! The kitchen features a functional layout and a streamlined design boasting a huge island perfect for entertaining, ample cabinets, granite countertops, and stainless-steel appliances. The laundry room is fully equipped with a side-by-side washer & dryer with ample cabinet space for all your laundry needs! You will find all the bedrooms on the second floor for privacy! The master bedroom is tucked away in the back for peace & quietness. The master bedroom boasts a spacious walk-in closet for all your storage needs. The master bathroom offers his and her sinks, soaking garden tub, and a walk-in tiled shower. This beauty is move-in ready!! You do not have to worry about AC, ROOF, OR WATER HEATER! The community amenities include a community pool, club house, & NO CDD!!! The community pool overlooks a lake & beautiful palm tree, giving you the resort style FLORIDA VIBE!!! Located within 8-10 minutes to Florida gulf beaches, 30 minutes from DOWNTOWN TAMPA, 30 minutes from Saint Armands circle, minutes from 75 & 41, and 5-10 minutes from local eateries & shopping. This property has everything you could ever want So, what are you waiting for? We would be happy to show you around, just give us a call.
Sold for $319,900
$319,900
839 ROYAL EMPRESS DRIVE, RUSKIN, FL 33570
3beds
2,119sqft
Townhouse
Built in 2022
2,100 Square Feet Lot
$285,700 Zestimate®
$151/sqft
$2,323 Estimated rent
Home value
$285,700
$271,000 - $300,000
$2,323/mo
Zestimate® history
Owner options
List your home for rent
$2,323/mo
Rent Zestimate®
Find your next renter with Zillow Rental Manager. Plus, with online applications, you can quickly screen prospective tenants – for free.
$2,323/mo
Rent Zestimate®
Refinance and save
$2,540/mo
Est. payment
Refinancing to a lower rate could help reduce your monthly payments and save thousands over the life of the loan.
$2,540/mo
Est. payment
Explore your selling options
Work with a Zillow partner agent
Leverage their expertise and Zillow's premium Showcase listings to get your home seen by more buyers.
Get startedList with your own agent
Get your home in front of millions of buyers by listing it on Zillow.
Learn how to do itSell it yourself
Take full control of how buyers see your home on Zillow by listing For Sale by Owner (FSBO).
List your homeWhat's special
Community poolClub houseMaster bedroomAmple cabinetsHuge islandMaster bathroomSoaking garden tub
Zillow last checked:
Listing updated:
Listed by:
Tabatha Pankop 813-516-0537,
54 REALTY LLC 813-435-5411
Bought with:
Grace Guastella, 3426537
EXP REALTY LLC
Source: Stellar MLS,MLS#: T3463212 Originating MLS: West Pasco
Originating MLS: West Pasco
Facts & features
Interior
Bedrooms & bathrooms
- Bedrooms: 3
- Bathrooms: 3
- Full bathrooms: 2
- 1/2 bathrooms: 1
Primary bedroom
- Level: Second
- Dimensions: 16x14
Bedroom 2
- Level: Second
- Dimensions: 12x11
Bedroom 3
- Level: Second
- Dimensions: 14x10
Balcony porch lanai
- Level: First
- Dimensions: 17x6
Dining room
- Level: First
- Dimensions: 12x14
Kitchen
- Features: Granite Counters
- Level: First
- Dimensions: 9x14
Living room
- Level: First
- Dimensions: 18x17
Heating
- Central
Cooling
- Central Air
Appliances
- Included: Dishwasher, Dryer, Microwave, Range, Refrigerator, Washer
- Laundry: Inside, Laundry Room
Features
- Ceiling Fan(s), Living Room/Dining Room Combo, PrimaryBedroom Upstairs, Open Floorplan
- Flooring: Carpet, Tile
- Doors: Sliding Doors
- Has fireplace: No
- Common walls with other units/homes: End Unit
Interior area
- Total structure area: 2,644
- Total interior livable area: 2,119 sqft
Property
Parking
- Total spaces: 1
- Parking features: Garage - Attached
- Attached garage spaces: 1
Features
- Levels: Two
- Stories: 2
- Patio & porch: Enclosed, Screened
- Exterior features: Lighting, Other, Sidewalk
Lot
- Size: 2,100 Square Feet
Details
- Parcel number: U0532199GL00000600001.0
- Zoning: PD
- Special conditions: None
Construction
Type & style
- Home type: Townhouse
- Property subtype: Townhouse
Materials
- Stucco
- Foundation: Slab
- Roof: Shingle
Condition
- New construction: No
- Year built: 2022
Details
- Builder model: SAGEWOOD
- Builder name: LENNAR
Utilities & green energy
- Sewer: Public Sewer
- Water: Public
- Utilities for property: Cable Available, Electricity Available, Sewer Available, Water Available
Community & HOA
Community
- Features: Pool, Sidewalks
- Security: Closed Circuit Camera(s), Fire Alarm, Smoke Detector(s)
- Pet fee: $0 monthly
- Subdivision: GLENCOVE AT BAY PARK
HOA
- Has HOA: Yes
- Amenities included: Pool, Trail(s)
- Services included: Community Pool, Maintenance Structure, Maintenance Grounds, Other, Pest Control, Trash
- HOA fee: $322 monthly
- HOA name: Glencove - Breeze Home
- HOA phone: 813-565-4663
Location
- Region: Ruskin
Financial & listing details
- Price per square foot: $151/sqft
- Tax assessed value: $242,155
- Annual tax amount: $978
- Date on market: 8/7/2023
- Cumulative days on market: 58 days
- Listing terms: Cash,Conventional,FHA,VA Loan
- Ownership: Fee Simple
- Total actual rent: 0
- Electric utility on property: Yes
- Road surface type: Paved
Price history
| Date | Event | Price |
|---|---|---|
| 11/7/2023 | Sold | $319,900+1.6%$151/sqft |
Source:  Stellar MLS #T3463212 Report a problem Stellar MLS #T3463212 Report a problem | ||
| 10/5/2023 | Pending sale | $314,900$149/sqft |
Source: Stellar MLS #T3463212 Report a problem | ||
| 10/2/2023 | Price change | $314,900-3.1%$149/sqft |
Source: Stellar MLS #T3463212 Report a problem | ||
| 8/7/2023 | Listed for sale | $325,000+11.1%$153/sqft |
Source: Stellar MLS #T3463212 Report a problem | ||
| 5/2/2022 | Sold | $292,400$138/sqft |
Source: Public Record Report a problem | ||
Public tax history
| Year | Property taxes | Tax assessment |
|---|---|---|
| 2025 | $4,374 -1.1% | $242,155 -6.1% |
| 2024 | $4,421 +8.1% | $257,791 +7.3% |
| 2023 | $4,088 +318.1% | $240,302 +2754.3% |
| 2022 | $978 +206.6% | $8,419 +10% |
| 2021 | $319 +2.3% | $7,654 +10% |
| 2020 | $312 +2% | $6,958 +10% |
| 2019 | $305 | $6,325 +10% |
| 2018 | $305 +7.5% | $5,750 |
| 2017 | $284 -0.4% | $5,750 |
| 2016 | $285 -0.7% | $5,750 |
| 2015 | $287 -1% | $5,750 |
| 2014 | $290 | $5,750 |
| 2013 | $290 -1.2% | $5,750 |
| 2012 | $294 -0.1% | $5,750 |
| 2011 | $294 +0.3% | $5,750 |
| 2010 | $293 -28.5% | $5,750 -50% |
| 2009 | $410 -0.2% | $11,500 |
| 2008 | $411 | $11,500 |
Find assessor info on the county website
Neighborhood: 33570
Nearby homes
- $279,9003 bd3 ba1.7k sqft841 Royal Empress Dr, Ruskin, FL 33570Sold
- $278,200-- bd2 ba2.1k sqft833 Royal Empress Dr, Ruskin, FL 33570Off Market
- $255,700-- bd2 ba1.7k sqft843 Royal Empress Dr, Ruskin, FL 33570Off Market
- $259,900-- bd2 ba1.7k sqft845 Royal Empress Dr, Ruskin, FL 33570Off Market
- $281,5003 bd3 ba1.7k sqft831 Royal Empress Dr, Ruskin, FL 33570Sold
- $253,700-- bd2 ba1.7k sqft829 Royal Empress Dr, Ruskin, FL 33570Off Market
- $252,600-- bd2 ba1.7k sqft847 Royal Empress Dr, Ruskin, FL 33570Off Market
- $275,100-- bd2 ba2.1k sqft849 Royal Empress Dr, Ruskin, FL 33570Off Market
Nearby schools
GreatSchools rating
- 2/10Thompson ElementaryGrades: PK-5Distance: 1.1 mi
- 2/10Shields Middle SchoolGrades: 6-8Distance: 3.5 mi
- 3/10Lennard High SchoolGrades: 9-12Distance: 1 mi
Schools provided by the listing agent
- Elementary: Thompson Elementary
- Middle: Shields-HB
- High: Lennard-HB
Source: Stellar MLS. This data may not be complete. We recommend contacting the local school district to confirm school assignments for this home.
Get a cash offer in 3 minutes
Find out how much your home could sell for in as little as 3 minutes with a no-obligation cash offer.
Estimated market value
$285,700
Get a cash offer in 3 minutes
Find out how much your home could sell for in as little as 3 minutes with a no-obligation cash offer.
Estimated market value
$285,700
- Florida
- Hillsborough County
- Ruskin
- 33570
- 839 ROYAL EMPRESS DRIVE
Nearby cities
Nearby zip codes
Other Ruskin Topics
