Don’t miss this well-maintained, move-in-ready home located on a desirable corner lot near Howar Junior High in Centerville. Offering 1,591 square feet of living space, this home features a 2-car attached garage with a newer overhead door and opener.
The main floor includes 2 comfortable bedrooms, 1 full bathroom, and a spacious layout perfect for everyday living. The kitchen offers an abundance of cabinet and countertop space and comes complete with a stove, microwave, dishwasher, refrigerator, and garbage disposal. It flows seamlessly into the dining room and living room, creating a welcoming space for family gatherings and entertaining guests.
Downstairs, you’ll find a large family room along with a newly remodeled ¾ bathroom, providing additional living space for relaxing or hosting friends and family.
Upstairs is a versatile bonus room that could serve as a spacious primary bedroom, second family room, game room, home office, or an incredible playroom for the kids.
Additional updates include newer flooring throughout the home and new front steps leading to the inviting covered front porch, adding to the home’s curb appeal.
The location is prime! This home is just one block from the YMCA and the high school, only a few blocks from the Centerville City Park, and just two minutes from the historic town square with its shopping, dining, and community events. Whether you’re looking for recreation, schools, or the convenience of downtown amenities, this home puts you close to it all.
With its flexible floor plan, thoughtful updates, and unbeatable location, this property is ready for its next owners to call it home. Schedule your showing today!
For sale by owner
Price cut: $10K (8/12)
$230,000
839 S 12th St, Centerville, IA 52544
2beds
1,591sqft
SingleFamily
Built in 1934
4,250 Square Feet Lot
$-- Zestimate®
$145/sqft
$-- HOA
What's special
Flexible floor planInviting covered front porchDesirable corner lot
- 64 days
- 109
- 2
Listed by:
Property Owner (641) 895-1423
Facts & features
Interior
Bedrooms & bathrooms
- Bedrooms: 2
- Bathrooms: 2
- Full bathrooms: 1
- 3/4 bathrooms: 1
Rooms
- Room types: Bedroom 1, Bedroom 2, Bedroom 3, Bedroom 4, Dining Room, Extra Room 1, Extra Room 2, Extra Room 3, Extra Room 4, Extra Room 5, Extra Room 6, Family Room, Kitchen, Living Room
Heating
- Forced air, Gas
Cooling
- Central
Appliances
- Included: Dishwasher, Garbage disposal, Microwave, Range / Oven, Refrigerator
Features
- Flooring: Carpet, Laminate, Linoleum / Vinyl
- Basement: Partially finished
Interior area
- Total interior livable area: 1,591 sqft
Property
Parking
- Total spaces: 2
- Parking features: Garage - Attached
Features
- Exterior features: Vinyl
Lot
- Size: 4,250 Square Feet
Details
- Parcel number: 340011031130000
Construction
Type & style
- Home type: SingleFamily
Materials
- Frame
- Foundation: Concrete Block
- Roof: Shake / Shingle
Condition
- New construction: No
- Year built: 1934
Utilities & green energy
- Sewer: City Sewer/Connected
Community & HOA
Location
- Region: Centerville
Financial & listing details
- Price per square foot: $145/sqft
- Tax assessed value: $210,480
- Annual tax amount: $3,908
- Date on market: 8/1/2026
Estimated market value
Not available
Estimated sales range
Not available
$988/mo
Price history
| Date | Event | Price |
|---|---|---|
| 8/12/2026 | Price change | $230,000-4.2%$145/sqft |
Source: Owner Report a problem | ||
| 8/1/2026 | Listed for sale | $240,000+108.7%$151/sqft |
Source: Owner Report a problem | ||
| 5/26/2021 | Sold | $115,000-6.9%$72/sqft |
Source:  NoCoast MLS as distributed by MLS GRID #5695085 Report a problem NoCoast MLS as distributed by MLS GRID #5695085 Report a problem | ||
| 1/14/2021 | Listing removed | -- |
Source: NoCoast MLS as distributed by MLS GRID Report a problem | ||
| 12/18/2020 | Listed for sale | $123,500-1.9%$78/sqft |
Source: Hometown Realty #5695085 Report a problem | ||
| 4/1/2020 | Listing removed | $125,900$79/sqft |
Source: Hometown Realty #5359712 Report a problem | ||
| 12/7/2019 | Price change | $125,900-3.1%$79/sqft |
Source: Hometown Realty #20172361 Report a problem | ||
| 8/20/2019 | Price change | $129,900-2%$82/sqft |
Source: Hometown Realty #20172361 Report a problem | ||
| 6/12/2019 | Price change | $132,500-3.6%$83/sqft |
Source: Hometown Realty #20172361 Report a problem | ||
| 3/14/2019 | Price change | $137,500-2.8%$86/sqft |
Source: Hometown Realty #20172361 Report a problem | ||
| 11/28/2018 | Listed for sale | $141,500+13.2%$89/sqft |
Source: Hometown Realty #20172361 Report a problem | ||
| 4/3/2017 | Sold | $125,000-3.8%$79/sqft |
Source: NoCoast MLS as distributed by MLS GRID #5392343 Report a problem | ||
| 3/7/2017 | Pending sale | $129,900$82/sqft |
Source: Bogle Realty LLC #20163466 Report a problem | ||
| 3/7/2017 | Listed for sale | $129,900$82/sqft |
Source: Bogle Realty LLC #20163466 Report a problem | ||
| 1/31/2017 | Listing removed | $129,900$82/sqft |
Source: Bogle Realty LLC #20163466 Report a problem | ||
| 10/21/2016 | Listed for sale | $129,900$82/sqft |
Source: Bogle Realty LLC #20163466 Report a problem | ||
Public tax history
| Year | Property taxes | Tax assessment |
|---|---|---|
| 2025 | $3,908 +1.3% | $210,480 +7.3% |
| 2024 | $3,856 +10.4% | $196,160 +7% |
| 2023 | $3,494 -1.5% | $183,330 +19.3% |
| 2022 | $3,546 +18.6% | $153,730 +2.2% |
| 2021 | $2,990 -0.7% | $150,390 +17.9% |
| 2020 | $3,012 +11.8% | $127,520 |
| 2019 | $2,695 +13.4% | $127,520 +28.7% |
| 2018 | $2,376 | $99,100 +27.1% |
| 2017 | $2,376 +35.9% | $77,970 |
| 2016 | $1,748 | $77,970 +25.4% |
| 2015 | $1,748 +33.4% | $62,190 +25.7% |
| 2014 | $1,310 +56.3% | $49,480 |
| 2013 | $838 | -- |
Find assessor info on the county website
Monthly payment
Est. payment
Payment breakdown
Explore the cost of this home by adjusting the details. Changes won't be saved.Climate risks
Neighborhood: 52544
Nearby schools
Schools provided by the listing agent
- District: Centerville
Source: The MLS. This data may not be complete. We recommend contacting the local school district to confirm school assignments for this home.
Similar homes
- $215,0003 bd2 ba1.6k sqft401 W Lane St, Centerville, IA 52544Active
 MLS ID #6341314, Jodie S McCoy, Real McCoy Realty LLC. NoCoast MLS as distributed by MLS GRID
 - $227,5002 bd2 ba1.7k sqft1617 S 15th St, Centerville, IA 52544Active - Contingent
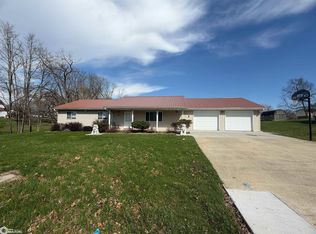 MLS ID #6337106, Lori Bogle, Bogle Realty LLC. NoCoast MLS as distributed by MLS GRID
 - $239,9003 bd3 ba1.2k sqft1209 E Grant St, Centerville, IA 52544Active - Contingent
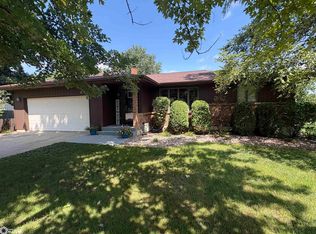 MLS ID #6341876, Sabrina J Wells, Bogle Realty LLC. NoCoast MLS as distributed by MLS GRID
 - $208,0003 bd3 ba1.3k sqft1316 Rock Valley Rd, Centerville, IA 52544Active
 MLS ID #6342523, Lynette Moore, Key Real Estate Agency. NoCoast MLS as distributed by MLS GRID
