Welcome to this exquisitely maintained Gunderson single-family home, where timeless elegance meets modern comfort on an oversized 40x133 lot. This residence boasts stunning architectural details and is flooded with natural light and positive energy. Refined crown moldings, detailed millwork, and hardwood floors are complemented by the charm of original glass windows. The large foyer greets you, and you're immediately aware you're in a special home. The double parlor is perfect for entertaining and flows to the thoughtful stainless and granite kitchen featuring custom cabinetry, a convenient pantry, and a large island. The kitchen leads to the impressive back deck and spacious backyard. The two-room primary bedroom offers an exceptionally versatile layout that is perfect for customizing to your needs. The second level also includes two additional bedrooms and a beautifully appointed bathroom, completing the floor with style and comfort. The expansive third floor presents endless possibilities, whether you envision a master suite, home office, or creative studio. The sharp lower-level recreation room with a full bath offers an excellent bonus space. This lovely home is a harmonious blend of classic beauty and contemporary functionality, ready to welcome you with open arms. A three-car garage and ample extra storage round out this impressive home. Walk to town, shops, EL, restaurants, and more from this booming pocket of Oak Park.
Closed
$695,000
839 S Elmwood Ave, Oak Park, IL 60304
4beds
--sqft
Single Family Residence
Built in 1912
5,320 Square Feet Lot
$787,000 Zestimate®
$--/sqft
$3,564 Estimated rent
Home value
$787,000
$740,000 - $834,000
$3,564/mo
Zestimate® history
Owner options
List your home for rent
$3,564/mo
Rent Zestimate®
Find your next renter with Zillow Rental Manager. Plus, with online applications, you can quickly screen prospective tenants – for free.
$3,564/mo
Rent Zestimate®
Refinance and save
$4,940/mo
Est. payment
Refinancing to a lower rate could help reduce your monthly payments and save thousands over the life of the loan.
$4,940/mo
Est. payment
Explore your selling options
Work with a Zillow partner agent
Leverage their expertise and Zillow's premium Showcase listings to get your home seen by more buyers.
Get startedList with your own agent
Get your home in front of millions of buyers by listing it on Zillow.
Learn how to do itSell it yourself
Take full control of how buyers see your home on Zillow by listing For Sale by Owner (FSBO).
List your homeWhat's special
Zillow last checked:
Listing updated:
Listed by:
Randy Nasatir 773-851-5117,
@properties Christie's International Real Estate,
Jeremy Steward 517-667-6989,
@properties Christie's International Real Estate
Bought with:
Susan Abbott, GREEN
Compass
Source: MRED as distributed by MLS GRID,MLS#: 12172682
Facts & features
Interior
Bedrooms & bathrooms
- Bedrooms: 4
- Bathrooms: 3
- Full bathrooms: 2
- 1/2 bathrooms: 1
Rooms
- Room types: Eating Area, Foyer, Tandem Room
Primary bedroom
- Features: Flooring (Hardwood)
- Level: Second
- Area: 322 Square Feet
- Dimensions: 23X14
Bedroom 2
- Features: Flooring (Carpet)
- Level: Second
- Area: 198 Square Feet
- Dimensions: 9X22
Bedroom 3
- Features: Flooring (Carpet)
- Level: Second
- Area: 90 Square Feet
- Dimensions: 10X9
Bedroom 4
- Features: Flooring (Carpet)
- Level: Third
- Area: 475 Square Feet
- Dimensions: 25X19
Dining room
- Features: Flooring (Hardwood)
- Level: Main
- Area: 143 Square Feet
- Dimensions: 11X13
Eating area
- Features: Flooring (Hardwood)
- Level: Main
- Area: 182 Square Feet
- Dimensions: 13X14
Family room
- Features: Flooring (Carpet)
- Level: Basement
- Area: 441 Square Feet
- Dimensions: 21X21
Foyer
- Features: Flooring (Hardwood)
- Level: Main
- Area: 99 Square Feet
- Dimensions: 09X11
Kitchen
- Features: Kitchen (Eating Area-Breakfast Bar, Eating Area-Table Space), Flooring (Hardwood)
- Level: Main
- Area: 100 Square Feet
- Dimensions: 10X10
Laundry
- Level: Basement
- Area: 140 Square Feet
- Dimensions: 10X14
Living room
- Features: Flooring (Hardwood)
- Level: Main
- Area: 336 Square Feet
- Dimensions: 14X24
Other
- Features: Flooring (Hardwood)
- Level: Second
- Area: 81 Square Feet
- Dimensions: 9X9
Heating
- Natural Gas
Cooling
- Small Duct High Velocity
Appliances
- Included: Range, Microwave, Dishwasher, Refrigerator, Washer, Dryer, Disposal, Stainless Steel Appliance(s)
- Laundry: In Unit, Sink
Features
- Basement: Finished,Full
- Attic: Interior Stair
Interior area
- Total structure area: 0
Property
Parking
- Total spaces: 3
- Parking features: On Site, Garage Owned, Detached, Garage
- Garage spaces: 3
Accessibility
- Accessibility features: No Disability Access
Features
- Stories: 3
Lot
- Size: 5,320 Square Feet
- Dimensions: 40 X 133
Details
- Parcel number: 16182300260000
- Special conditions: None
Construction
Type & style
- Home type: SingleFamily
- Property subtype: Single Family Residence
Condition
- New construction: No
- Year built: 1912
Utilities & green energy
- Sewer: Public Sewer
- Water: Public
Community & HOA
HOA
- Services included: None
Location
- Region: Oak Park
Financial & listing details
- Tax assessed value: $580,000
- Annual tax amount: $17,827
- Date on market: 9/25/2024
- Listing terms: Conventional
- Ownership: Fee Simple
Price history
| Date | Event | Price |
|---|---|---|
| 11/26/2024 | Sold | $695,000-0.6% |
Source:  MRED as distributed by MLS GRID #12172682 Report a problem MRED as distributed by MLS GRID #12172682 Report a problem | ||
| 10/27/2024 | Contingent | $699,000 |
Source: MRED as distributed by MLS GRID #12172682 Report a problem | ||
| 10/17/2024 | Price change | $699,000-6.8% |
Source: MRED as distributed by MLS GRID #12172682 Report a problem | ||
| 9/25/2024 | Listed for sale | $750,000 |
Source: MRED as distributed by MLS GRID #12172682 Report a problem | ||
| 9/10/2024 | Listing removed | $750,000 |
Source: MRED as distributed by MLS GRID #12154598 Report a problem | ||
| 9/4/2024 | Listed for sale | $750,000 |
Source: MRED as distributed by MLS GRID #12154598 Report a problem | ||
| 8/18/2024 | Listing removed | $750,000 |
Source: MRED as distributed by MLS GRID #12118470 Report a problem | ||
| 7/23/2024 | Price change | $750,000-5.1% |
Source: MRED as distributed by MLS GRID #12118470 Report a problem | ||
| 7/10/2024 | Listed for sale | $790,000+40.1% |
Source: MRED as distributed by MLS GRID #12093745 Report a problem | ||
| 6/27/2005 | Sold | $564,000 |
Source: Public Record Report a problem | ||
Public tax history
| Year | Property taxes | Tax assessment |
|---|---|---|
| 2024 | $18,607 +4.4% | $58,000 |
| 2023 | $17,827 +18.4% | $58,000 +36% |
| 2022 | $15,063 +2.4% | $42,647 |
| 2021 | $14,712 +1.9% | $42,647 |
| 2020 | $14,436 -14.2% | $42,647 -9.8% |
| 2019 | $16,819 +3.9% | $47,268 |
| 2018 | $16,186 +2.1% | $47,268 |
| 2017 | $15,853 -11.7% | $47,268 +0.3% |
| 2016 | $17,962 +11.9% | $47,125 |
| 2015 | $16,048 +7.5% | $47,125 |
| 2014 | $14,931 +1% | $47,125 -2% |
| 2013 | $14,787 -0.3% | $48,065 |
| 2012 | $14,826 +2.9% | $48,065 |
| 2011 | $14,401 +12.4% | $48,065 -3.8% |
| 2010 | $12,807 +8.7% | $49,957 |
| 2009 | $11,785 +8.3% | $49,957 -7% |
| 2008 | $10,878 -0.6% | $53,718 +10.4% |
| 2007 | $10,939 +3.5% | $48,650 |
| 2006 | $10,564 +2.4% | $48,650 |
| 2005 | $10,313 +16.6% | $48,650 +39.2% |
| 2004 | $8,846 +7.4% | $34,942 |
| 2003 | $8,236 +3.9% | $34,942 |
| 2002 | $7,927 +37% | $34,942 +50.3% |
| 2001 | $5,786 +3.5% | $23,249 |
| 2000 | $5,592 +6.8% | $23,249 |
| 1999 | $5,236 | $23,249 |
Find assessor info on the county website
Neighborhood: 60304
Nearby homes
- $742,2004 bd2 ba2.1k sqft843 S Elmwood Ave, Oak Park, IL 60304Off Market
- $1,008,5004 bd3 ba3k sqft835 S Elmwood Ave, Oak Park, IL 60304Off Market
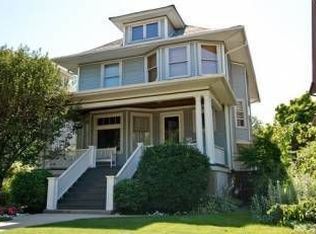
- $630,2004 bd2 ba1.9k sqft833 S Elmwood Ave, Oak Park, IL 60304Off Market
- $135,4001 bd1 ba850 sqft430 Harrison St APT G, Oak Park, IL 60304Off Market
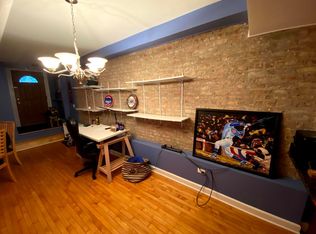
- $173,0002 bd1 ba900 sqft436 Harrison St APT 1, Oak Park, IL 60304Off Market
- $198,1002 bd1 ba13k sqft430 Harrison St APT 2, Oak Park, IL 60304Off Market
- $164,5002 bd1 ba900 sqft436 Harrison St APT 3, Oak Park, IL 60304Off Market
- $186,1001 bd1 ba13k sqft430 Harrison St APT 3, Oak Park, IL 60304Off Market
Nearby schools
GreatSchools rating
- 10/10Longfellow Elementary SchoolGrades: PK-5Distance: 0.3 mi
- 7/10Percy Julian Middle SchoolGrades: 6-8Distance: 0.6 mi
- 10/10Oak Park & River Forest High SchoolGrades: 9-12Distance: 1.2 mi
Schools provided by the listing agent
- Elementary: Longfellow Elementary School
- Middle: Percy Julian Middle School
- High: Oak Park & River Forest High Sch
- District: 97
Source: MRED as distributed by MLS GRID. This data may not be complete. We recommend contacting the local school district to confirm school assignments for this home.
Get a cash offer in 3 minutes
Find out how much your home could sell for in as little as 3 minutes with a no-obligation cash offer.
Estimated market value
$787,000
Get a cash offer in 3 minutes
Find out how much your home could sell for in as little as 3 minutes with a no-obligation cash offer.
Estimated market value
$787,000
- Illinois
- Cook County
- Oak Park
- 60304
- 839 S Elmwood Ave
Nearby cities
Nearby zip codes
Other Oak Park Topics
