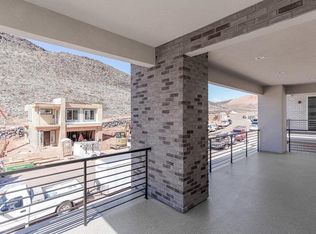
Wake up to desert sunrises, spend your mornings on miles of paved walking and biking trails, challenge yourself on the nearby Dragontail Stairs, then unwind beneath a sky full of stars from your private rooftop deck. This is Southern Utah living at its best. Thoughtfully designed for both adventure and relaxation, the home offers bright, modern spaces and seamless indoor-outdoor living. The rooftop deck creates a rare extension of the home--perfect for entertaining, sunset gatherings, morning coffee, or simply soaking in the views. HOA amenities provide a resort-style lifestyle with a pool, hot tub, fitness center, pickleball courts, parks, playgrounds, and full yard maintenance, giving you more time to enjoy the things that matter most and less time worrying about upkeep. 3 bedrooms and a den make this home very livable.
Sold
Price Unknown
839 S Walker Way, Saint George, UT 84770
3beds
3baths
2,351sqft
Single Family Residence
Built in 2024
1,742 Square Feet Lot
$540,800 Zestimate®
$--/sqft
$2,686 Estimated rent
Home value
$540,800
$492,000 - $589,000
$2,686/mo
Zestimate® history
Owner options
List your home for rent
$2,686/mo
Rent Zestimate®
Find your next renter with Zillow Rental Manager. Plus, with online applications, you can quickly screen prospective tenants – for free.
$2,686/mo
Rent Zestimate®
Refinance and save
$85/mo
Est. payment
Refinancing to a lower rate could help reduce your monthly payments and save thousands over the life of the loan.
$85/mo
Est. payment
Explore your selling options
Work with a Zillow partner agent
Leverage their expertise and Zillow's premium Showcase listings to get your home seen by more buyers.
Get startedList with your own agent
Get your home in front of millions of buyers by listing it on Zillow.
Learn how to do itSell it yourself
Take full control of how buyers see your home on Zillow by listing For Sale by Owner (FSBO).
List your homeWhat's special
Private rooftop deckSeamless indoor-outdoor livingBright modern spaces
Zillow last checked:
Listing updated:
Listed by:
JOSEPH R ALLEN 435-216-5166,
REALTY ABSOLUTE
Bought with:
TODD H HONSTEIN, 5776697-SA
RE/MAX ASSOCIATES SO UTAH
CHASE W AMES, 9139951-SA
RE/MAX ASSOCIATES SO UTAH
Source: WCBR,MLS#: 26-273097
Facts & features
Interior
Bedrooms & bathrooms
- Bedrooms: 3
- Bathrooms: 3
Primary bedroom
- Level: Second
Bedroom 2
- Level: Second
Bedroom 3
- Level: Second
Bathroom
- Level: Second
Bathroom
- Level: Second
Bathroom
- Level: Main
Kitchen
- Level: Main
Living room
- Level: Main
Heating
- Natural Gas
Cooling
- Central Air
Interior area
- Total structure area: 2,351
- Total interior livable area: 2,351 sqft
- Finished area above ground: 1,072
Property
Parking
- Total spaces: 2
- Parking features: Attached
- Attached garage spaces: 2
Features
- Stories: 2
- Has view: Yes
- View description: City, Mountain(s), Valley
Lot
- Size: 1,742 Square Feet
- Features: Curbs & Gutters, Level
Details
- Parcel number: SGBRC1115T1R
- Zoning description: Residential
Construction
Type & style
- Home type: SingleFamily
- Property subtype: Single Family Residence
Materials
- Brick, Masonite, Stucco
- Foundation: Slab
- Roof: Flat
Condition
- Built & Standing
- Year built: 2024
Utilities & green energy
- Water: Culinary
- Utilities for property: Electricity Connected, Natural Gas Connected
Community & HOA
Community
- Features: Sidewalks
- Subdivision: BLACK RIDGE COVE
HOA
- Has HOA: Yes
- Services included: Pickleball Court, Common Area Maintenance, Clubhouse
- HOA fee: $85 monthly
Location
- Region: Saint George
Financial & listing details
- Annual tax amount: $3,376
- Date on market: 6/5/2026
- Cumulative days on market: 24 days
- Listing terms: FHA,Conventional,Cash,1031 Exchange
- Inclusions: Window, Double Pane, Walk-in Closet(s), Patio, Covered, Oven/Range, Freestnd, Landscaped, Full, Disposal, Dishwasher, Deck, Covered
- Electric utility on property: Yes
- Road surface type: Paved
Price history
| Date | Event | Price |
|---|---|---|
| 7/30/2026 | Sold | -- |
Source: WCBR #26-273097 Report a problem | ||
| 6/28/2026 | Pending sale | $550,000$234/sqft |
Source: WCBR #26-273097 Report a problem | ||
| 6/5/2026 | Listed for sale | $550,000$234/sqft |
Source: WCBR #26-273097 Report a problem | ||
Public tax history
Tax history is unavailable.
Neighborhood: 84770
Nearby homes
- $--3 bd3 ba2.3k sqft839 S Walker Way #115, Saint George, UT 84770Sold

- $532,8003 bd2 ba2.3k sqft839 S Walker Way, Saint George, UT 84770Off Market
- $--3 bd2 ba2.3k sqft835 Walker Way Way St, Saint George, UT 84770Sold
- $--3 bd3 ba2.3k sqft843 Walker Way #114, Saint George, UT 84770Sold

- $537,8003 bd2 ba2.3k sqft835 S Walker Way, Saint George, UT 84770Off Market
- $--3 bd3 ba2.2k sqft839 S Walker Way St, Saint George, UT 84770Off Market
- $--3 bd3 ba2.3k sqft847 Walker Way, Saint George, UT 84770Sold
- $--3 bd3 ba2.3k sqft821 Walker Way Way St, Saint George, UT 84770Sold
Nearby schools
GreatSchools rating
- 5/10Arrowhead SchoolGrades: PK-5Distance: 2.6 mi
- 7/10Dixie Middle SchoolGrades: 8-9Distance: 1 mi
- 6/10Dixie High SchoolGrades: 10-12Distance: 1.2 mi
Schools provided by the listing agent
- Elementary: Arrowhead Elementary
- Middle: Dixie Middle
- High: Dixie High
Source: WCBR. This data may not be complete. We recommend contacting the local school district to confirm school assignments for this home.
Sell for more on Zillow
Get a Zillow Showcase℠ listing at no additional cost and you could sell for .
$540,800
2% more
+$10,816
With Zillow Showcase(estimated)
$551,616
Sell for more on Zillow
Get a Zillow Showcase℠ listing at no additional cost and you could sell for .
$540,800
2% more
+$10,816
With Zillow Showcase(estimated)
$551,616
- Utah
- Washington County
- Saint George
- 84770
- 839 S Walker Way
