Located just on the edge of downtown, this beautiful condo provides stunning views of the city and Southwest hills. Expansive windows create a home awash in sunlight. A newly refinished deck, nestled in the trees, capitalizes on the magnificent views and provides a delightful opportunity for a cup of coffee or a get together with friends.This 2 bedroom unit with it's wood burning fireplace, furnishes ample space in which to relax in your own private retreat. The kitchen, with it's tiled countertops, custom maple cutting block and stainless appliances is a pleasure in which to prepare meals, and the forced air heating and central air make life comfort a priority. This home will also come with a comprehensive home warranty covering all major systems, and appliances for one full year at no cost to buyer.Don't miss this opportunity to own a outstanding piece of property you will delight in caling home.
Active
$309,500
839 SW Broadway Dr APT 78, Portland, OR 97201
2beds
881sqft
Residential, Condominium
Built in 1968
-- sqft lot
$-- Zestimate®
$351/sqft
$-- HOA
What's special
Wood burning fireplaceCustom maple cutting blockStainless appliances
- 30 days |
- 1,076 |
- 88 |
Zillow last checked:
Listing updated:
Listed by:
John Kieper 971-284-6190,
MORE Realty
Source: RMLS (OR),MLS#: 210570662
Facts & features
Interior
Bedrooms & bathrooms
- Bedrooms: 2
- Bathrooms: 1
- Full bathrooms: 1
- Main level bathrooms: 1
Rooms
- Room types: Bedroom 2, Dining Room, Family Room, Kitchen, Living Room, Primary Bedroom
Primary bedroom
- Features: Deck, Sliding Doors, Tile Floor
- Level: Main
- Area: 144
- Dimensions: 12 x 12
Bedroom 2
- Features: Tile Floor, Walkin Closet
- Level: Main
- Area: 252
- Dimensions: 12 x 21
Kitchen
- Features: Dishwasher, Gas Appliances, Free Standing Range, Free Standing Refrigerator, Tile Floor
- Level: Main
Living room
- Features: Deck, Fireplace, Living Room Dining Room Combo
- Level: Main
Heating
- Forced Air, Fireplace(s)
Cooling
- Central Air
Appliances
- Included: Free-Standing Gas Range, Free-Standing Refrigerator, Dishwasher, Gas Appliances, Free-Standing Range, Electric Water Heater
- Laundry: Hookup Available
Features
- Hookup Available, Walk-In Closet(s), Living Room Dining Room Combo, Tile
- Flooring: Tile
- Doors: Sliding Doors
- Windows: Aluminum Frames
- Basement: None
- Number of fireplaces: 1
- Fireplace features: Wood Burning
- Common walls with other units/homes: 1 Common Wall
Interior area
- Total structure area: 881
- Total interior livable area: 881 sqft
Video & virtual tour
Property
Parking
- Parking features: Deeded, Condo Garage (Deeded)
Features
- Stories: 1
- Entry location: Lower Floor
- Patio & porch: Deck
- Has view: Yes
- View description: City, Mountain(s), Trees/Woods
Lot
- Features: Seasonal, Sloped
Details
- Additional structures: HookupAvailable
- Parcel number: R121995
Construction
Type & style
- Home type: Condo
- Architectural style: Mediterranean
- Property subtype: Residential, Condominium
Materials
- Hard Concrete Stucco
- Foundation: Concrete Perimeter
- Roof: Composition,Flat
Condition
- Resale
- New construction: No
- Year built: 1968
Details
- Warranty included: Yes
Utilities & green energy
- Sewer: Public Sewer
- Water: Public
- Utilities for property: Cable Connected
Community & HOA
Community
- Security: Entry, Limited Access
- Subdivision: Broadway View Condominiums
HOA
- Has HOA: Yes
- Amenities included: Front Yard Landscaping, Insurance, Maintenance Grounds, Management, Road Maintenance, Sewer, Snow Removal, Trash, Water
Location
- Region: Portland
Financial & listing details
- Price per square foot: $351/sqft
- Tax assessed value: $255,620
- Annual tax amount: $3,707
- Date on market: 7/26/2026
- Listing terms: Call Listing Agent,Cash,Conventional
- Road surface type: Paved
Estimated market value
Not available
Estimated sales range
Not available
Not available
Price history
| Date | Event | Price |
|---|---|---|
| 7/26/2026 | Listed for sale | $309,500+4.9%$351/sqft |
Source:  RMLS (OR) #210570662 Report a problem RMLS (OR) #210570662 Report a problem | ||
| 1/19/2022 | Sold | $295,000$335/sqft |
Source: RMLS (OR) #21501789 Report a problem | ||
| 12/17/2021 | Pending sale | $295,000$335/sqft |
Source: RMLS (OR) #21501789 Report a problem | ||
| 12/3/2021 | Listed for sale | $295,000+23.4%$335/sqft |
Source: RMLS (OR) #21501789 Report a problem | ||
| 5/14/2021 | Sold | $239,000+256.7%$271/sqft |
Source: RMLS (OR) #21453367 Report a problem | ||
| 3/24/2021 | Listing removed | -- |
Source: Owner Report a problem | ||
| 9/28/2016 | Listing removed | $1,550+34.8%$2/sqft |
Source: Owner Report a problem | ||
| 9/28/2012 | Listing removed | $1,150$1/sqft |
Source: Owner Report a problem | ||
| 9/15/2012 | Listed for rent | $1,150$1/sqft |
Source: Owner Report a problem | ||
| 8/30/1996 | Sold | $67,000$76/sqft |
Source: Public Record Report a problem | ||
Public tax history
| Year | Property taxes | Tax assessment |
|---|---|---|
| 2025 | $3,708 +3.7% | $137,730 +3% |
| 2024 | $3,574 +4% | $133,720 +3% |
| 2023 | $3,437 +2.2% | $129,830 +3% |
| 2022 | $3,363 +1.7% | $126,050 +3% |
| 2021 | $3,306 +9% | $122,380 +3% |
| 2020 | $3,033 +3.8% | $118,820 +3% |
| 2019 | $2,921 | $115,360 +3% |
| 2018 | $2,921 +3% | $112,000 +3% |
| 2017 | $2,835 +14% | $108,740 +3% |
| 2016 | $2,487 | $105,580 +3% |
| 2015 | $2,487 +2.7% | $102,510 +3% |
| 2014 | $2,422 +3.9% | $99,530 +3% |
| 2013 | $2,330 +11.4% | $96,640 +3% |
| 2012 | $2,091 +3.1% | $93,830 +3% |
| 2011 | $2,028 +5.5% | $91,100 +3% |
| 2010 | $1,922 +2.7% | $88,450 +3% |
| 2009 | $1,871 +5.9% | $85,880 +3% |
| 2008 | $1,766 +0.2% | $83,380 +3% |
| 2007 | $1,763 +11.4% | $80,960 +3% |
| 2006 | $1,583 | $78,610 |
Find assessor info on the county website
Monthly payment
Est. payment
Payment breakdown
Explore the cost of this home by adjusting the details. Changes won't be saved.Climate risks
Neighborhood: Southwest Hills
Nearby schools
GreatSchools rating
- 9/10Ainsworth Elementary SchoolGrades: K-5Distance: 0.7 mi
- 6/10West Sylvan Middle SchoolGrades: 6-8Distance: 3.7 mi
- 8/10Lincoln High SchoolGrades: 9-12Distance: 1.1 mi
Schools provided by the listing agent
- Elementary: Ainsworth,Jackson
- Middle: Robert Gray
- High: Ida B Wells,Lincoln
Source: RMLS (OR). This data may not be complete. We recommend contacting the local school district to confirm school assignments for this home.
- $204,9002 bd2 ba870 sqft839 SW Broadway Dr APT 71, Portland, OR 97201For Sale

- $225,0002 bd2 ba867 sqft839 SW Broadway Dr APT 74, Portland, OR 97201For Sale
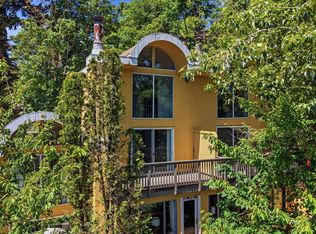
- $273,5002 bd1 ba861 sqft855 Sw Broadway, Portland, OR 97201Off Market
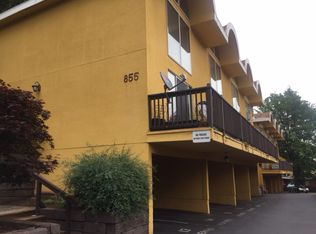
- $259,8002 bd2 ba939 sqft843 SW Broadway Dr APT 62, Portland, OR 97201Off Market
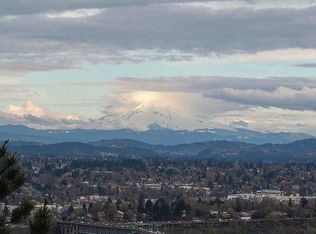
- $228,8002 bd1 ba939 sqft843 SW Broadway Dr APT 63, Portland, OR 97201Off Market
- $274,4003 bd1 ba1k sqft843 SW Broadway Dr APT 64, Portland, OR 97201Off Market
- $282,6003 bd2 ba1k sqft843 SW Broadway Dr, Portland, OR 97201Off Market
- $780-- bd-- ba-- sqftSW Commonwealth Ave, Portland, OR 97201Off Market
A local agent can set up tours, give advice and negotiate with sellers.
Similar homes
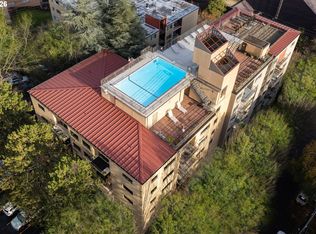
- $299,0002 bd2 ba967 sqft2021 SW Main St Unit 32, Portland, OR 97205Active
 MLS ID #137523551, Veronique Nelson, Premiere Property Group, LLC. RMLS (OR)
 - $299,0002 bd1 ba810 sqft2301 SE Caruthers St APT 10, Portland, OR 97214Active
 MLS ID #353138192, Tom Cotter, Think Real Estate. RMLS (OR)
 - $324,9002 bd2 ba963 sqft2021 SW Main St Unit 41, Portland, OR 97205Active
 MLS ID #649127040, Scott Edelman, Think Real Estate. RMLS (OR)
 - $299,0002 bd2 ba1k sqft6605 W Burnside St Unit 128, Portland, OR 97210Active
 MLS ID #243389687, Patty Schmitz-Thursam, John L. Scott Market Center. RMLS (OR)
 - $175,0003 bd2 ba1k sqft843 SW Broadway Dr APT 61, Portland, OR 97201ActiveMLS ID #740508986, Jessica Shaw, John L. Scott Portland Central. RMLS (OR)
- $288,0002 bd2 ba869 sqft4000 Carman Dr #F89, Lake Oswego, OR 97035ActiveMLS ID #153634489, Mika Kobayashi, EM Realty Group. RMLS (OR)
- $299,9002 bd2 ba1k sqft7408 S Virginia Ave, Portland, OR 97219ActiveMLS ID #719975125, Jesse Gantt, Redfin. RMLS (OR)
- $325,0002 bd1 ba841 sqft4040 N Montana Ave APT 6, Portland, OR 97227ActiveMLS ID #317805257, Marianne Thelin, John L. Scott. RMLS (OR)
- $229,0002 bd2 ba1k sqft6605 W Burnside St #131, Portland, OR 97210ActiveMLS ID #103016453, Andrea Menashe, Windermere Realty Trust. RMLS (OR)
- $274,9002 bd2 ba1.1k sqft3032 SW Florida Ct APT C, Portland, OR 97219ActiveMLS ID #653766022, Martine Tammik, Keller Williams Sunset Corridor. RMLS (OR)
- $319,0001 bd1 ba681 sqft531 NE Church St, Portland, OR 97211ActiveMLS ID #241591729, Reg Martocci, Wood Land Realty. RMLS (OR)
- $260,0002 bd2 ba890 sqft6919 N Leavitt Ave #B1, Portland, OR 97203ActiveMLS ID #388514311, Miranda Meeker, Real Broker. RMLS (OR)
- $315,0002 bd2 ba866 sqft4000 Carman Dr APT 60, Lake Oswego, OR 97035ActiveMLS ID #443108063, LeeAnn Mohler, Opt. RMLS (OR)
- $205,5002 bd1 ba817 sqft908 SW Gaines St APT 24, Portland, OR 97239ActiveMLS ID #470539788, Tony Ngo, Real Estate Performance Group. RMLS (OR)
- $270,0002 bd2 ba1k sqft5503 SW Multnomah Blvd, Portland, OR 97219ActiveMLS ID #442006490, Amit Amshalom, The A Realty LLC. RMLS (OR)
- $320,0001 bd1 ba930 sqft1411 SE 30th Ave APT 11, Portland, OR 97214ActiveMLS ID #638211273, Melissa Wicks, Reger Homes, LLC. RMLS (OR)
- $385,0002 bd1 ba1k sqft929 SE 16th Ave APT 2, Portland, OR 97214ActiveMLS ID #179731914, Victoria Buck, Coldwell Banker Bain. RMLS (OR)
- $329,9503 bd2 ba1.2k sqft3882 Botticelli St, Lake Oswego, OR 97035ActiveMLS ID #456071462, Connor Bennett, eXp Realty, LLC. RMLS (OR)
- $259,0002 bd1 ba807 sqft1220 NE 17th Ave APT 3D, Portland, OR 97232ActiveMLS ID #559574330, Mel George, Windermere Realty Trust. RMLS (OR)
- $309,9001 bd1 ba899 sqft200 Burnham Rd Unit 200, Lake Oswego, OR 97034ActiveMLS ID #646913466, Tony Kelly, Keller Williams Realty Portland Premiere. RMLS (OR)
