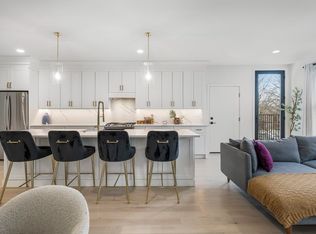
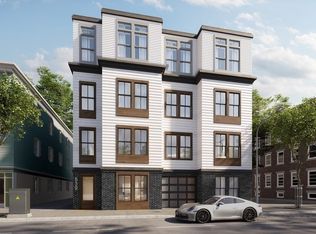
**Open House Canceled! Offer Accepted! Penthouse One is one for the books! TheSaratoga is located in Orient Heights, East Boston. Walk into the beautifully bright unit featuring eye-catching 12’ ceilings and an LA-style double-opening door onto the first deck off of the living space. The Kitchen has ‘unique to the Penthouse’ double-stacked cabinetry, stainless appliances, farm-apron style sink set into the large and artily crafted quartz island- which just begs to be sat at and enjoyed! The Guest Beds have their own section of the unit, with their own full bath. The Primary Suit, in its own wing, has stunning windows, a large walk-in closet, an en-suite with dramatic tile, -a two-person shower with dual wands, and double vanity. And when you’re ready to wow your guests, the 425 Sq Ft Roof Deck, Gas / Water/ Electric Ready- with City Views! Each unit comes ‘washer/dryer’ ready, and has one (1) deeded off-street parking spot, accessible only by the owners of TheSaratoga.
Sold for $825,000
$825,000
839 Saratoga St Unit 5, East Boston, MA 02128
3beds
1,266sqft
Condominium
Built in 2023
-- sqft lot
$841,800 Zestimate®
$652/sqft
$4,517 Estimated rent
Home value
$841,800
$800,000 - $884,000
$4,517/mo
Zestimate® history
Owner options
List your home for rent
$4,517/mo
Rent Zestimate®
Find your next renter with Zillow Rental Manager. Plus, with online applications, you can quickly screen prospective tenants – for free.
$4,517/mo
Rent Zestimate®
Refinance and save
$5,276/mo
Est. payment
Refinancing to a lower rate could help reduce your monthly payments and save thousands over the life of the loan.
$5,276/mo
Est. payment
Explore your selling options
Work with a Zillow partner agent
Leverage their expertise and Zillow's premium Showcase listings to get your home seen by more buyers.
Get startedList with your own agent
Get your home in front of millions of buyers by listing it on Zillow.
Learn how to do itSell it yourself
Take full control of how buyers see your home on Zillow by listing For Sale by Owner (FSBO).
List your homeWhat's special
Dramatic tileDouble vanityStunning windowsFarm-apron style sinkDouble-stacked cabinetryDual wandsLarge walk-in closet
Zillow last checked:
Listing updated:
Listed by:
Christopher Sanner 216-394-9821,
EVO Real Estate Group, LLC 617-517-9755
Bought with:
Patrick Fahey
Access
Source: MLS PIN,MLS#: 73145280
Facts & features
Interior
Bedrooms & bathrooms
- Bedrooms: 3
- Bathrooms: 2
- Full bathrooms: 2
Heating
- Forced Air
Cooling
- Central Air
Appliances
- Included: Range, Dishwasher, Disposal, Microwave, Refrigerator, Plumbed For Ice Maker
- Laundry: In Unit, Electric Dryer Hookup, Washer Hookup
Features
- Internet Available - Broadband
- Flooring: Engineered Hardwood
- Windows: Insulated Windows
- Basement: None
- Has fireplace: No
- Common walls with other units/homes: No One Above
Interior area
- Total structure area: 1,266
- Total interior livable area: 1,266 sqft
Property
Parking
- Total spaces: 1
- Parking features: Carport, Deeded
- Has carport: Yes
- Uncovered spaces: 1
Features
- Patio & porch: Deck - Roof
- Exterior features: Deck - Roof, Balcony
- Fencing: Security
- Has view: Yes
- View description: Water, Bay
- Has water view: Yes
- Water view: Bay,Water
- Waterfront features: Bay, 0 to 1/10 Mile To Beach, Beach Ownership(Public)
Lot
- Size: 0 Square Feet
Details
- Parcel number: 1331198
- Zoning: Residentia
- Other equipment: Intercom
Construction
Type & style
- Home type: Condo
- Property subtype: Condominium
- Attached to another structure: Yes
Materials
- Frame, Stone
- Roof: Rubber
Condition
- Year built: 2023
Utilities & green energy
- Electric: 110 Volts
- Sewer: Public Sewer
- Water: Public
- Utilities for property: for Gas Range, for Electric Dryer, Washer Hookup, Icemaker Connection
Green energy
- Energy efficient items: Thermostat
Community & HOA
Community
- Features: Public Transportation, Park, Walk/Jog Trails, Laundromat, Conservation Area, Public School
- Security: Intercom
HOA
- Services included: Water, Sewer, Insurance
- HOA fee: $353 monthly
Location
- Region: East Boston
Financial & listing details
- Price per square foot: $652/sqft
- Tax assessed value: $749,300
- Annual tax amount: $8,677
- Date on market: 11/17/2025
- Listing terms: Contract
Price history
| Date | Event | Price |
|---|---|---|
| 12/21/2023 | Sold | $825,000-2.9%$652/sqft |
Source: MLS PIN #73145280 Report a problem | ||
| 10/1/2023 | Contingent | $849,900$671/sqft |
Source: MLS PIN #73145280 Report a problem | ||
| 8/7/2023 | Listed for sale | $849,900-1.1%$671/sqft |
Source: MLS PIN #73145280 Report a problem | ||
| 12/6/2022 | Listing removed | -- |
Source:  Volnay Capital Report a problem Volnay Capital Report a problem | ||
| 8/5/2022 | Listed for sale | $859,000$679/sqft |
Source: Volnay Capital Report a problem | ||
Public tax history
| Year | Property taxes | Tax assessment |
|---|---|---|
| 2025 | $8,677 | $749,300 |
Find assessor info on the county website
Neighborhood: East Boston
Nearby homes
- $865,0002 bd2 ba1.3k sqft839 Saratoga St #6, East Boston, MA 02128Sold
- $699,0003 bd2 ba1.3k sqft839 Saratoga St #3A, Boston, MA 02128Pending
- $999,9004 bd3 ba2.2k sqft839 Saratoga St #A, Boston, MA 02128Sold

- $735,0003 bd2 ba1.3k sqft839 Saratoga St #B, Boston, MA 02128Sold
- $999,9004 bd3 ba2.1k sqft839 Saratoga St UNIT #1, Boston, MA 2128Sold
- $735,0003 bd2 ba1.2k sqft839 Saratoga St UNIT 2, Boston, MA 02128Sold
- $723,3003 bd2 ba1.1k sqft839 Saratoga St #101, East Boston, MA 02128Off Market
- $744,4003 bd2 ba1.2k sqft839 Saratoga St #102, Boston, MA 02128Off Market
Nearby schools
GreatSchools rating
- 4/10Guild Elementary SchoolGrades: PK-6Distance: 0.6 mi
- 2/10East Boston High SchoolGrades: 7-12Distance: 1.1 mi
- 9/10Bradley Elementary SchoolGrades: PK-6Distance: 0.7 mi
Get a cash offer in 3 minutes
Find out how much your home could sell for in as little as 3 minutes with a no-obligation cash offer.
Estimated market value
$841,800
Get a cash offer in 3 minutes
Find out how much your home could sell for in as little as 3 minutes with a no-obligation cash offer.
Estimated market value
$841,800
- Massachusetts
- Suffolk County
- Boston
- 02128
- East Boston
- 839 Saratoga St Unit 5
Nearby cities
Nearby neighborhoods
Nearby zip codes
Other Boston Topics
