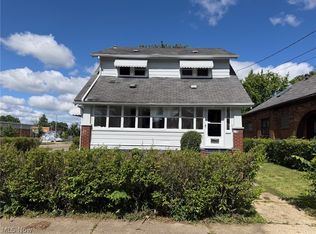
Discover the charm of this updated 2 (possible 3) bedroom Cape in Goodyear Heights! A welcoming front entrance with new storm door sets the stage for this inviting home. Inside, you'll find fresh paint, new carpet, and several newer vinyl windows that create a bright, refreshed feel. The spacious living room features a unique spiral staircase along with a separate stairs leading to the second level. The adjacent eat-in kitchen has been upgraded with new vinyl flooring & includes ample cabinet/counter space. The partial basement includes a laundry area and provides additional storage or flexible space. Outside, enjoy a fully fenced backyard perfect for pets, play, or entertaining. A detached one-car garage offers convenient parking and extra storage. A great value - don't miss out on this one!
Pending
$99,900
839 Sarcee Ave, Akron, OH 44305
2beds
1,008sqft
Single Family Residence
Built in 1942
5,501 Square Feet Lot
$-- Zestimate®
$99/sqft
$-- HOA
What's special
Fresh paintUnique spiral staircaseNew carpetAdjacent eat-in kitchen
- 6 days |
- 718 |
- 71 |
Likely to sell faster than
Zillow last checked:
Listing updated:
Listed by:
David R Montoney 330-329-3274 davidmontoney@gmail.com,
RE/MAX Crossroads Properties
Source: MLS Now,MLS#: 5225414 Originating MLS: Akron Cleveland Association of REALTORS
Originating MLS: Akron Cleveland Association of REALTORSFacts & features
Interior
Bedrooms & bathrooms
- Bedrooms: 2
- Bathrooms: 1
- Full bathrooms: 1
- Main level bathrooms: 1
- Main level bedrooms: 1
Bedroom
- Description: Flooring: Carpet
- Level: First
- Dimensions: 10 x 11
Bedroom
- Description: Flooring: Wood
- Level: Second
- Dimensions: 13 x 17
Kitchen
- Description: Flooring: Luxury Vinyl Tile
- Level: First
- Dimensions: 8 x 13
Living room
- Description: Flooring: Carpet
- Level: First
- Dimensions: 12 x 29
Heating
- Forced Air, Gas
Cooling
- Central Air
Appliances
- Included: Range, Refrigerator
- Laundry: In Basement
Features
- Basement: Partial
- Has fireplace: No
Interior area
- Total structure area: 1,008
- Total interior livable area: 1,008 sqft
- Finished area above ground: 1,008
Video & virtual tour
Property
Parking
- Total spaces: 1
- Parking features: Driveway, Detached, Garage
- Garage spaces: 1
Features
- Levels: Two
- Stories: 2
- Exterior features: Other, Private Yard
- Fencing: Wood
Lot
- Size: 5,501 Square Feet
- Features: Other, Private
Details
- Additional structures: Garage(s)
- Parcel number: 6704885
Construction
Type & style
- Home type: SingleFamily
- Architectural style: Cape Cod
- Property subtype: Single Family Residence
Materials
- Vinyl Siding
- Foundation: Block
- Roof: Asphalt,Fiberglass
Condition
- Year built: 1942
Utilities & green energy
- Sewer: Public Sewer
- Water: Public
Community & HOA
Community
- Subdivision: Eastland Allotment
HOA
- Has HOA: No
Location
- Region: Akron
Financial & listing details
- Price per square foot: $99/sqft
- Tax assessed value: $82,960
- Annual tax amount: $1,940
- Date on market: 7/7/2026
- Cumulative days on market: 5 days
Estimated market value
Not available
Estimated sales range
Not available
Not available
Price history
| Date | Event | Price |
|---|---|---|
| 7/13/2026 | Pending sale | $99,900$99/sqft |
Source:  MLS Now #5225414 Report a problem MLS Now #5225414 Report a problem | ||
| 7/7/2026 | Listed for sale | $99,900+100.2%$99/sqft |
Source: MLS Now #5225414 Report a problem | ||
| 9/19/2011 | Listing removed | $49,900$50/sqft |
Source: Transaction Realty #3238574 Report a problem | ||
| 7/27/2011 | Price change | $49,900-9.1%$50/sqft |
Source: Transaction Realty #3238574 Report a problem | ||
| 6/20/2011 | Listed for sale | $54,900+24.8%$54/sqft |
Source: Transaction Realty #3238574 Report a problem | ||
| 6/30/2010 | Sold | $44,000-12%$44/sqft |
Source: Public Record Report a problem | ||
| 5/15/2010 | Price change | $49,999-8.2%$50/sqft |
Source: Cutler Real Estate #3115835 Report a problem | ||
| 4/10/2010 | Price change | $54,450-8.1%$54/sqft |
Source: Cutler Real Estate #3115835 Report a problem | ||
| 3/21/2010 | Listed for sale | $59,250-8.8%$59/sqft |
Source: Cutler Real Estate #3115835 Report a problem | ||
| 2/4/1999 | Sold | $65,000+26.2%$64/sqft |
Source: Public Record Report a problem | ||
| 11/30/1994 | Sold | $51,500$51/sqft |
Source: Public Record Report a problem | ||
Public tax history
| Year | Property taxes | Tax assessment |
|---|---|---|
| 2025 | $1,940 +0.2% | $29,040 |
| 2024 | $1,937 +19.5% | $29,040 |
| 2023 | $1,621 +17% | $29,040 +50.5% |
| 2022 | $1,385 -0.1% | $19,300 |
| 2021 | $1,386 | $19,300 |
| 2020 | -- | $19,300 +12.1% |
| 2019 | $1,343 +1.3% | $17,214 +0% |
| 2018 | $1,326 +7.3% | $17,210 |
| 2017 | $1,235 | $17,210 +9.8% |
| 2016 | $1,235 | $15,680 |
| 2015 | $1,235 +0.8% | $15,680 |
| 2014 | $1,226 -0.6% | $15,680 -2.8% |
| 2013 | $1,234 +1.1% | $16,130 |
| 2012 | $1,220 +19.5% | $16,130 +0% |
| 2011 | $1,020 -5.4% | $16,129 -12.4% |
| 2010 | $1,079 | $18,407 |
| 2009 | -- | $18,407 |
| 2008 | $1,138 -2.6% | $18,407 -7.7% |
| 2007 | $1,168 +0.9% | $19,947 |
| 2006 | $1,158 +18.6% | $19,947 |
| 2005 | $976 | $19,947 +7.1% |
| 2004 | -- | $18,620 |
| 2003 | $921 -0.7% | $18,620 |
| 2002 | $928 +9.9% | $18,620 +22.2% |
| 2001 | $844 +16.3% | $15,232 |
| 2000 | $725 | $15,232 |
Find assessor info on the county website
Monthly payment
Est. payment
Payment breakdown
Explore the cost of this home by adjusting the details. Changes won't be saved.Climate risks
Neighborhood: Goodyear Heights
Nearby schools
GreatSchools rating
- 4/10Barber Community Learning CenterGrades: PK-5Distance: 0.3 mi
- 3/10East Community Learning CenterGrades: 6-12Distance: 1.6 mi
Schools provided by the listing agent
- District: Akron CSD - 7701
Source: MLS Now. This data may not be complete. We recommend contacting the local school district to confirm school assignments for this home.
- $113,1002 bd1 ba1k sqft833 Sarcee Ave, Akron, OH 44305Off Market
- $121,5003 bd1 ba1k sqft843 Sarcee Ave, Akron, OH 44305Off Market
- $121,5003 bd1 ba1k sqft849 Sarcee Ave, Akron, OH 44305Off Market
- $122,0003 bd1 ba1.2k sqft829 Sarcee Ave, Akron, OH 44305Sold

- $128,0003 bd1 ba1k sqft852 Chinook Ave, Akron, OH 44305Off Market
- $141,0003 bd1 ba1k sqft856 Chinook Ave, Akron, OH 44305Off Market
- $117,7003 bd1 ba1k sqft846 Chinook Ave, Akron, OH 44305Off Market
- $112,5003 bd1 ba1k sqft862 Chinook Ave, Akron, OH 44305Sold
A local agent can set up tours, give advice and negotiate with sellers.
Similar homes
- $94,9002 bd1 ba816 sqft1405 Brandon Ave, Akron, OH 44305For Sale
 MLS ID #5214991, Brendan Lammlein, EXP Realty, LLC.. MLS Now
 - $--3 bd2 ba1.2k sqft1282 Brown St, Akron, OH 44301Auction
 MLS ID #5226605, Randy L Compton, Kiko. MLS Now
 - $110,0002 bd1 ba1k sqft599 Melrose St, Akron, OH 44305For Sale
 MLS ID #5222505, Tricia Saum, Keller Williams Chervenic Rlty. MLS Now
 - $98,5002 bd1 ba869 sqft1276 Frederick Blvd, Akron, OH 44320For Sale
 MLS ID #5226516, Christopher A Frederick, Coldwell Banker Schmidt Realty. MLS Now
 - $100,0002 bd1 ba852 sqft375 Lillian St, Akron, OH 44307For SaleMLS ID #5224943, Shoshana Socher, Keller Williams Greater Metropolitan. MLS Now
- $110,0002 bd1 ba1k sqft555 Wyandot Ave, Akron, OH 44305For SaleMLS ID #5216886, Robert J O'Bryant, Berkshire Hathaway HomeServices Stouffer Realty. MLS Now
- $100,0005 bd1 ba1.3k sqft1239 Pondview Ave, Akron, OH 44305For SaleMLS ID #5206886, Michael Kaim, Real of Ohio. MLS Now
- $110,0003 bd1 ba1.3k sqft846 Clark St, Akron, OH 44306For SaleMLS ID #5224906, Shoshana Socher, Keller Williams Greater Metropolitan. MLS Now
- $104,9005 bd1 ba1.4k sqft320 Para Ave, Akron, OH 44305For SaleMLS ID #5208593, Ron T Ho, RE/MAX Edge Realty. MLS Now
- $80,0002 bd1 ba1k sqft146 Berkley St, Akron, OH 44305For SaleMLS ID #5217049, Katy Boscia, Berkshire Hathaway HomeServices Professional Realty. MLS Now
- $115,0003 bd1 ba1.1k sqft302 Huntington Ave, Akron, OH 44306For SaleMLS ID #5224941, Shoshana Socher, Keller Williams Greater Metropolitan. MLS Now
- $119,9003 bd1 ba988 sqft600 Eastland Ave, Akron, OH 44305For SaleMLS ID #5195834, Virginia A Edwards, CENTURY 21 Lakeside Realty. MLS Now
- $105,0003 bd2 ba1.4k sqft1200 Girard St, Akron, OH 44301For SaleMLS ID #5224682, James A Sheppard Jr, RE/MAX Market Solutions. MLS Now
- $89,9002 bd1 ba1k sqft1273 Girard St, Akron, OH 44301For Sale By Owner
- $89,9004 bd1 ba1.1k sqft190 E Archwood Ave, Akron, OH 44301For SaleMLS ID #5225618, Tim Finn Jr, RE/MAX Edge Realty. MLS Now
- $110,0003 bd2 ba984 sqft493 Rentschler St, Akron, OH 44304For SaleMLS ID #5221266, Steven Koleno, Beycome Brokerage Realty LLC. MLS Now
- $110,0003 bd2 ba1.2k sqft157 Henry St, Akron, OH 44305For SaleMLS ID #5151809, Briana R Yost, Berkshire Hathaway HomeServices Stouffer Realty. MLS Now
- $99,0003 bd1 ba931 sqft844 Ardella Ave, Akron, OH 44306For SaleMLS ID #5201798, Crissy Brunn, Richfield Realty Group LLC. MLS Now
- $130,0003 bd1 ba1.3k sqft1186 Pondview Ave, Akron, OH 44305For SaleMLS ID #5222327, Marshall Stephens, Keller Williams Chervenic Rlty. MLS Now
- $115,0003 bd1 ba1k sqft1578 Pilgrim St, Akron, OH 44305For SaleMLS ID #5184329, Mark E Miller, Century 21 Carolyn Riley RL. Est. Srvcs, Inc.. MLS Now
