Welcome to 839 Sierra Lane! This updated 3-bedroom, 2-bath home offers a spacious living room with deck access, a cozy lower-level family room, and a renovated kitchen with new stainless steel Whirlpool appliances. The luxurious lower-level bath includes custom tile, in-floor heat, and a 2-person jetted tub. Outdoor features an in-ground sprinkler system, a 760 sq. ft. patio with a fire pit, landscaped yards with perennials, a garden space, an 8'x12' storage shed, and exposed aggregate paths. Additional updates: a 2015 roof, Ring Wi-Fi doorbell, Schlage Wi-Fi deadbolt, and a new Hunter sprinkler control panel. Interior highlights include Vintage Tobacco Oak laminate flooring, new carpets, and replaced windows in the kitchen and bedrooms. The 2-stall garage provides ample storage. Located near walking paths with no backyard neighbors, enjoy privacy and stunning sunsets. Move-in ready with modern updates and ample outdoor space—don’t miss your chance to call this beautiful property home!
Closed
$289,900
839 Sierra Ln, Saint Cloud, MN 56303
3beds
1,602sqft
Single Family
Built in 2002
9,583 Square Feet Lot
$299,200 Zestimate®
$181/sqft
$2,058 Estimated rent
Home value
$299,200
$266,000 - $335,000
$2,058/mo
Zestimate® history
Owner options
List your home for rent
$2,058/mo
Rent Zestimate®
Find your next renter with Zillow Rental Manager. Plus, with online applications, you can quickly screen prospective tenants – for free.
$2,058/mo
Rent Zestimate®
Refinance and save
$1,815/mo
Est. payment
Refinancing to a lower rate could help reduce your monthly payments and save thousands over the life of the loan.
$1,815/mo
Est. payment
Explore your selling options
Work with a Zillow partner agent
Leverage their expertise and Zillow's premium Showcase listings to get your home seen by more buyers.
Get startedList with your own agent
Get your home in front of millions of buyers by listing it on Zillow.
Learn how to do itSell it yourself
Take full control of how buyers see your home on Zillow by listing For Sale by Owner (FSBO).
List your homeWhat's special
Zillow last checked:
Listing updated:
Listed by:
Jackie Kuehn 320-247-5229,
Premier Real Estate Services,
Lisa J. Meehl 320-267-5745
Bought with:
Ashley Tillemans
Premier Real Estate Services
Source: NorthstarMLS as distributed by MLS GRID,MLS#: 6647828
Facts & features
Interior
Bedrooms & bathrooms
- Bedrooms: 3
- Bathrooms: 2
- Full bathrooms: 2
Bedroom
- Level: Upper
- Area: 144 Square Feet
- Dimensions: 12x12
Bedroom 2
- Level: Upper
- Area: 117 Square Feet
- Dimensions: 13x9
Bedroom 3
- Level: Lower
- Area: 176 Square Feet
- Dimensions: 16x11
Dining room
- Level: Main
- Area: 100 Square Feet
- Dimensions: 10x10
Family room
- Level: Lower
- Area: 220 Square Feet
- Dimensions: 20x11
Garage
- Level: Main
- Area: 440 Square Feet
- Dimensions: 22x20
Kitchen
- Level: Main
- Area: 208 Square Feet
- Dimensions: 16x13
Laundry
- Level: Lower
- Area: 108 Square Feet
- Dimensions: 12x9
Living room
- Level: Upper
- Area: 176 Square Feet
- Dimensions: 16x11
Heating
- Forced Air
Cooling
- Central Air
Appliances
- Included: Dishwasher, Dryer, Gas Water Heater, Microwave, Range, Refrigerator, Stainless Steel Appliance(s), Washer
- Laundry: Electric Dryer Hookup, Lower Level, Laundry Room, Washer Hookup
Features
- Basement: Block,Crawl Space,Daylight,Finished,Tile Shower
- Has fireplace: No
Interior area
- Total structure area: 1,602
- Total interior livable area: 1,602 sqft
- Finished area above ground: 1,022
- Finished area below ground: 580
Property
Parking
- Total spaces: 2
- Parking features: Attached
- Attached garage spaces: 2
- Details: Garage Dimensions (22x20)
Accessibility
- Accessibility features: None
Features
- Levels: Three Level Split
- Patio & porch: Deck, Patio
- Fencing: Privacy,Wood
Lot
- Size: 9,583 Square Feet
- Dimensions: 37 x 138 x 68 x 34 x 161
- Features: Near Public Transit, Corner Lot
Details
- Additional structures: Storage Shed
- Foundation area: 1022
- Parcel number: 82526290657
- Zoning description: Residential-Single Family
Construction
Type & style
- Home type: SingleFamily
- Property subtype: Single Family
Materials
- Roof: Asphalt
Condition
- New construction: No
- Year built: 2002
Utilities & green energy
- Electric: Power Company: Stearns Electric Association
- Gas: Natural Gas
- Sewer: City Sewer/Connected
- Water: City Water/Connected
Community & HOA
Community
- Subdivision: Westwood Pkwy
HOA
- Has HOA: Yes
- Services included: Maintenance Grounds, Recreation Facility
- HOA fee: $15 monthly
- HOA name: Westwood Village Homes HOA
- HOA phone: 320-290-3126
Location
- Region: Saint Cloud
Financial & listing details
- Price per square foot: $181/sqft
- Tax assessed value: $234,600
- Annual tax amount: $2,914
- Date on market: 1/13/2025
- Cumulative days on market: 35 days
Price history
| Date | Event | Price |
|---|---|---|
| 4/10/2025 | Sold | $289,900$181/sqft |
Source:  NorthstarMLS as distributed by MLS GRID #6647828 Report a problem NorthstarMLS as distributed by MLS GRID #6647828 Report a problem | ||
| 2/20/2025 | Pending sale | $289,900$181/sqft |
Source: NorthstarMLS as distributed by MLS GRID #6647828 Report a problem | ||
| 2/8/2025 | Price change | $289,900-1.7%$181/sqft |
Source: NorthstarMLS as distributed by MLS GRID #6647828 Report a problem | ||
| 2/6/2025 | Price change | $294,900-1.7%$184/sqft |
Source: NorthstarMLS as distributed by MLS GRID #6647828 Report a problem | ||
| 1/16/2025 | Listed for sale | $299,900+93.6%$187/sqft |
Source: NorthstarMLS as distributed by MLS GRID #6647828 Report a problem | ||
| 5/12/2015 | Sold | $154,900$97/sqft |
Source: NorthstarMLS as distributed by MLS GRID #4508052 Report a problem | ||
| 4/18/2015 | Pending sale | $154,900$97/sqft |
Source: RE/MAX Results #4508052 Report a problem | ||
| 3/12/2015 | Listed for sale | $154,900$97/sqft |
Source: RE/MAX Results #4508052 Report a problem | ||
| 2/26/2015 | Pending sale | $154,900$97/sqft |
Source: RE/MAX Results #4508052 Report a problem | ||
| 10/2/2014 | Price change | $154,900-1.3%$97/sqft |
Source: RE/MAX Results #4508052 Report a problem | ||
| 9/4/2014 | Price change | $157,000-1.8%$98/sqft |
Source: RE/MAX Results #4508052 Report a problem | ||
| 7/22/2014 | Listed for sale | $159,900$100/sqft |
Source: RE/MAX Results #4508052 Report a problem | ||
Public tax history
| Year | Property taxes | Tax assessment |
|---|---|---|
| 2025 | $2,836 -2.7% | $234,600 |
| 2024 | $2,914 +12.7% | $234,600 +13.3% |
| 2023 | $2,586 +16.7% | $207,100 +19.9% |
| 2022 | $2,216 | $172,700 |
| 2021 | $2,216 +8.2% | $172,700 +4.7% |
| 2020 | $2,048 | $164,900 +4.7% |
| 2019 | $2,048 +7.2% | $157,500 +14.8% |
| 2018 | $1,910 +7.9% | $137,200 +5.2% |
| 2017 | $1,770 +8.7% | $130,400 |
| 2016 | $1,628 | -- |
| 2015 | $1,628 | -- |
| 2014 | $1,628 +9.7% | -- |
| 2013 | $1,484 -5.6% | -- |
| 2012 | $1,572 -5.4% | -- |
| 2011 | $1,662 +3.6% | -- |
| 2010 | $1,604 -2.4% | -- |
| 2009 | $1,644 +8.6% | -- |
| 2008 | $1,514 -0.5% | -- |
| 2007 | $1,522 +7.8% | -- |
| 2006 | $1,412 +18.7% | -- |
| 2005 | $1,190 | -- |
Find assessor info on the county website
Neighborhood: 56303
Nearby homes
- $293,8004 bd2 ba1.8k sqft833 Savanna Ave, Saint Cloud, MN 56303Off Market
- $210,0002 bd1 ba1k sqft843 Sierra Ln, Saint Cloud, MN 56303Sold

- $279,9004 bd2 ba2k sqft847 Sierra Ln, Saint Cloud, MN 56303Sold

- $321,7003 bd2 ba1.5k sqft829 Savanna Ave, Saint Cloud, MN 56303Off Market
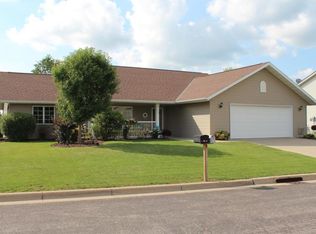
- $324,3005 bd2 ba2k sqft834 Savanna Ave, Saint Cloud, MN 56303Off Market
- $269,9002 bd2 ba1.1k sqft840 Sierra Ln, Saint Cloud, MN 56303Off Market
- $294,5004 bd2 ba1.9k sqft844 Sierra Ln, Saint Cloud, MN 56303Off Market
- $265,6002 bd2 ba996 sqft835 Savanna Ave, Saint Cloud, MN 56303Off Market
Nearby schools
GreatSchools rating
- 4/10Westwood Elementary SchoolGrades: PK-5Distance: 1.1 mi
- 3/10North Junior High SchoolGrades: 6-8Distance: 3 mi
- 3/10Apollo Senior High SchoolGrades: 9-12Distance: 2.1 mi
Get a cash offer in 3 minutes
Find out how much your home could sell for in as little as 3 minutes with a no-obligation cash offer.
Estimated market value
$299,200
Get a cash offer in 3 minutes
Find out how much your home could sell for in as little as 3 minutes with a no-obligation cash offer.
Estimated market value
$299,200
- Minnesota
- Stearns County
- Saint Cloud
- 56303
- 839 Sierra Ln
Nearby cities
Nearby neighborhoods
Nearby zip codes
Other Saint Cloud Topics
