Welcome to this charming end-of-group 3-bedroom, 2.5-bath townhome in the sought-after Mendenhall Village community. Step onto the inviting covered front porch, which opens to an airy main level with a spacious dining area flowing seamlessly into the step-down living room. Here, you'll find elegant crown molding, a vaulted ceiling, a cozy wood-burning fireplace, and access to a private deck overlooking a serene, tree-lined backdrop. The gourmet-inspired eat-in kitchen offers a bright and modern feel with white cabinetry, upgraded countertops, stainless steel appliances, and a timeless subway tile backsplash. A convenient powder room rounds out the main level. Upstairs, the primary suite features a vaulted ceiling, soft carpeting, and an en suite bath with a glass-enclosed ceramic tile shower. The primary bedroom suite also showcases a versatile loft space with skylights, perfect for bedroom, office, or studio use. Two additional bedrooms and a full bath provide comfort and style. Downstairs, the recreation room with beautiful and durable rigid core luxury vinyl plank flooring is the perfect space for entertaining or relaxing. Step outside to the fenced-in backyard with a custom stone patio, where you can enjoy the sights and sounds of nature in every season. Recent 2024 updates from of fresh paint, a water heater, dishwasher, stove, dryer, and HVAC system make this home truly move-in ready. The community, within the Red Clay Consolidated School District, specifically the Cooke Elementary feeder pattern, boasts scenic walking paths, a tranquil pond, and a community playground, offering beautiful outdoor spaces for residents to enjoy. Conveniently located just off Limestone Road, you’re minutes away from Lantana & Pike Creek Shopping Centers, several local parks, and fitness centers. Whether you’re grabbing a bite at nearby restaurants, or shopping, everything is within easy reach. Plus, major roads provide quick access to surrounding areas.
Sold for $405,000
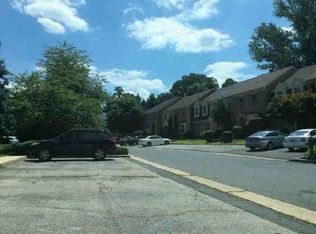
Street View
$405,000
839 Stockbridge Dr, Hockessin, DE 19707
3beds
2,075sqft
Townhouse
Built in 1986
5,663 Square Feet Lot
$348,800 Zestimate®
$195/sqft
$2,876 Estimated rent
Home value
$348,800
$317,000 - $384,000
$2,876/mo
Zestimate® history
Owner options
List your home for rent
$2,876/mo
Rent Zestimate®
Find your next renter with Zillow Rental Manager. Plus, with online applications, you can quickly screen prospective tenants – for free.
$2,876/mo
Rent Zestimate®
Refinance and save
$2,302/mo
Est. payment
Refinancing to a lower rate could help reduce your monthly payments and save thousands over the life of the loan.
$2,302/mo
Est. payment
Explore your selling options
Work with a Zillow partner agent
Leverage their expertise and Zillow's premium Showcase listings to get your home seen by more buyers.
Get startedList with your own agent
Get your home in front of millions of buyers by listing it on Zillow.
Learn how to do itSell it yourself
Take full control of how buyers see your home on Zillow by listing For Sale by Owner (FSBO).
List your homeWhat's special
Zillow last checked:
Listing updated:
Listed by:
Cheryl Skurla 302-593-1319,
Northrop Realty,
Co-Listing Team: The Allison Stine Team At Northrop Realty, A Long And Foster Company,Co-Listing Agent: Allison Stine 302-381-5565,
Northrop Realty
Bought with:
Andrea Harrington, RA-0020228
Compass
Khalilah Ling, RS0025410
Compass
Source: Bright MLS,MLS#: DENC2069622
Facts & features
Interior
Bedrooms & bathrooms
- Bedrooms: 3
- Bathrooms: 3
- Full bathrooms: 2
- 1/2 bathrooms: 1
- Main level bathrooms: 1
Rooms
- Room types: Living Room, Dining Room, Primary Bedroom, Bedroom 2, Bedroom 3, Kitchen, Foyer, Loft, Recreation Room, Utility Room
Basement
- Area: 0
Heating
- Heat Pump, Electric
Cooling
- Central Air, Electric
Appliances
- Included: Microwave, Dishwasher, Disposal, Dryer, Freezer, Self Cleaning Oven, Oven, Oven/Range - Electric, Refrigerator, Stainless Steel Appliance(s), Washer, Water Heater, Electric Water Heater
- Laundry: In Basement, Dryer In Unit, Has Laundry, Lower Level, Washer In Unit
Features
- Bathroom - Stall Shower, Bathroom - Tub Shower, Ceiling Fan(s), Combination Dining/Living, Crown Molding, Dining Area, Open Floorplan, Eat-in Kitchen, Kitchen - Gourmet, Kitchen - Table Space, Primary Bath(s), Recessed Lighting, Upgraded Countertops, Walk-In Closet(s), Dry Wall, Vaulted Ceiling(s)
- Flooring: Carpet, Hardwood, Luxury Vinyl, Ceramic Tile, Wood
- Doors: Six Panel, Sliding Glass, Storm Door(s)
- Windows: Double Pane Windows, Screens, Skylight(s)
- Basement: Connecting Stairway,Full,Finished,Heated,Improved,Interior Entry,Exterior Entry,Rear Entrance,Walk-Out Access,Windows
- Number of fireplaces: 1
- Fireplace features: Glass Doors, Mantel(s), Wood Burning
Interior area
- Total structure area: 2,075
- Total interior livable area: 2,075 sqft
- Finished area above ground: 2,075
- Finished area below ground: 0
Property
Parking
- Parking features: Assigned, Parking Lot
- Details: Assigned Parking
Accessibility
- Accessibility features: None
Features
- Levels: Three and One Half
- Stories: 3.5
- Patio & porch: Deck, Patio
- Exterior features: Lighting, Sidewalks, Street Lights
- Pool features: None
- Fencing: Privacy,Back Yard,Wood
- Has view: Yes
- View description: Garden, Trees/Woods
Lot
- Size: 5,663 Square Feet
- Dimensions: 63.10 x 120.00
- Features: Front Yard, Landscaped, Rear Yard
Details
- Additional structures: Above Grade, Below Grade
- Parcel number: 08025.10162
- Zoning: NCPUD
- Special conditions: Standard
Construction
Type & style
- Home type: Townhouse
- Architectural style: Traditional
- Property subtype: Townhouse
Materials
- Brick, Vinyl Siding, Aluminum Siding, Combination
- Foundation: Other
Condition
- Excellent
- New construction: No
- Year built: 1986
Utilities & green energy
- Sewer: Public Sewer
- Water: Public
Community & HOA
Community
- Security: Main Entrance Lock, Smoke Detector(s)
- Subdivision: Mendenhall Village
HOA
- Has HOA: Yes
- HOA fee: $360 annually
Location
- Region: Hockessin
Financial & listing details
- Price per square foot: $195/sqft
- Tax assessed value: $91,600
- Annual tax amount: $3,021
- Date on market: 10/24/2024
- Listing agreement: Exclusive Right To Sell
- Exclusions: Seller's Personal Property
- Ownership: Fee Simple
Price history
| Date | Event | Price |
|---|---|---|
| 1/30/2026 | Listing removed | $2,575$1/sqft |
Source: Zillow Rentals Report a problem | ||
| 10/28/2025 | Price change | $2,575-4.5%$1/sqft |
Source: Zillow Rentals Report a problem | ||
| 10/18/2025 | Listed for rent | $2,695+45.7%$1/sqft |
Source: Zillow Rentals Report a problem | ||
| 12/20/2024 | Sold | $405,000+3.8%$195/sqft |
Source:  Bright MLS #DENC2069622 Report a problem Bright MLS #DENC2069622 Report a problem | ||
| 10/28/2024 | Pending sale | $390,000$188/sqft |
Source: Bright MLS #DENC2069622 Report a problem | ||
| 10/24/2024 | Listed for sale | $390,000-0.8%$188/sqft |
Source: Bright MLS #DENC2069622 Report a problem | ||
| 11/30/2023 | Sold | $393,000-7.6%$189/sqft |
Source: Bright MLS #DENC2049524 Report a problem | ||
| 10/25/2023 | Pending sale | $425,500$205/sqft |
Source: Bright MLS #DENC2049524 Report a problem | ||
| 9/29/2023 | Listed for sale | $425,500+79.5%$205/sqft |
Source: Bright MLS #DENC2049524 Report a problem | ||
| 7/26/2019 | Listing removed | $1,850$1/sqft |
Source: Patterson-Schwartz Property Management #DENC481850 Report a problem | ||
| 7/1/2019 | Listed for rent | $1,850$1/sqft |
Source: Patterson-Schwartz Property Management #DENC481850 Report a problem | ||
| 7/17/2018 | Listing removed | $1,850$1/sqft |
Source: Patterson-Schwartz Property Management #7191781 Report a problem | ||
| 6/4/2018 | Listed for rent | $1,850$1/sqft |
Source: Patterson-Schwartz Property Management #7191781 Report a problem | ||
| 8/27/2014 | Listing removed | $1,850$1/sqft |
Source: Patterson-Schwartz Property Management #6426333 Report a problem | ||
| 7/19/2014 | Listed for rent | $1,850+2.8%$1/sqft |
Source: Patterson-Schwartz Property Management #6426333 Report a problem | ||
| 6/20/2012 | Listing removed | $1,800$1/sqft |
Source: Patterson-Schwartz Real Estate #6048478 Report a problem | ||
| 5/3/2012 | Listed for rent | $1,800$1/sqft |
Source: Patterson-Schwartz Real Estate #6048478 Report a problem | ||
| 11/12/2009 | Sold | $237,000-5.2%$114/sqft |
Source: Public Record Report a problem | ||
| 10/4/2009 | Listed for sale | $249,900$120/sqft |
Source: RE/MAX Sunvest Realty #5596445 Report a problem | ||
Public tax history
| Year | Property taxes | Tax assessment |
|---|---|---|
| 2025 | -- | $388,600 +324.2% |
| 2024 | $3,509 +12.8% | $91,600 |
| 2023 | $3,112 -1.6% | $91,600 |
| 2022 | $3,163 +1.2% | $91,600 |
| 2021 | $3,126 0% | $91,600 |
| 2020 | $3,127 +0.1% | $91,600 |
| 2019 | $3,122 +2.8% | $91,600 |
| 2017 | $3,036 +5.1% | $91,600 |
| 2016 | $2,888 | $91,600 |
| 2015 | $2,888 +6.4% | $91,600 |
| 2014 | $2,714 | $91,600 |
| 2013 | -- | $91,600 |
| 2012 | -- | $91,600 |
| 2011 | -- | $91,600 |
| 2010 | -- | $91,600 |
| 2009 | -- | $91,600 |
| 2008 | -- | $91,600 |
| 2007 | -- | $91,600 |
| 2006 | -- | $91,600 |
| 2005 | -- | $91,600 |
| 2004 | -- | $91,600 |
| 2003 | -- | $91,600 |
| 2002 | -- | $91,600 |
| 2001 | -- | $91,600 |
Find assessor info on the county website
Neighborhood: 19707
Nearby homes
- $322,7002 bd1 ba1.7k sqft841 Stockbridge Dr, Hockessin, DE 19707Off Market

- $370,0003 bd3 ba2.1k sqft843 Stockbridge Dr, Hockessin, DE 19707Sold

- $412,2003 bd2 ba1.6k sqft837 Stockbridge Dr, Hockessin, DE 19707Off Market

- $329,9003 bd3 ba1.5k sqft845 Stockbridge Dr, Hockessin, DE 19707Off Market
- $350,0003 bd3 ba1.4k sqft847 Stockbridge Dr, Hockessin, DE 19707Sold
- $350,0003 bd2 ba1.7k sqft829 Stockbridge Dr, Hockessin, DE 19707Off Market
- $347,3002 bd2 ba1.4k sqft849 Stockbridge Dr, Hockessin, DE 19707Off Market
- $353,2003 bd2 ba1.7k sqft827 Stockbridge Dr, Hockessin, DE 19707Off Market
Nearby schools
GreatSchools rating
- 10/10Linden Hill Elementary SchoolGrades: K-5Distance: 1.7 mi
- 1/10Skyline Middle SchoolGrades: 6-8Distance: 2.4 mi
- 2/10McKean (Thomas) High SchoolGrades: 9-12Distance: 1.5 mi
Schools provided by the listing agent
- Elementary: Cooke
- Middle: Henry B. Du Pont
- High: Mckean
- District: Red Clay Consolidated
Source: Bright MLS. This data may not be complete. We recommend contacting the local school district to confirm school assignments for this home.
Get a cash offer in 3 minutes
Find out how much your home could sell for in as little as 3 minutes with a no-obligation cash offer.
Estimated market value
$348,800
Get a cash offer in 3 minutes
Find out how much your home could sell for in as little as 3 minutes with a no-obligation cash offer.
Estimated market value
$348,800
- Delaware
- New Castle County
- Hockessin
- 19707
- 839 Stockbridge Dr
Nearby cities
Nearby zip codes
Other Hockessin Topics
