BETTER THAN NEW - this stunning property boasts 4 bedrooms, 2.5 bathrooms, an open floor plan, and many builder upgrades including cherry-stained oak hardwood throughout main living areas. The basement has been finished and designed for multiple areas of fun and entertaining, and also includes the 4th bedroom, half bath, and custom made storage system. The spacious backyard has lighted hardscape patio, firepit, and Sunsetter awning that is perfect for relaxing and entertaining. The natural gas whole-house Generac generator is 2 years old, and provides peace of mind. Inside is perfect for hosting with its open-concept living room and kitchen that shows off the custom designed doorways. The Primary suite offers a tranquil escape with a luxurious en-suite bathroom and 13'x8' walk-in closet, complete with double hanging racks, shelving, and shoe units. This home is located in a prime location with easy access to shopping, dining, and major highway routes. Do not miss out on the opportunity to make this house your dream home. Schedule a viewing today!
Sold for $587,000
$587,000
839 Tamanini Way, Mechanicsburg, PA 17055
4beds
4,342sqft
Single Family Residence
Built in 2011
0.29 Acres Lot
$645,000 Zestimate®
$135/sqft
$3,613 Estimated rent
Home value
$645,000
$613,000 - $677,000
$3,613/mo
Zestimate® history
Owner options
List your home for rent
$3,613/mo
Rent Zestimate®
Find your next renter with Zillow Rental Manager. Plus, with online applications, you can quickly screen prospective tenants – for free.
$3,613/mo
Rent Zestimate®
Refinance and save
$3,911/mo
Est. payment
Refinancing to a lower rate could help reduce your monthly payments and save thousands over the life of the loan.
$3,911/mo
Est. payment
Explore your selling options
Work with a Zillow partner agent
Leverage their expertise and Zillow's premium Showcase listings to get your home seen by more buyers.
Get startedList with your own agent
Get your home in front of millions of buyers by listing it on Zillow.
Learn how to do itSell it yourself
Take full control of how buyers see your home on Zillow by listing For Sale by Owner (FSBO).
List your homeWhat's special
Zillow last checked:
Listing updated:
Listed by:
Lisa Bankert-Buck 717-319-2277,
Keller Williams of Central PA
Bought with:
LINDA MEHAFFIE, RS177427L
RE/MAX Realty Professionals
Source: Bright MLS,MLS#: PACB2025804
Facts & features
Interior
Bedrooms & bathrooms
- Bedrooms: 4
- Bathrooms: 3
- Full bathrooms: 2
- 1/2 bathrooms: 1
- Main level bathrooms: 2
- Main level bedrooms: 3
Rooms
- Room types: Living Room, Dining Room, Primary Bedroom, Bedroom 2, Bedroom 3, Bedroom 4, Kitchen, Foyer, Laundry, Office, Recreation Room, Storage Room, Utility Room, Bathroom 2, Primary Bathroom, Half Bath
Basement
- Description: Percent Finished: 80.0
- Area: 2424
Heating
- Forced Air, Natural Gas
Cooling
- Ceiling Fan(s), Central Air, Humidity Control, Natural Gas
Appliances
- Included: Microwave, Dishwasher, Disposal, Dryer, Oven/Range - Electric, Refrigerator, Washer, Water Conditioner - Owned, Water Heater, Gas Water Heater
- Laundry: Main Level, Laundry Room
Features
- Bar, Breakfast Area, Combination Dining/Living, Combination Kitchen/Dining, Dining Area, Entry Level Bedroom, Family Room Off Kitchen, Open Floorplan, Kitchen - Gourmet, Pantry, Primary Bath(s), Recessed Lighting, Sound System, Bathroom - Stall Shower, Store/Office, Bathroom - Tub Shower, Upgraded Countertops, Walk-In Closet(s), 9'+ Ceilings, Cathedral Ceiling(s), Dry Wall
- Flooring: Carpet, Hardwood, Tile/Brick, Wood
- Doors: Insulated, Sliding Glass
- Windows: Double Hung, Energy Efficient, Insulated Windows, Screens, Window Treatments
- Basement: Connecting Stairway,Partial,Drainage System,Full,Finished,Heated,Interior Entry,Exterior Entry,Concrete,Shelving,Side Entrance,Sump Pump,Walk-Out Access,Windows
- Number of fireplaces: 1
- Fireplace features: Gas/Propane, Mantel(s)
Interior area
- Total structure area: 4,848
- Total interior livable area: 4,342 sqft
- Finished area above ground: 2,424
- Finished area below ground: 1,918
Property
Parking
- Total spaces: 6
- Parking features: Garage Faces Front, Garage Door Opener, Inside Entrance, Asphalt, Attached, Driveway, Off Street, On Street
- Attached garage spaces: 2
- Uncovered spaces: 2
- Details: Garage Sqft: 470
Accessibility
- Accessibility features: None
Features
- Levels: One
- Stories: 1
- Patio & porch: Patio
- Exterior features: Extensive Hardscape, Lighting, Sidewalks, Stone Retaining Walls, Street Lights
- Pool features: None
- Has view: Yes
- View description: Garden, Street
Lot
- Size: 0.29 Acres
- Features: Backs - Open Common Area, Front Yard, Landscaped, Rear Yard, SideYard(s), Middle Of Block
Details
- Additional structures: Above Grade, Below Grade
- Parcel number: 22090541048
- Zoning: RESIDENTIAL
- Special conditions: Standard
- Other equipment: Negotiable, See Remarks
Construction
Type & style
- Home type: SingleFamily
- Architectural style: Craftsman,Ranch/Rambler
- Property subtype: Single Family Residence
Materials
- Combination, Concrete, CPVC/PVC, Frame, Glass, Vinyl Siding
- Foundation: Concrete Perimeter
- Roof: Hip,Pitched,Fiberglass
Condition
- Excellent
- New construction: No
- Year built: 2011
Details
- Builder model: Franklin
- Builder name: Tamanini Homes
Utilities & green energy
- Electric: 200+ Amp Service, Circuit Breakers, Generator
- Sewer: Public Sewer
- Water: Public
- Utilities for property: Cable Available, Water Available, Sewer Available, Natural Gas Available, Electricity Available
Community & HOA
Community
- Security: Fire Escape
- Subdivision: Trindle Station
HOA
- Has HOA: Yes
- Services included: Common Area Maintenance
- HOA fee: $200 annually
- HOA name: TRINDLE STATION
Location
- Region: Mechanicsburg
- Municipality: MONROE TWP
Financial & listing details
- Price per square foot: $135/sqft
- Tax assessed value: $378,400
- Annual tax amount: $5,264
- Date on market: 11/9/2023
- Listing agreement: Exclusive Right To Sell
- Listing terms: Cash,Conventional
- Inclusions: Gladiator Storage System And Metal Shelf In Garage. Rug By Basement Door If Wanted. Negotiable Items Would Be Washer And Dryer, Pool Table, Ping-pong Table, ] Bar Stools At Kitchen Counter.
- Exclusions: Primary Bedroom Drapes. Basement Refrigerator.
- Ownership: Fee Simple
Price history
| Date | Event | Price |
|---|---|---|
| 12/8/2023 | Sold | $587,000+4.3%$135/sqft |
Source:  Bright MLS #PACB2025804 Report a problem Bright MLS #PACB2025804 Report a problem | ||
| 11/13/2023 | Pending sale | $563,000$130/sqft |
Source: Bright MLS #PACB2025804 Report a problem | ||
| 11/9/2023 | Listed for sale | $563,000$130/sqft |
Source: Bright MLS #PACB2025804 Report a problem | ||
Public tax history
| Year | Property taxes | Tax assessment |
|---|---|---|
| 2025 | $6,281 +7.8% | $406,000 |
| 2024 | $5,829 +10.7% | $406,000 +7.3% |
| 2023 | $5,264 +2.6% | $378,400 |
| 2022 | $5,128 | $378,400 |
| 2021 | $5,128 +4.4% | $378,400 |
| 2020 | $4,914 +337.3% | $378,400 |
| 2019 | $1,124 -76.1% | $378,400 |
| 2018 | $4,705 | $378,400 |
| 2017 | -- | $378,400 |
| 2016 | -- | $378,400 |
| 2015 | -- | $378,400 |
| 2014 | -- | $378,400 |
| 2013 | -- | $378,400 |
| 2012 | -- | $378,400 |
Find assessor info on the county website
Neighborhood: 17055
Nearby homes
- $584,1002 bd2 ba2.4k sqft837 Tamanini Way, Mechanicsburg, PA 17055Off Market
- $437,2003 bd3 ba2k sqft73 Trindle Sta, Mechanicsburg, PA 17055Off Market

- $794,5004 bd2 ba3.6k sqft823 Genevieve Dr, Mechanicsburg, PA 17055Off Market
- $606,6004 bd4 ba3.8k sqft841 Tamanini Way, Mechanicsburg, PA 17055Off Market
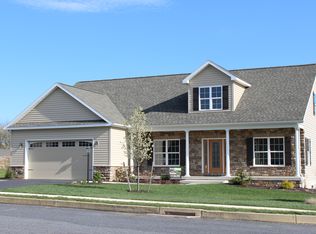
- $571,6004 bd3 ba2.4k sqft840 Tamanini Way, Mechanicsburg, PA 17055Off Market
- $710,1004 bd2 ba3k sqft842 Tamanini Way, Mechanicsburg, PA 17055Off Market
- $665,3003 bd2 ba2.6k sqft835 Tamanini Way, Mechanicsburg, PA 17055Off Market
- $741,8003 bd2 ba2.9k sqft821 Genevieve Dr, Mechanicsburg, PA 17055Off Market
Nearby schools
GreatSchools rating
- 6/10Monroe El SchoolGrades: K-5Distance: 3.7 mi
- 10/10Eagle View Middle SchoolGrades: 6-8Distance: 3.2 mi
- 10/10Cumberland Valley High SchoolGrades: 9-12Distance: 3.2 mi
Schools provided by the listing agent
- Elementary: Monroe
- Middle: Eagle View
- High: Cumberland Valley
- District: Cumberland Valley
Source: Bright MLS. This data may not be complete. We recommend contacting the local school district to confirm school assignments for this home.


Get pre-qualified for a loan
At Zillow Home Loans, we can pre-qualify you in as little as 5 minutes with no impact to your credit score.An equal housing lender. NMLS #10287.
Sell for more on Zillow
Get a Zillow Showcase℠ listing at no additional cost and you could sell for .
$645,000
2% more
+$12,900
With Zillow Showcase(estimated)
$657,900
- Pennsylvania
- Cumberland County
- Mechanicsburg
- 17055
- 839 Tamanini Way
