Welcome to 839 Theodora Street, a beautifully upgraded, move-in-ready home tucked along a quiet Nipomo street! From the moment you arrive, the custom driveway, walkway, and attractive low-maintenance landscaping set the stage for what's inside. Step into a bright and inviting living room featuring a cozy fireplace, plush carpeting, recessed lighting, and large dual-pane windows that fill the home with natural light. Built-in surround sound make this space perfect for entertaining, movie nights, or the big game. The updated kitchen shines with granite countertops, tile backsplash, and stainless-steel appliances, including a newer dishwasher, gas range, microwave, and refrigerator. Both bathrooms have been tastefully updated, while the spacious primary bedroom features a large walk-in closet. Outside, enjoy an easy-care backyard with fruit trees and colorful flowering plants, offering the perfect place to relax without the upkeep. Conveniently located near schools, shopping, dining, and everything Nipomo has to offer, this home is clean, updated, and ready to enjoy from day one. Don't wait--homes with this combination of upgrades, location, and move-in-ready appeal don't last. Schedule your showing today!
Pending
$685,000
839 Theodora St, Nipomo, CA 93444
3beds
1,449sqft
Single Family Residence
Built in 2005
7,840 Square Feet Lot
$686,600 Zestimate®
$473/sqft
$20/mo HOA
What's special
Cozy fireplaceCustom drivewayLarge walk-in closetStainless-steel appliancesBuilt-in surround soundTile backsplashRecessed lighting
- 23 days
- 1,721
- 82
Likely to sell faster than
Zillow last checked:
Listing updated:
Listed by:
Mason K. Frakes DRE#: 02036823 805-260-4860,
CHAMPION Real Estate
Source: North Santa Barbara County MLS,MLS#: 26001958
Facts & features
Interior
Bedrooms & bathrooms
- Bedrooms: 3
- Bathrooms: 2
- Full bathrooms: 2
Primary bedroom
- Level: Lower
Dining room
- Features: Breakfast Bar, Dining Area
Heating
- Forced Air
Cooling
- Ceiling Fan(s)
Appliances
- Included: Gas Cooktop, Dryer, Refrigerator, Microwave, Oven, Reverse Osmosis, Washer, Disposal, Dishwasher
- Laundry: Inside
Features
- Flooring: Carpet, Tile
- Windows: Double Pane Windows
- Number of fireplaces: 1
- Fireplace features: Gas Log, Living Room
Interior area
- Total structure area: 1,449
- Total interior livable area: 1,449 sqft
Property
Parking
- Total spaces: 2
- Parking features: Attached
- Attached garage spaces: 2
Features
- Stories: 1
- Entry location: No Stairs to Entry
- Patio & porch: Patio
- Fencing: Fenced Yard
Lot
- Size: 7,840 Square Feet
- Features: Sidewalks, Street Lights, Curbs/Gutter
Details
- Additional structures: Tool Shed
- Parcel number: 092570028
- Zoning description: Residential Single Family
- Special conditions: Standard
Construction
Type & style
- Home type: SingleFamily
- Property subtype: Single Family Residence
Materials
- Stucco
- Foundation: Slab
- Roof: Tile
Condition
- Year built: 2005
Utilities & green energy
- Sewer: Public Sewer
- Water: Public
- Utilities for property: Phone Connected, Cable Available
Green energy
- Green verification: Unknown
- Energy efficient items: Unknown
- Energy generation: None
Community & HOA
Community
- Features: Optional Services: Other
- Security: Security Alarm
HOA
- Has HOA: Yes
- Services included: Com Area Mn
- HOA fee: $20 monthly
Location
- Region: Nipomo
Financial & listing details
- Price per square foot: $473/sqft
- Tax assessed value: $522,497
- Date on market: 9/25/2026
- Cumulative days on market: 21 days
- Listing terms: Submit
- Road surface type: Paved
Estimated market value
$686,600
$652,000 - $721,000
$3,419/mo
Price history
| Date | Event | Price |
|---|---|---|
| 10/5/2026 | Pending sale | $685,000$473/sqft |
Source:  North Santa Barbara County MLS #26001958 Report a problem | ||
| 9/25/2026 | Listed for sale | $685,000+30.7%$473/sqft |
Source: North Santa Barbara County MLS #26001958 Report a problem | ||
| 1/11/2019 | Listing removed | $524,000$362/sqft |
Source: CHAMPION Real Estate #PI18225526 Report a problem | ||
| 10/2/2018 | Price change | $524,000-3%$362/sqft |
Source: CHAMPION Real Estate #PI18225526 Report a problem | ||
| 9/15/2018 | Listed for sale | $540,000+38.5%$373/sqft |
Source: CHAMPION Real Estate #PI18225526 Report a problem | ||
| 1/11/2008 | Sold | $390,000-10.1%$269/sqft |
Source: Public Record Report a problem | ||
| 10/4/2007 | Sold | $433,800-18.2%$299/sqft |
Source: Public Record Report a problem | ||
| 10/7/2005 | Sold | $530,000$366/sqft |
Source: Public Record Report a problem | ||
Public tax history
| Year | Property taxes | Tax assessment |
|---|---|---|
| 2026 | -- | $522,497 +2% |
| 2025 | $5,377 +3.5% | $512,253 +2% |
| 2024 | $5,195 +1.2% | $502,210 +2% |
| 2023 | $5,135 +1.6% | $492,364 +2% |
| 2022 | $5,056 +0.2% | $482,711 +2% |
| 2021 | $5,045 +1.2% | $473,247 +1% |
| 2020 | $4,986 +0.6% | $468,395 +2% |
| 2019 | $4,954 +1.2% | $459,212 +2% |
| 2018 | $4,894 +1.9% | $450,209 +2% |
| 2017 | $4,801 +13.7% | $441,382 +9.3% |
| 2016 | $4,221 | $404,000 |
| 2015 | $4,221 +12.2% | $404,000 +10.1% |
| 2014 | $3,762 | $367,000 +20.3% |
| 2012 | -- | $305,000 -0.7% |
| 2011 | -- | $307,000 -11.8% |
| 2010 | -- | $348,000 |
| 2009 | -- | $348,000 -10.8% |
| 2008 | -- | $390,000 -27.8% |
| 2007 | -- | $540,498 +2% |
| 2006 | -- | $529,900 +22006.8% |
| 2005 | -- | $2,397 +2% |
| 2004 | -- | $2,350 |
Find assessor info on the county website
Monthly payment
Est. payment
Payment breakdown
Explore the cost of this home by adjusting the details. Changes won't be saved.Climate risks
Neighborhood: 93444
Similar homes
- $655,0003 bd2 ba1.1k sqft196 Kent St, Nipomo, CA 93444For Sale
 MLS ID #PI26222549, Darsie Cole, Central Coast Sotheby's International Realty. CRMLS
- $810,0003 bd2 ba1.6k sqft878 Chata St, Nipomo, CA 93444For Sale
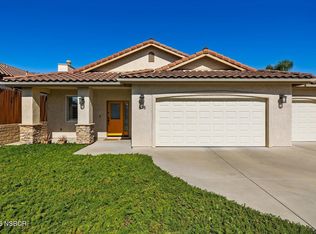 MLS ID #26001959, Richard Gonzalez. North Santa Barbara County MLS
- $788,0003 bd2 ba1.5k sqft881 Alina Ln, Nipomo, CA 93444For Sale
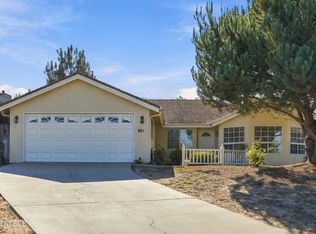 MLS ID #26001915, Vivian La Fuente. North Santa Barbara County MLS
- $550,0004 bd2 ba1.2k sqft271 W Dana St, Nipomo, CA 93444For Sale
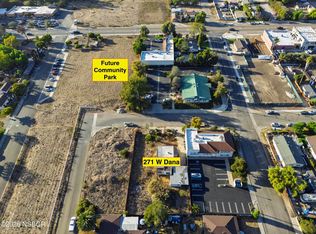 MLS ID #26002089, Charlotte Pettit. North Santa Barbara County MLS
Local buyer's agents are ready to help
