Beautifully maintained large 1 bedroom, 1 bath gourmet kitchen with stainless steel appliances which includes a dish washer and granite countertops. Each unit controls heating/cooling. Hardwood floors, custom wood blinds with plenty of closet space. On-site parking lot(additional fee) 2000sf community room with kitchenette, communal terrace, landscaped courtyard, laundry on premises, dedicated mailroom, bike storage room, secure controlled access. Near trains, shops, restaurants.
Pending
$242,000
839 Tilden Street #5H, Bronx, NY 10467
1beds
745sqft
Stock Cooperative, Residential
Built in 2020
-- sqft lot
$-- Zestimate®
$325/sqft
$-- HOA
What's special
On-site parking lotLandscaped courtyardStainless steel appliancesCustom wood blindsPlenty of closet spaceCommunal terraceHardwood floors
- 153 days
- 9
- 0
Zillow last checked:
Listing updated:
Listed by:
Exit Realty Group 718-319-8500,
Coughangela Bailey 646-773-8347
Source: OneKey® MLS as distributed by MLS GRID,MLS#: 1004250
Facts & features
Interior
Bedrooms & bathrooms
- Bedrooms: 1
- Bathrooms: 1
- Full bathrooms: 1
Heating
- Electric
Cooling
- Multi Units
Appliances
- Included: Dishwasher, Microwave, Range, Refrigerator, Stainless Steel Appliance(s)
- Laundry: In Basement
Features
- Galley Type Kitchen, Granite Counters
- Flooring: Hardwood
- Windows: Double Pane Windows
- Has fireplace: No
Interior area
- Total structure area: 745
- Total interior livable area: 745 sqft
Property
Parking
- Parking features: On Street
- Has garage: Yes
- Has uncovered spaces: Yes
Details
- Parcel number: 04671000400839000000005H
- Special conditions: None
Construction
Type & style
- Home type: Cooperative
- Property subtype: Stock Cooperative, Residential
Materials
- Brick
Condition
- Year built: 2020
Utilities & green energy
- Sewer: Public Sewer
- Water: Public
- Utilities for property: Cable Available, Sewer Connected
Community & HOA
HOA
- Has HOA: No
Location
- Region: Bronx
Financial & listing details
- Price per square foot: $325/sqft
- Date on market: 5/26/2026
- Cumulative days on market: 151 days
- Listing agreement: Exclusive Right To Sell
Estimated market value
Not available
Estimated sales range
Not available
Not available
Price history
| Date | Event | Price |
|---|---|---|
| 7/1/2026 | Pending sale | $242,000$325/sqft |
Source:  OneKey® MLS as distributed by MLS GRID #1004250 Report a problem OneKey® MLS as distributed by MLS GRID #1004250 Report a problem | ||
| 5/26/2026 | Listed for sale | $242,000$325/sqft |
Source: OneKey® MLS as distributed by MLS GRID #1004250 Report a problem | ||
Public tax history
Tax history is unavailable.
Find assessor info on the county website
Monthly payment
Climate risks
Neighborhood: Williamsbridge
Nearby schools
Schools provided by the listing agent
- Elementary: Ps 41 Gun Hill Road
- Middle: Leaders Of Tomorrow
- High: High School Of Contemporary Arts
Source: OneKey® MLS as distributed by MLS GRID. This data may not be complete. We recommend contacting the local school district to confirm school assignments for this home.
Similar homes
- $220,0001 bd1 ba750 sqft230 Pelham Road #2H, New Rochelle, NY 10805For Sale
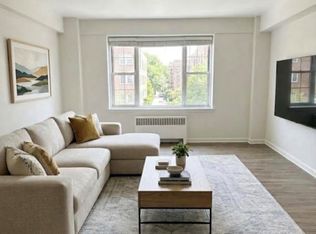
 MLS ID #1063754, Nicholas Weinstein, Listing by: BronxChester Realty. OneKey® MLS as distributed by MLS GRID
 - $245,0001 bd1 ba650 sqft1874 Pelham Pkwy S APT 6H, Bronx, NY 10461Active
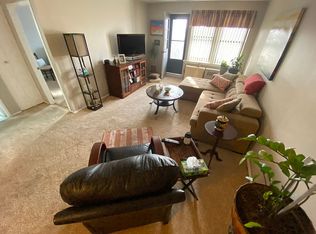 MLS ID #S1690398, Chris Esposito, Listing by: J COCO REALTY LLC. StreetEasy
 - $289,0001 bd1 ba613 sqft1700 Metropolitan Avenue #6D, Bronx, NY 10462For Sale
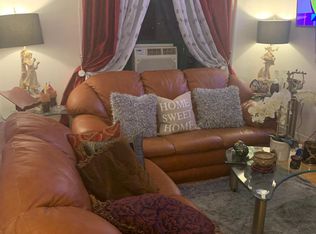 MLS ID #1050441, Janet Trujillo, Listing by: Motivated Access Realty Corp.. OneKey® MLS as distributed by MLS GRID
 - $176,9992 bd1 ba900 sqft3535 Kings College Place #5a, Bronx, NY 10467For Sale
 MLS ID #H6255084, Ismail S. Kolya, Listing by: eXp Realty. OneKey® MLS as distributed by MLS GRID
 - $250,0002 bd1 ba1.1k sqft40 E Birch Street Apt 4D, Mount Vernon, NY 10552For SaleMLS ID #1052288, Bladimir Ledesma, Listing by: eXp Realty. OneKey® MLS as distributed by MLS GRID
- $149,0001 bd1 ba750 sqft3176 Decatur Avenue #6H, Bronx, NY 10467For SaleMLS ID #1006159, Richard Rodriguez, Listing by: Landmark Realty. OneKey® MLS as distributed by MLS GRID
- $255,5002 bd1 ba975 sqft8 Fordham Hill Oval #1B, Bronx, NY 10468For SaleMLS ID #H6302185, Yordy J. Acosta, Listing by: Charles Rutenberg Realty, Inc.. OneKey® MLS as distributed by MLS GRID
- $230,0001 bd1 ba900 sqft111 Lawrence Park Crescent #111, Bronxville, NY 10708For SaleMLS ID #1058983, Laura J. Bulfamante, Listing by: Houlihan Lawrence Inc.. OneKey® MLS as distributed by MLS GRID
- $149,0001 bd1 ba740 sqft25 Trinity Place #3M, New Rochelle, NY 10805For SaleMLS ID #1065444, Jomina L. Gauuan, Listing by: Keller Williams Realty Group. OneKey® MLS as distributed by MLS GRID
- $210,0001 bd1 ba806 sqft1304 Midland Avenue #B41, Yonkers, NY 10704For SaleMLS ID #1056396, Gordan Duffield, Listing by: Julia B Fee Sothebys Int. Rlty. OneKey® MLS as distributed by MLS GRID
- $200,0002 bd1 ba920 sqft1425 Thieriot Avenue #6M, Bronx, NY 10460For SaleMLS ID #983421, Mildred M. Valentin, Listing by: Howard Hanna Rand Realty. OneKey® MLS as distributed by MLS GRID
- $163,0001 bd1 ba725 sqft6 Fordham Hill Oval #8H, Bronx, NY 10468For SaleMLS ID #1030061, Ralph M. Harvey, Listing by: ListWithFreedom.Com. OneKey® MLS as distributed by MLS GRID
- $239,0001 bd1 ba750 sqft32-42 89th Street #C605, East Elmhurst, NY 11369For SaleMLS ID #1019687, Doris Tsang, Listing by: Winzone Realty Inc. OneKey® MLS as distributed by MLS GRID
- $164,9001 bd1 ba800 sqft355 Bronx River Road #6I, Yonkers, NY 10704For SaleMLS ID #1001276, Justina Martins, Listing by: Century 21 Dawns Gold Realty. OneKey® MLS as distributed by MLS GRID
- $175,0002 bd1 ba938 sqft745 E 231st Street #3F, Bronx, NY 10466For SaleMLS ID #970953, Miriam I. Rosa, Listing by: Century 21 Kafcos Realty. OneKey® MLS as distributed by MLS GRID
- $258,0001 bd1 ba650 sqft27-04 Parsons Blvd #2G, Flushing, NY 11354For SaleMLS ID #1046990, Juan Liao, Listing by: United Real Estate Fortune. OneKey® MLS as distributed by MLS GRID
