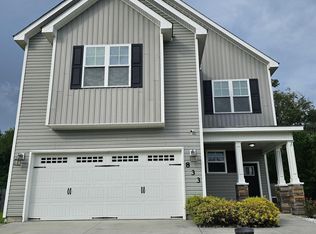
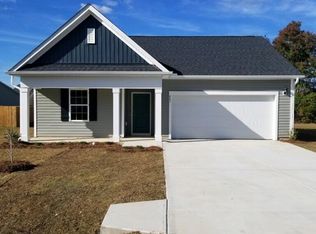
The Wrightsville is an open concept ranch plan offering approximately 1911 heated square feet. The entrance of this home opens to a foyer with beautiful upgraded flooring that continues to a spacious living room. The living room is bookended by windows letting in lots of light and open floorplan is great for entertaining. The kitchen is equipped with a pantry & an eat-at-island. The 13'x13' casual dining room is directly off the kitchen. The rest of the main floor living consists of the Owners Suite, Owners Bathroom with large tiled shower, spacious 2nd & 3rd bedrooms, a full bath, and a laundry room. Call today for your room by room tour. Photos, measurements, and descriptions are renderings and may not be exact and can vary.
This property is not currently displayed as for sale or rent on Zillow. This may be different from what's on other websites or public sources.