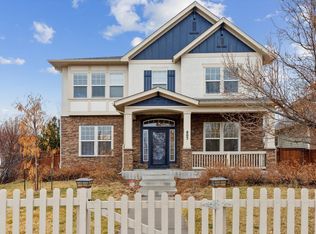
Fantastic opportunity to own a David Weekley house on the Beautiful and desirable Park Lane Enclave of Lowry * New interior paint * These properties don't become available very often, so schedule your private showing * The charming front porch leads to a dramatic entrance with a formal living room / study and then to spacious living areas * The kitchen, family room and formal dining are the "heart of the home" and designed for indoor and outdoor entertaining * Gourmet kitchen with a large island, granite counters, stainless steel appliances, next to the family room with a welcoming fireplace and views of the back yard * The East facing covered patio with an extended deck is perfect for relaxing with your family and friends on those long Summer days to enjoy cool beverages and bar-b-ques * The professional landscaping is designed for low maintenance and includes a setup for a hot tub * On the second level is the spacious Primary Suite that offers a tranquil retreat with ensuite bathroom including a separate tub, shower and two walk-in closets * There are two other large bedrooms plus a bonus feature of a large open loft that has many potential uses * Convenience is key with the upper level laundry room, and the custom Plantation Shutters * Additional upgrades include a finished basement, ensuring ample space for a family room, game room (pool table included) * See photos / floorplan for an oversized 12' x 20' 4th Bedroom option * Situated in an excellent location, this is a must see home that offers style, functionality and an oversized two car garage with an epoxy floor coating! * A private courtyard which the Park Lane Homes face, provides an exclusive green space for homeowners – your very own private park! * Residents enjoy close proximity to restaurants, grocery stores, the Lowry Town Center, Montclair Rec Center, Great Lawn Park, Crescent Park for outdoor recreation * A perfect home with many features for those who appreciate both indoor and outdoor living *
Sold for $1,060,000
Zillow last checked:
Listing updated:
Bought with:
Benjamin Swan, 100027520
Live West Realty
Source: REcolorado as distributed by MLS GRID,MLS#: 1751247
Price history
| Date | Event | Price |
|---|---|---|
| 1/14/2025 | Sold | $1,060,000-3.6%$288/sqft |
Source:  REcolorado as distributed by MLS GRID #1751247 Report a problem REcolorado as distributed by MLS GRID #1751247 Report a problem | ||
| 11/27/2024 | Pending sale | $1,100,000$299/sqft |
Source: REcolorado as distributed by MLS GRID #1751247 Report a problem | ||
| 8/21/2024 | Price change | $1,100,000-3.4%$299/sqft |
Source: REcolorado as distributed by MLS GRID #1751247 Report a problem | ||
| 5/30/2024 | Price change | $1,139,000-0.9%$310/sqft |
Source: REcolorado as distributed by MLS GRID #1751247 Report a problem | ||
| 5/17/2024 | Listed for sale | $1,149,000$312/sqft |
Source: REcolorado as distributed by MLS GRID #1751247 Report a problem | ||
| 5/1/2024 | Listing removed | -- |
Source: REcolorado as distributed by MLS GRID #1751247 Report a problem | ||
| 3/28/2024 | Price change | $1,149,000-2.2%$312/sqft |
Source: REcolorado as distributed by MLS GRID #1751247 Report a problem | ||
| 3/8/2024 | Listed for sale | $1,175,000+120.1%$319/sqft |
Source: REcolorado as distributed by MLS GRID #1751247 Report a problem | ||
| 2/3/2023 | Listing removed | -- |
Source: REcolorado as distributed by MLS GRID Report a problem | ||
| 12/31/2022 | Price change | $4,500-5.3%$1/sqft |
Source: REcolorado as distributed by MLS GRID Report a problem | ||
| 11/4/2022 | Price change | $4,750-4.9%$1/sqft |
Source: Zillow Rental Network_1 #4225610 Report a problem | ||
| 10/20/2022 | Listed for rent | $4,995+1.9%$1/sqft |
Source: Zillow Rental Manager Report a problem | ||
| 8/15/2021 | Listing removed | -- |
Source: Zillow Rental Manager Report a problem | ||
| 8/7/2021 | Price change | $4,900-2%$1/sqft |
Source: Zillow Rental Manager Report a problem | ||
| 7/31/2021 | Listed for rent | $5,000$1/sqft |
Source: Zillow Rental Manager Report a problem | ||
| 8/16/2012 | Sold | $533,832$145/sqft |
Source: Public Record Report a problem | ||

Get a cash offer in 3 minutes
Find out how much your home could sell for in as little as 3 minutes with a no-obligation cash offer.
Estimated market value
$1,051,900
