Skip main navigation
Off market
  • $582,400

    839 W 7th St, Corona, CA 92882

    3beds
    1,150sqft
    SingleFamily
    Built in 1916
    7,405 Square Feet Lot
    $582,400 Zestimate®
    $506/sqft
    $3,118 Estimated rent

    Home value

    $582,400

    $553,000 - $612,000

    $3,118/mo

    Zestimate® history
    Loading
    Loading...

    Owner options

    List your home for rent

    $3,118/mo

    Rent Zestimate®

    Find your next renter with Zillow Rental Manager. Plus, with online applications, you can quickly screen prospective tenants – for free.

    Learn more

    $3,118/mo

    Rent Zestimate®

    Refinance and save

    $3,716/mo

    Est. payment

    Refinancing to a lower rate could help reduce your monthly payments and save thousands over the life of the loan.

    See today's rates

    $3,716/mo

    Est. payment

    Explore your selling options

    Work with a Zillow partner agent

    Leverage their expertise and Zillow's premium Showcase listings to get your home seen by more buyers.

    Get started

    List with your own agent

    Get your home in front of millions of buyers by listing it on Zillow.

    Learn how to do it

    Sell it yourself

    Take full control of how buyers see your home on Zillow by listing For Sale by Owner (FSBO).

    List your home

    What's special

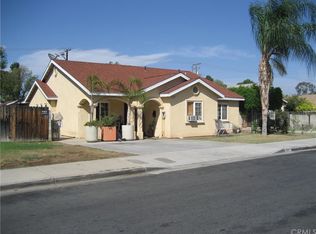
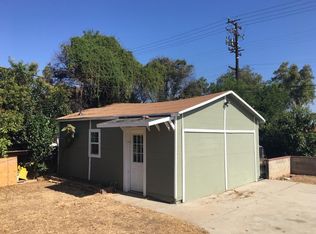
    ADU POTENTIAL ; 360 VIRTUAL TOUR ; You will fall in LOVE with this 3-bedroom home sitting gracefully behind a white picket fence in the heart of Corona! A long gated driveway with ample front yard parking for 4 cars leads to the welcoming entrance. Inside you'll find this home incredibly light & bright with ample windows & natural light, and fresh paint & carpets throughout. The living room is oh-so-spacious & the adjoining dining room creates that sought-after open-concept entertaining room for large gatherings of family & friends. The kitchen has tons of cabinetry & counter-top area + brand-new stainless-steel gas-burner oven. The garden window is perfect for growing your own herbs & a walk-in pantry provides an incredible amount of additional storage. You'll easily fit additional seating here in the kitchen and the washer & dryer (both included) are conveniently located here as well. The backyard has incredible space - a wooden fence separates a mid and back yard (so much potential!) and a built-in massive BBQ island is ready for the cook & backyard entertaining. BONUS!!! A 12x16 permitted multi-purpose building in the backyard with matching soft-yellow siding & white trim is perfect for office, guest room, craft room -- so many choices! The back yard has alley access with rolling gate to the RV parking, large garden area and additional 2 sheds. ADU POTENTIAL!! Imagine an additional unit in the back yard (Buyer to check with City for permit requirements). WELCOME HOME!

    This property is off market, which means it's not currently listed for sale or rent on Zillow. This may be different from what's available on other websites or public sources.

    Facts & features

    Interior

    Bedrooms & bathrooms
    • Bedrooms: 3
    • Bathrooms: 1
    • Full bathrooms: 1
    Heating
    • Other, Electric, Gas
    Cooling
    • Wall
    Appliances
    • Included: Dryer, Range / Oven, Washer
    • Laundry: Inside, Dryer Included, Washer Included, Gas Dryer Hookup, Washer Hookup, Gas & Electric Dryer Hookup, In Closet, In Kitchen, Electric Dryer Hookup
    Features
    • Brick Walls
    • Flooring: Tile, Carpet
    • Windows: Blinds, Garden Window(s)
    • Has fireplace: Yes
    • Fireplace features: Living Room, Decorative
    • Common walls with other units/homes: No Common Walls
    Interior area
    • Total interior livable area: 1,150 sqft

    Property

    Parking
    • Total spaces: 6
    Accessibility
    • Accessibility features: 2+ Access Exits
    Features
    • Levels: One
    • Patio & porch: Patio Open, Concrete, Patio, Brick, Front Porch, Rear Porch
    • Fencing: Wire, Excellent Condition, Vinyl, Block
    • Has view: Yes
    • View description: Mountain
    Lot
    • Size: 7,405 sqft
    • Features: Back Yard, Front Yard, Paved, Level with Street, Landscaped, Yard, Sprinkler System, Lawn, Patio Home, Sprinklers In Front, Garden, 0-1 Unit/Acre, Level, Rectangular Lot
    Details
    • Additional structures: Shed(s), Storage, Workshop, Outbuilding
    • Parcel number: 110101016
    • Special conditions: Standard

    Construction

    Type & style
    • Home type: SingleFamily
    Materials
    • wood frame
    • Roof: Composition
    Condition
    • Turnkey
    • Year built: 1916

    Utilities & green energy

    • Sewer: Public Sewer
    • Water: Public
    • Utilities for property: Cable Available, Natural Gas Available, Sewer Available, Water Available, Electricity Connected, Cable Connected, Electricity Available

    Community & neighborhood

    Location
    • Region: Corona

    Other

    Other facts
    • CommonWalls: No Common Walls
    • PropertyType: Residential
    • StateOrProvince: CA
    • YearBuiltSource: Assessor
    • PreviousStandardStatus: Active
    • StandardStatus: Pending
    • LaundryFeatures: Inside, Dryer Included, Washer Included, Gas Dryer Hookup, Washer Hookup, Gas & Electric Dryer Hookup, In Closet, In Kitchen, Electric Dryer Hookup
    • CommunityFeatures: Sidewalks, Suburban, Street Lights, Biking
    • CountyOrParish: Riverside
    • LotFeatures: Back Yard, Front Yard, Paved, Level with Street, Landscaped, Yard, Sprinkler System, Lawn, Patio Home, Sprinklers In Front, Garden, 0-1 Unit/Acre, Level, Rectangular Lot
    • SpecialListingConditions: Standard
    • StreetSuffix: Street
    • FireplaceFeatures: Living Room, Decorative
    • RoomType: Living Room, Bonus Room, Main Floor Bedroom, All Bedrooms Down, Main Floor Master Bedroom, Walk-In Pantry, Workshop, Kitchen, Laundry
    • Heating: Electric, Natural Gas
    • EatingArea: In Kitchen, Dining Room
    • PropertyCondition: Turnkey
    • WindowFeatures: Blinds, Garden Window(s)
    • ParkingFeatures: RV Access/Parking, On Site, Driveway, Gated, Private, RV Gated, Oversized, Parking Space, Driveway Level, Concrete, Asphalt
    • PatioAndPorchFeatures: Patio Open, Concrete, Patio, Brick, Front Porch, Rear Porch
    • View: Neighborhood, Peek-A-Boo, Mountain(s)
    • Appliances: Gas Range, Gas Water Heater, Gas Cooktop, Range Hood
    • City: Corona
    • MLSAreaMajor: 248 - Corona
    • AccessibilityFeatures: 2+ Access Exits
    • Fencing: Wire, Excellent Condition, Vinyl, Block
    • HighSchoolDistrict: Corona-Norco Unified
    • Cooling: Electric, Wall/Window Unit(s)
    • InteriorFeatures: Brick Walls
    • Levels: One
    • RoadSurfaceType: Paved
    • ElevationUnits: Feet
    • LivingAreaUnits: Square Feet
    • Utilities: Cable Available, Natural Gas Available, Sewer Available, Water Available, Electricity Connected, Cable Connected, Electricity Available
    • WaterSource: Public
    • LotSizeSource: Assessor
    • RoadFrontageType: City Street, Alley
    • Flooring: Carpet, Tile
    • Country: US
    • RoomBathroomFeatures: Low Flow Toilet(s), Shower in Tub, Bathtub, Shower, Granite Counters, Exhaust fan(s), Vanity area
    • RoomKitchenFeatures: Walk-In Pantry
    • OtherStructures: Shed(s), Storage, Workshop, Outbuilding
    • TaxTractNumber: 004141
    • Sewer: Public Sewer
    • InteriorFeatures: Open Floorplan, Storage
    • SeniorCommunityYN: 0
    • ParcelNumber: 110101016
    • Road surface type: Paved

    Price history

    DateEventPrice
    5/19/2020Sold$390,000-2.5%$339/sqft
    Source: CRMLS #IG20059092 Report a problem
    4/15/2020Pending sale$399,900$348/sqft
    Source: Keller Williams Realty #IG20059092 Report a problem
    4/4/2020Listed for sale$399,900+149.9%$348/sqft
    Source: Keller Williams Realty #IG20059092 Report a problem
    6/20/2012Sold$160,000-5.8%$139/sqft
    Source: Public Record Report a problem
    3/14/2012Listing removed$169,900$148/sqft
    Source: Kingston Realty & Mortgage #P810244 Report a problem
    1/29/2012Price change$169,900-5.6%$148/sqft
    Source: Kingston Realty & Mortgage #P810244 Report a problem
    11/5/2011Price change$179,900-4.8%$156/sqft
    Source: Kingston Realty & Mortgage #P800056 Report a problem
    10/19/2011Listed for sale$188,900+51.1%$164/sqft
    Source: Kingston Realty & Mortgage #P800056 Report a problem
    9/30/2011Sold$125,000+47.1%$109/sqft
    Source: Public Record Report a problem
    8/21/2011Listed for sale$85,000$74/sqft
    Source: Realty Center, Inc. #T11109859 Report a problem

    Public tax history

    YearProperty taxesTax assessment
    2025$5,085 +8.1%$426,517 +2%
    2024$4,703 +1.4%$418,155 +2%
    2023$4,639 +1.8%$409,957 +2%
    2022$4,555 +2%$401,920 +2%
    2021$4,465 +111.3%$394,040 +114.4%
    2020$2,113 +2.3%$183,752 +2%
    2019$2,065 +2.3%$180,150 +2%
    2018$2,020 +2.5%$176,618 +2%
    2017$1,971 $173,156 +2%
    2016$1,971 +3.2%$169,762 +1.5%
    2015$1,910 +3.7%$167,214 +2%
    2014$1,843 $163,940 +0.5%
    2013-- $163,200 +30.6%
    2012-- $125,000 +455.3%
    2011-- $22,509 +0.7%
    2010-- $22,343 -0.2%
    2009-- $22,398 +2%
    2008-- $21,960 +2%
    2007-- $21,531 +2%
    2006-- $21,110 +2%
    2005-- $20,697 +3.9%
    2003-- $19,921 +2%
    2002-- $19,531 +2%
    2001$186 +1.7%$19,149 +2%
    2000$183 $18,774

    Find assessor info on the county website

    Neighborhood: 92882

    Nearby schools

    GreatSchools rating
    Schools provided by the listing agent
    • Elementary: JEFFER
    • Middle: RAINEY
    • High: CORONA
    • District: Corona-Norco Unified

    Source: The MLS. This data may not be complete. We recommend contacting the local school district to confirm school assignments for this home.

    Get a cash offer in 3 minutes
    Find out how much your home could sell for in as little as 3 minutes with a no-obligation cash offer.
    Estimated market value
    $582,400
    Get a cash offer in 3 minutes
    Find out how much your home could sell for in as little as 3 minutes with a no-obligation cash offer.
    Estimated market value
    $582,400