The fabulous East Lakeview home that's absolutely move-in ready is finally available! Almost every inch of this home has been recently remodeled, replaced, or refreshed in the past 2 years. Not only have the hardwood floors been refinished, but they're also heated throughout the entire home. The remodeled, open kitchen features new (in 2022) Dacor dual fuel range, refrigerator, and convection microwave as well as a Miele dishwasher with an adjacent dry bar with beverage fridge. The waterfall countertop seamlessly leads into the Living/Dining/Entertaining space with new stone surround fireplace that also features a new remote start fireplace insert. Built-in desk provides a simple, blended WFH home space. The huge front patio is accessed with new sliding patio doors and is covered with new Trex decking along with a zen-like stone feature along one side. Both bathrooms have been refreshed with new vanity doors and surrounds as well as new countertops, sinks and bathroom fixtures. The luxurious Master en-suite bath also boasts a large steam shower with updated plumbing for amazing water pressure and multiple body sprays as well as a large whirlpool tub. The Master bedroom has a spacious walk-in closet with some updated organizers. This home isn't done, you also have a bonus mudroom with new laundry, tile floor and built-in cabinetry for organization. Along with heated floor throughout, fed by the regularly maintained boiler, this home also has a new water heater in 2022, as 2021 A/C unit with the furnace replaced in 2019. All interior and exterior unit doors have been replaced with more modern options to give a more custom home feel. Building also has many recent updates so you can rest assured you're buying into a well-maintained building with an active association. The extra wide building construction leaves for a more unique floor plan and even a spacious landing outside the unit entrance to allow for a bench, coat hooks, extra storage, etc. Exterior assigned parking is included with this home covering all your needs. This home will not disappoint!
Closed
$511,245
839 W Bradley Pl APT G, Chicago, IL 60613
2beds
1,300sqft
Condominium, Single Family Residence
Built in 2006
-- sqft lot
$634,400 Zestimate®
$393/sqft
$3,920 Estimated rent
Home value
$634,400
$603,000 - $666,000
$3,920/mo
Zestimate® history
Owner options
List your home for rent
$3,920/mo
Rent Zestimate®
Find your next renter with Zillow Rental Manager. Plus, with online applications, you can quickly screen prospective tenants – for free.
$3,920/mo
Rent Zestimate®
Refinance and save
$3,913/mo
Est. payment
Refinancing to a lower rate could help reduce your monthly payments and save thousands over the life of the loan.
$3,913/mo
Est. payment
Explore your selling options
Work with a Zillow partner agent
Leverage their expertise and Zillow's premium Showcase listings to get your home seen by more buyers.
Get startedList with your own agent
Get your home in front of millions of buyers by listing it on Zillow.
Learn how to do itSell it yourself
Take full control of how buyers see your home on Zillow by listing For Sale by Owner (FSBO).
List your homeWhat's special
New stone surround fireplaceExtra storageUpdated plumbingExtra wide building constructionNew countertopsNew trex deckingBuilt-in cabinetry
Zillow last checked:
Listing updated:
Listed by:
Eric Casper 920-242-3396,
Berkshire Hathaway HomeServices Chicago
Bought with:
Nicole Hurt
@properties Christie's International Real Estate
Source: MRED as distributed by MLS GRID,MLS#: 11905073
Facts & features
Interior
Bedrooms & bathrooms
- Bedrooms: 2
- Bathrooms: 2
- Full bathrooms: 2
Rooms
- Room types: Walk In Closet, Balcony/Porch/Lanai, Deck
Primary bedroom
- Features: Flooring (Hardwood), Window Treatments (Blinds), Bathroom (Full, Double Sink, Whirlpool & Sep Shwr)
- Level: Main
- Area: 196 Square Feet
- Dimensions: 14X14
Bedroom 2
- Features: Flooring (Hardwood), Window Treatments (Blinds)
- Level: Main
- Area: 130 Square Feet
- Dimensions: 13X10
Balcony porch lanai
- Level: Main
- Area: 160 Square Feet
- Dimensions: 20X08
Deck
- Level: Main
- Area: 180 Square Feet
- Dimensions: 9X20
Dining room
- Features: Flooring (Hardwood)
- Level: Main
- Dimensions: COMBO
Kitchen
- Features: Kitchen (Eating Area-Breakfast Bar, Updated Kitchen), Flooring (Hardwood), Window Treatments (Blinds)
- Level: Main
- Area: 126 Square Feet
- Dimensions: 14X9
Laundry
- Features: Flooring (Ceramic Tile)
- Level: Main
- Area: 56 Square Feet
- Dimensions: 7X8
Living room
- Features: Flooring (Hardwood), Window Treatments (Blinds)
- Level: Main
- Area: 480 Square Feet
- Dimensions: 20X24
Walk in closet
- Features: Flooring (Hardwood)
- Level: Main
- Area: 50 Square Feet
- Dimensions: 10X05
Heating
- Natural Gas, Forced Air, Radiant, Radiant Floor
Cooling
- Central Air
Appliances
- Included: Range, Microwave, Dishwasher, Refrigerator, Freezer, Washer, Dryer, Disposal, Stainless Steel Appliance(s), Wine Refrigerator, Gas Cooktop, Electric Oven
- Laundry: Washer Hookup, In Unit
Features
- Dry Bar, Storage, Built-in Features, Walk-In Closet(s), Open Floorplan
- Flooring: Hardwood
- Basement: None
- Number of fireplaces: 1
- Fireplace features: Gas Log, Living Room
Interior area
- Total structure area: 0
- Total interior livable area: 1,300 sqft
Property
Parking
- Total spaces: 1
- Parking features: Assigned, Off Alley, On Site, Owned
Accessibility
- Accessibility features: No Disability Access
Features
- Patio & porch: Deck
- Exterior features: Outdoor Grill
Details
- Parcel number: 14202230451001
- Special conditions: None
Construction
Type & style
- Home type: Condo
- Property subtype: Condominium, Single Family Residence
Materials
- Brick, Block
Condition
- New construction: No
- Year built: 2006
- Major remodel year: 2021
Utilities & green energy
- Sewer: Public Sewer
- Water: Lake Michigan, Public
Community & HOA
HOA
- Has HOA: Yes
- Services included: Water, Scavenger
- HOA fee: $304 monthly
Location
- Region: Chicago
Financial & listing details
- Price per square foot: $393/sqft
- Tax assessed value: $473,520
- Annual tax amount: $8,681
- Date on market: 10/11/2023
- Listing terms: Conventional
- Ownership: Condo
Price history
| Date | Event | Price |
|---|---|---|
| 12/7/2023 | Sold | $511,245-2.6%$393/sqft |
Source:  MRED as distributed by MLS GRID #11905073 Report a problem MRED as distributed by MLS GRID #11905073 Report a problem | ||
| 11/22/2023 | Pending sale | $525,000$404/sqft |
Source: MRED as distributed by MLS GRID #11905073 Report a problem | ||
| 11/11/2023 | Contingent | $525,000$404/sqft |
Source: MRED as distributed by MLS GRID #11905073 Report a problem | ||
| 10/11/2023 | Listed for sale | $525,000+40%$404/sqft |
Source: MRED as distributed by MLS GRID #11905073 Report a problem | ||
| 5/8/2020 | Sold | $375,000-3.8%$288/sqft |
Source: MRED as distributed by MLS GRID #10607163 Report a problem | ||
| 4/9/2020 | Pending sale | $390,000$300/sqft |
Source: @properties #10607163 Report a problem | ||
| 3/6/2020 | Price change | $390,000-2.5%$300/sqft |
Source: @properties #10607163 Report a problem | ||
| 1/25/2020 | Listed for sale | $400,000$308/sqft |
Source: @properties #10607163 Report a problem | ||
| 1/23/2020 | Pending sale | $400,000$308/sqft |
Source: @properties #10607163 Report a problem | ||
| 1/15/2020 | Listed for sale | $400,000+0%$308/sqft |
Source: @properties #10607163 Report a problem | ||
| 12/12/2019 | Listing removed | $399,900$308/sqft |
Source: @properties #10548497 Report a problem | ||
| 10/30/2019 | Pending sale | $399,900$308/sqft |
Source: @properties #10548497 Report a problem | ||
| 10/15/2019 | Price change | $399,900-5.9%$308/sqft |
Source: @properties #10548497 Report a problem | ||
| 9/17/2019 | Listed for sale | $425,000+14.9%$327/sqft |
Source: @properties #10512212 Report a problem | ||
| 3/9/2018 | Sold | $370,000-6.3%$285/sqft |
Source:  MRED as distributed by MLS GRID #09845102 Report a problem MRED as distributed by MLS GRID #09845102 Report a problem | ||
| 2/15/2018 | Pending sale | $395,000$304/sqft |
Source: Solid Realty Services Inc #09845102 Report a problem | ||
| 1/31/2018 | Listed for sale | $395,000+1.2%$304/sqft |
Source: Solid Realty Services Inc #09845102 Report a problem | ||
| 10/21/2017 | Listing removed | $390,142+8.4%$300/sqft |
Source: Auction.com Report a problem | ||
| 8/29/2017 | Listed for sale | -- |
Source: Auction.com Report a problem | ||
| 4/8/2017 | Listing removed | $360,000$277/sqft |
Source: Berkshire Hathaway HomeServices KoenigRubloff Realty Group #09295418 Report a problem | ||
| 1/25/2017 | Price change | $360,000-4%$277/sqft |
Source: Berkshire Hathaway HomeServices KoenigRubloff Realty Group #09295418 Report a problem | ||
| 12/8/2016 | Price change | $375,000-6.2%$288/sqft |
Source: Berkshire Hathaway HomeServices KoenigRubloff Realty Group #09295418 Report a problem | ||
| 9/1/2016 | Price change | $399,900-3.6%$308/sqft |
Source: Berkshire Hathaway HomeServices KoenigRubloff Realty Group #09295418 Report a problem | ||
| 7/23/2016 | Listed for sale | $415,000+16.9%$319/sqft |
Source: Berkshire Hathaway HomeServices KoenigRubloff Realty Group #09295418 Report a problem | ||
| 7/27/2012 | Listing removed | $355,000-6.3%$273/sqft |
Source: Jameson Sotheby's International Realty #07935373 Report a problem | ||
| 3/27/2006 | Sold | $379,000-57.9%$292/sqft |
Source: Public Record Report a problem | ||
| 10/18/2004 | Sold | $900,000$692/sqft |
Source: Public Record Report a problem | ||
Public tax history
| Year | Property taxes | Tax assessment |
|---|---|---|
| 2024 | -- | $47,352 +12.2% |
| 2023 | $8,206 -5.5% | $42,209 |
| 2022 | $8,682 +2.3% | $42,209 |
| 2021 | $8,488 -2.5% | $42,209 +8% |
| 2020 | $8,708 -0.6% | $39,089 -10.3% |
| 2019 | $8,759 +10.4% | $43,595 |
| 2018 | $7,933 +17.3% | $43,595 +25.3% |
| 2017 | $6,762 +4.6% | $34,786 |
| 2016 | $6,467 +18.9% | $34,786 +7.7% |
| 2015 | $5,438 -2.9% | $32,300 -1.4% |
| 2014 | $5,602 +2.2% | $32,761 |
| 2013 | $5,480 +0.9% | $32,761 |
| 2012 | $5,431 +0.6% | $32,761 -7.3% |
| 2011 | $5,399 -11.4% | $35,336 -10% |
| 2010 | $6,093 +4.2% | $39,263 |
| 2009 | $5,845 +6.8% | $39,263 -1.8% |
| 2008 | $5,471 +0.8% | $39,984 |
| 2007 | $5,429 | $39,984 |
Find assessor info on the county website
Neighborhood: Lake View
Nearby homes
- $647,0002 bd2 ba1.4k sqft839 W Bradley Pl APT 1, Chicago, IL 60613Off Market

- $653,5002 bd2 ba1.2k sqft839 W Bradley Pl APT 2, Chicago, IL 60613Off Market
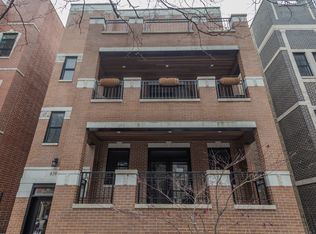
- $744,0002 bd2 ba-- sqft839 W Bradley Pl APT 3, Chicago, IL 60613Sold

- $836,3003 bd3 ba1.8k sqft839 W Bradley Pl APT 1R, Chicago, IL 60613Off Market

- $524,8002 bd2 ba1k sqft811 Bradley #3, Chicago, IL 60613Off Market
- $--2 bd2 ba-- sqft835 W Bradley Pl #3, Chicago, IL 60613Off Market
- $593,9002 bd2 ba1.4k sqft835 W Bradley Pl APT 2F, Chicago, IL 60613Off Market
- $713,2002 bd2 ba2k sqft835 W Bradley Pl APT 2R, Chicago, IL 60613Off Market
Nearby schools
GreatSchools rating
- 5/10Greeley Elementary SchoolGrades: PK-8Distance: 0.2 mi
- 3/10Lake View High SchoolGrades: 9-12Distance: 1 mi
Schools provided by the listing agent
- Elementary: Greeley Elementary School
- Middle: Greeley Elementary School
- High: Lake View High School
- District: 299
Source: MRED as distributed by MLS GRID. This data may not be complete. We recommend contacting the local school district to confirm school assignments for this home.
Get a cash offer in 3 minutes
Find out how much your home could sell for in as little as 3 minutes with a no-obligation cash offer.
Estimated market value
$634,400
Get a cash offer in 3 minutes
Find out how much your home could sell for in as little as 3 minutes with a no-obligation cash offer.
Estimated market value
$634,400
- Illinois
- Cook County
- Chicago
- 60613
- Lake View
- 839 W Bradley Pl Apartment G
Nearby cities
Nearby neighborhoods
Nearby zip codes
Other Chicago Topics
