***Multiple offers received. Please submit your BEST and final offers (no escalation clauses) by January 20th at 10am(EST).Welcome to this charming ranch-style home in the peaceful Beacon Hill neighborhood. Sitting on a generous lot with a spacious fenced backyard, this 3-bedroom, 2-bathroom home with a bonus room offers plenty of space to relax and make your own.Step inside to an open and inviting floor plan that effortlessly connects the living room, dining area, and kitchen — perfect for everything from cozy nights in to hosting friends and family. The kitchen is well-equipped with solid wood cabinets, solid surface countertops, and modern appliances, including a new oven and sink. The bonus room, added in 2021 and freshly carpeted, is a flexible space ready to fit your lifestyle — whether you need a home office, a workout room, or a playroom. The master suite is your private retreat, featuring dual closets and an en-suite bathroom with both a separate shower and a relaxing tub. The additional bedrooms have updated vinyl flooring, adding warmth and continuity throughout the home, while the hall bathroom now boasts a stylish new countertop.This home has seen some fantastic updates, including a new metal roof, fresh exterior paint, and a full refresh of the interior, making it move-in ready and full of character. Step outside to the covered patio, where you can enjoy peaceful mornings or unwind after a long day. The large backyard is perfect for gardening, outdoor activities, or simply relaxing, and a handy shed provides extra storage. You’ll love being close to nature and recreation. Nearby Lake Hollingsworth offers paved paths for walking, running, cycling, or skating, while Bonnet Springs Park and Lake Mirror provide scenic trails, playgrounds, and serene spots to explore. Conveniently located near schools, restaurants, grocery stores, and local attractions, this home also offers quick access to the Polk Parkway and is just an hour’s drive to Orlando’s theme parks. This thoughtfully updated home is ready for new memories to be made. Don't miss the chance to live in this awesome neighborhood.
Sold for $270,000
$270,000
839 W CAROLE STREET, LAKELAND, FL 33803
3beds
1,204sqft
Single Family Residence
Built in 1967
0.3 Acres Lot
$258,700 Zestimate®
$224/sqft
$1,802 Estimated rent
Home value
$258,700
$233,000 - $287,000
$1,802/mo
Zestimate® history
Owner options
List your home for rent
$1,802/mo
Rent Zestimate®
Find your next renter with Zillow Rental Manager. Plus, with online applications, you can quickly screen prospective tenants – for free.
$1,802/mo
Rent Zestimate®
Refinance and save
$1,841/mo
Est. payment
Refinancing to a lower rate could help reduce your monthly payments and save thousands over the life of the loan.
$1,841/mo
Est. payment
Explore your selling options
Work with a Zillow partner agent
Leverage their expertise and Zillow's premium Showcase listings to get your home seen by more buyers.
Get startedList with your own agent
Get your home in front of millions of buyers by listing it on Zillow.
Learn how to do itSell it yourself
Take full control of how buyers see your home on Zillow by listing For Sale by Owner (FSBO).
List your homeWhat's special
En-suite bathroomBonus roomNew metal roofSolid surface countertopsLarge backyardGenerous lotMaster suite
Zillow last checked:
Listing updated:
Listed by:
Jen Lay 863-370-1793,
EXP REALTY LLC 888-883-8509
Bought with:
Sam Daniels, 3440593
KELLER WILLIAMS REALTY SMART 1
Source: Stellar MLS,MLS#: L4949964 Originating MLS: Sarasota - Manatee
Originating MLS: Sarasota - Manatee
Facts & features
Interior
Bedrooms & bathrooms
- Bedrooms: 3
- Bathrooms: 2
- Full bathrooms: 2
Primary bedroom
- Features: Built-in Closet
- Level: First
- Dimensions: 11x13
Bedroom 1
- Features: Built-in Closet
- Level: First
Bedroom 1
- Features: Built-in Closet
- Level: First
Bedroom 2
- Features: Built-in Closet
- Level: First
Primary bathroom
- Level: First
Balcony porch lanai
- Level: First
- Dimensions: 12x9
Bonus room
- Features: Built-in Closet
- Level: First
Kitchen
- Level: First
- Dimensions: 9x16
Living room
- Level: First
- Dimensions: 16x16
Heating
- Central
Cooling
- Central Air
Appliances
- Included: Oven, Cooktop, Dishwasher, Disposal, Electric Water Heater, Freezer, Microwave, Range Hood, Refrigerator
- Laundry: Inside, Laundry Closet
Features
- Attic Ventilator, Ceiling Fan(s), Eating Space In Kitchen, Kitchen/Family Room Combo, Living Room/Dining Room Combo, Primary Bedroom Main Floor, Solid Surface Counters, Solid Wood Cabinets, Thermostat
- Flooring: Carpet, Laminate, Porcelain Tile, Vinyl
- Windows: Blinds, Drapes, Insulated Windows, Rods, Shades
- Has fireplace: No
Interior area
- Total structure area: 1,684
- Total interior livable area: 1,204 sqft
Property
Parking
- Total spaces: 1
- Parking features: Alley Access, Driveway
- Carport spaces: 1
- Has uncovered spaces: Yes
- Details: Garage Dimensions: 16X24
Features
- Levels: One
- Stories: 1
- Patio & porch: Front Porch
- Exterior features: Lighting, Rain Gutters, Storage
- Fencing: Fenced,Wood
Lot
- Size: 0.3 Acres
- Dimensions: 75 x 174
- Features: Cleared, City Lot, Landscaped, Level, Oversized Lot
- Residential vegetation: Trees/Landscaped
Details
- Additional structures: Shed(s)
- Parcel number: 232825000000042230
- Zoning: RB-2
- Special conditions: None
Construction
Type & style
- Home type: SingleFamily
- Architectural style: Ranch
- Property subtype: Single Family Residence
Materials
- Block
- Foundation: Concrete Perimeter
- Roof: Metal
Condition
- New construction: No
- Year built: 1967
Utilities & green energy
- Sewer: Public Sewer
- Water: Public
- Utilities for property: Cable Connected, Electricity Connected, Fire Hydrant, Public, Sewer Connected, Street Lights, Water Connected
Community & HOA
Community
- Security: Security Lights, Smoke Detector(s)
- Pet fee: $0 monthly
- Subdivision: ARIANA APARTMENTS
HOA
- Has HOA: No
Location
- Region: Lakeland
Financial & listing details
- Price per square foot: $224/sqft
- Tax assessed value: $175,576
- Annual tax amount: $1,703
- Date on market: 1/17/2025
- Cumulative days on market: 5 days
- Listing terms: Cash,Conventional,FHA,VA Loan
- Ownership: Fee Simple
- Total actual rent: 0
- Electric utility on property: Yes
- Road surface type: Paved
Price history
| Date | Event | Price |
|---|---|---|
| 2/26/2025 | Sold | $270,000+0.4%$224/sqft |
Source:  Stellar MLS #L4949964 Report a problem Stellar MLS #L4949964 Report a problem | ||
| 1/22/2025 | Pending sale | $269,000$223/sqft |
Source: Stellar MLS #L4949964 Report a problem | ||
| 1/17/2025 | Listed for sale | $269,000+175.9%$223/sqft |
Source: Stellar MLS #L4949964 Report a problem | ||
| 2/13/2015 | Sold | $97,500-24.4%$81/sqft |
Source: Public Record Report a problem | ||
| 1/3/2009 | Listing removed | $129,000$107/sqft |
Source: eWebEngine #l4612465 Report a problem | ||
| 7/13/2008 | Listed for sale | $129,000+215.4%$107/sqft |
Source: eWebEngine #l4612465 Report a problem | ||
| 3/11/1994 | Sold | $40,900$34/sqft |
Source: Public Record Report a problem | ||
Public tax history
| Year | Property taxes | Tax assessment |
|---|---|---|
| 2025 | $1,822 +3.6% | $144,200 +2.9% |
| 2024 | $1,760 +3.3% | $140,136 +3% |
| 2023 | $1,704 +6.5% | $136,054 +25.6% |
| 2022 | $1,599 +10.9% | $108,312 +7% |
| 2021 | $1,442 +73.9% | $101,231 +18.1% |
| 2020 | $829 +2.3% | $85,698 +2.3% |
| 2019 | $810 | $83,771 +1.9% |
| 2018 | $810 +2.6% | $82,209 +2.1% |
| 2017 | $790 -56.1% | $80,518 -10.5% |
| 2016 | $1,797 +7.7% | $89,963 +12.3% |
| 2015 | $1,668 +18.1% | $80,091 +10% |
| 2014 | $1,413 +3.4% | $72,810 +10% |
| 2013 | $1,367 +12.7% | $66,191 +10% |
| 2012 | $1,213 -5.1% | $60,174 -7.8% |
| 2011 | $1,279 +0.2% | $65,257 +2.5% |
| 2010 | $1,277 -24.8% | $63,692 -23.7% |
| 2009 | $1,698 +261.6% | $83,486 +68.1% |
| 2008 | $470 | $49,653 |
| 2007 | -- | -- |
| 2006 | $463 | -- |
| 2005 | -- | -- |
| 2004 | -- | -- |
| 2003 | $405 +12.6% | $44,548 +4.9% |
| 2002 | $359 +4% | $42,484 +1.6% |
| 2001 | $346 | $41,815 |
Find assessor info on the county website
Neighborhood: Southwest
Nearby homes
- $230,9002 bd1 ba1.2k sqft845 W Carole St, Lakeland, FL 33803Off Market
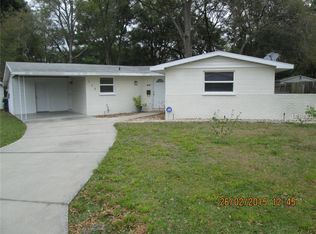
- $16,300-- bd-- ba-- sqftCarole St W, Lakeland, FL 33803Off Market
- $357,9002 bd1 ba1.1k sqft2520 S San Gully Rd, Lakeland, FL 33803Off Market
- $---- bd-- ba-- sqft909 W Carole St, Lakeland, FL 33803Off Market
- $220,0003 bd2 ba1.4k sqft849 W Carole St, Lakeland, FL 33803Sold
- $254,2003 bd2 ba1.1k sqft842 W Carole St, Lakeland, FL 33803Off Market
- $200,0003 bd2 ba1.1k sqft846 W Carole St, Lakeland, FL 33803For Sale
- $230,0003 bd1 ba1.2k sqft838 W Carole St, Lakeland, FL 33803Off Market
Nearby schools
GreatSchools rating
- 2/10Dixieland Elementary SchoolGrades: PK-5Distance: 0.9 mi
- 4/10Southwest Middle SchoolGrades: 6-8Distance: 0.2 mi
- 5/10Lakeland Senior High SchoolGrades: 9-12Distance: 2.3 mi
Schools provided by the listing agent
- Elementary: Dixieland Elem
- Middle: Southwest Middle School
- High: Lakeland Senior High
Source: Stellar MLS. This data may not be complete. We recommend contacting the local school district to confirm school assignments for this home.
Get a cash offer in 3 minutes
Find out how much your home could sell for in as little as 3 minutes with a no-obligation cash offer.
Estimated market value
$258,700
Get a cash offer in 3 minutes
Find out how much your home could sell for in as little as 3 minutes with a no-obligation cash offer.
Estimated market value
$258,700
- Florida
- Polk County
- Lakeland
- 33803
- Southwest
- 839 W CAROLE STREET
Nearby cities
Nearby neighborhoods
Nearby zip codes
Other Lakeland Topics
