This beautifully renovated 3,000+ sq ft home in the 55+ Sun City Lincoln Hills community showcases over $200K in designer upgrades. Enter through a gated courtyard with fountain into a dramatic tiled foyer flanked by a formal dining room and living room. The open-concept family room stuns with a floor-to-ceiling silver travertine wall and sweeping golf course views. 12-ft ceilings, crown molding, and luxury vinyl plank flooring run throughout the main living areas and primary suite. Restoration Hardware lighting accents the entry, dining, nook, and baths. The gourmet kitchen features GE Caf appliances, BOSCH dishwasher, Silestone quartz counters, flowing into a bright breakfast nook and spacious family room. The primary suite offers backyard patio access, plantation shutters, dual walk-ins, and a spa-like bath with jetted tub and rain shower. A private retreat with courtyard access is ideal for an office or studio. The opposite wing of the home includes a guest ensuite, den with closet, powder room, and a laundry room with built-ins and utility sink. Enjoy a covered patio, waterfall, rose garden, epoxied 3-car garage, and resort-style community amenities.
Closed
$1,399,000
839 Wagon Wheel Ln, Lincoln, CA 95648
2beds
3,073sqft
Single Family Residence
Built in 2005
8,777 Square Feet Lot
$1,409,200 Zestimate®
$455/sqft
$3,053 Estimated rent
Home value
$1,409,200
$1.30M - $1.54M
$3,053/mo
Zestimate® history
Owner options
List your home for rent
$3,053/mo
Rent Zestimate®
Find your next renter with Zillow Rental Manager. Plus, with online applications, you can quickly screen prospective tenants – for free.
$3,053/mo
Rent Zestimate®
Refinance and save
$9,275/mo
Est. payment
Refinancing to a lower rate could help reduce your monthly payments and save thousands over the life of the loan.
$9,275/mo
Est. payment
Explore your selling options
Work with a Zillow partner agent
Leverage their expertise and Zillow's premium Showcase listings to get your home seen by more buyers.
Get startedList with your own agent
Get your home in front of millions of buyers by listing it on Zillow.
Learn how to do itSell it yourself
Take full control of how buyers see your home on Zillow by listing For Sale by Owner (FSBO).
List your homeWhat's special
Rose gardenGourmet kitchenPrivate retreatGated courtyard with fountainSpa-like bathGuest ensuiteOpen-concept family room
Zillow last checked:
Listing updated:
Listed by:
Helen Reid DRE #02233628 916-871-7705,
eXp Realty of Northern California, Inc.
Bought with:
Jaclyn Kennedy, DRE #02072287
HomeSmart ICARE Realty
Source: MetroList Services of CA,MLS#: 225059904Originating MLS: MetroList Services, Inc.
Facts & features
Interior
Bedrooms & bathrooms
- Bedrooms: 2
- Bathrooms: 3
- Full bathrooms: 2
- Partial bathrooms: 1
Primary bedroom
- Features: Outside Access, Sitting Area
Primary bathroom
- Features: Double Vanity, Jetted Tub, Quartz, Walk-In Closet 2+
Dining room
- Features: Formal Area
Kitchen
- Features: Breakfast Area, Quartz Counter, Kitchen Island, Island w/Sink, Kitchen/Family Combo
Heating
- Central
Cooling
- Ceiling Fan(s), Central Air
Appliances
- Included: Gas Cooktop, Built-In Gas Oven, Dishwasher, Microwave, Double Oven, ENERGY STAR Qualified Appliances, Wine Refrigerator
- Laundry: Cabinets, Hookups Only, Inside Room
Features
- Flooring: Tile, Vinyl
- Has fireplace: No
Interior area
- Total interior livable area: 3,073 sqft
Property
Parking
- Total spaces: 3
- Parking features: Garage Door Opener, Garage Faces Front, Driveway
- Garage spaces: 3
- Has uncovered spaces: Yes
Features
- Stories: 1
- Exterior features: Covered Courtyard, Entry Gate
- Has spa: Yes
- Spa features: Bath
- Fencing: None
Lot
- Size: 8,777 Square Feet
- Features: Adjacent to Golf Course, Auto Sprinkler F&R, Landscape Back, Landscape Front
Details
- Parcel number: 338260003000
- Zoning description: Res
- Special conditions: Standard
Construction
Type & style
- Home type: SingleFamily
- Architectural style: Ranch
- Property subtype: Single Family Residence
Materials
- Stucco, Frame, Wood
- Foundation: Slab
- Roof: Tile
Condition
- Year built: 2005
Utilities & green energy
- Sewer: In & Connected
- Water: Meter on Site, Water District, Public
- Utilities for property: Cable Available, DSL Available, Internet Available, Natural Gas Connected
Community & HOA
Community
- Senior community: Yes
HOA
- Has HOA: Yes
- Amenities included: Playground, Pool, Clubhouse, Recreation Facilities, Sauna, Gym
- Services included: Pool
- HOA fee: $528 quarterly
Location
- Region: Lincoln
Financial & listing details
- Price per square foot: $455/sqft
- Tax assessed value: $1,198,500
- Annual tax amount: $12,560
- Price range: $1.4M - $1.4M
- Date on market: 7/5/2025
- Road surface type: Paved Sidewalk
Price history
| Date | Event | Price |
|---|---|---|
| 6/11/2025 | Sold | $1,399,000$455/sqft |
Source: MetroList Services of CA #225059904 Report a problem | ||
| 5/13/2025 | Pending sale | $1,399,000$455/sqft |
Source: MetroList Services of CA #225059904 Report a problem | ||
| 5/9/2025 | Listed for sale | $1,399,000+19.1%$455/sqft |
Source: MetroList Services of CA #225059904 Report a problem | ||
| 9/6/2023 | Sold | $1,175,000-2.1%$382/sqft |
Source: Public Record Report a problem | ||
| 8/14/2023 | Pending sale | $1,200,000$390/sqft |
Source: MetroList Services of CA #223067011 Report a problem | ||
| 7/18/2023 | Listed for sale | $1,200,000+112.4%$390/sqft |
Source: MetroList Services of CA #223067011 Report a problem | ||
| 3/29/2010 | Sold | $565,000-27.1%$184/sqft |
Source: Public Record Report a problem | ||
| 3/24/2009 | Listing removed | $775,000$252/sqft |
Source: Coldwell Banker** #80051351 Report a problem | ||
| 10/3/2008 | Listed for sale | $775,000-2%$252/sqft |
Source: Coldwell Banker** #80051351 Report a problem | ||
| 3/3/2005 | Sold | $790,500$257/sqft |
Source: Public Record Report a problem | ||
Public tax history
| Year | Property taxes | Tax assessment |
|---|---|---|
| 2025 | $12,560 +1.1% | $1,198,500 +2% |
| 2024 | $12,425 +59.8% | $1,175,000 +67.6% |
| 2023 | $7,776 +1.4% | $700,982 +2% |
| 2022 | $7,666 +1.9% | $687,238 +2% |
| 2021 | $7,524 +0.5% | $673,764 +1% |
| 2020 | $7,486 | $666,856 +2% |
| 2019 | $7,486 +5% | $653,782 +2% |
| 2018 | $7,131 +3.1% | $640,964 +2% |
| 2017 | $6,915 +2.3% | $628,397 +2% |
| 2016 | $6,758 +2.1% | $616,076 +1.5% |
| 2015 | $6,618 +2.5% | $606,823 +2% |
| 2014 | $6,457 | $594,937 +0.5% |
| 2013 | -- | $592,249 +2% |
| 2012 | -- | $580,638 +2% |
| 2011 | -- | $569,254 -4.5% |
| 2010 | -- | $596,000 -13.6% |
| 2009 | -- | $689,599 -15.4% |
| 2008 | -- | $814,916 +2% |
| 2007 | -- | $798,938 +2% |
| 2006 | -- | $783,273 +348.1% |
| 2005 | -- | $174,789 +290.8% |
| 2004 | -- | $44,728 |
Find assessor info on the county website
Neighborhood: 95648
Nearby homes
- $1,102,2003 bd3 ba2.8k sqft845 Wagon Wheel Ln, Lincoln, CA 95648Off Market
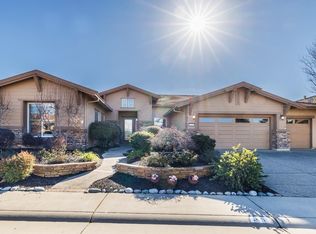
- $882,5003 bd2 ba2.6k sqft833 Wagon Wheel Ln, Lincoln, CA 95648Off Market
- $860,9002 bd2 ba2.1k sqft827 Wagon Wheel Ln, Lincoln, CA 95648Off Market
- $723,2002 bd2 ba2.1k sqft848 Wagon Wheel Ln, Lincoln, CA 95648Off Market
- $651,2002 bd2 ba1.9k sqft854 Wagon Wheel Ln, Lincoln, CA 95648Off Market
- $624,8002 bd2 ba1.7k sqft842 Wagon Wheel Ln, Lincoln, CA 95648Off Market
- $746,2002 bd3 ba2.2k sqft851 Wagon Wheel Ln, Lincoln, CA 95648Off Market
- $614,2002 bd2 ba1.7k sqft860 Wagon Wheel Ln, Lincoln, CA 95648Off Market
Nearby schools
GreatSchools rating
- 9/10Twelve Bridges Elementary SchoolGrades: K-5Distance: 2.9 mi
- 9/10Twelve Bridges Middle SchoolGrades: 6-8Distance: 3.1 mi
- 8/10Twelve Bridges High SchoolGrades: 9-12Distance: 2.7 mi
Get a cash offer in 3 minutes
Find out how much your home could sell for in as little as 3 minutes with a no-obligation cash offer.
Estimated market value
$1,409,200
Get a cash offer in 3 minutes
Find out how much your home could sell for in as little as 3 minutes with a no-obligation cash offer.
Estimated market value
$1,409,200
- California
- Placer County
- Lincoln
- 95648
- 839 Wagon Wheel Ln
Nearby cities
Nearby zip codes
Other Lincoln Topics
