JUST REDUCED OVER $40,000. Welcome to the exclusive Water Ridge community, your serene escape from the hustle and bustle of city life. Here, you’ll enjoy peaceful lake views and breathtaking sunsets that invite you to unwind every day. Go inside this stunning home and be greeted by an abundance of natural light pouring in through large windows, highlighting soaring ceilings that range from 10 to 14 feet and creating an impressive sense of space and elegance. The open-concept layout flows seamlessly from the foyer into the living room and kitchen, ideal for effortless entertaining and memorable family gatherings. The gourmet kitchen is a chef’s dream, featuring granite countertops and backsplash, stainless steel appliances, 42-inch soft-close cabinetry, and an oversized walk-in pantry for all your storage needs. Retreat to the luxurious primary suite, complete with 10- and 12-foot tray ceilings for added grandeur. The spa-inspired primary bath offers a walk-in shower, freestanding soaking tub, dual-sink vanity, expansive walk-in closet and generous storage space, ideal for relaxing evenings at home. The home also includes three spacious guest bedrooms in a separate wing, providing ultimate privacy for you and your guests. Go outside and embrace the Florida lifestyle. Residents of Water Ridge enjoy access to a private community dock and boat ramp, along with a beautifully appointed clubhouse featuring a fitness center, common areas, and tennis courts, all in a secure, gated setting. Conveniently between Tampa and Orlando, you’re just minutes from major highways and exciting new retail developments. All that’s missing is you. Contact your REALTOR® today to schedule your private tour. Competitive financing options available, including options for a rate buy-down!
Sold for $560,000
Zestimate®
$560,000
839 WATERFERN TRAIL DRIVE, AUBURNDALE, FL 33823
4beds
2,656sqft
Single Family Residence
Built in 2022
10,289 Square Feet Lot
$560,000 Zestimate®
$211/sqft
$2,808 Estimated rent
Home value
$560,000
$521,000 - $605,000
$2,808/mo
Zestimate® history
Owner options
List your home for rent
$2,808/mo
Rent Zestimate®
Find your next renter with Zillow Rental Manager. Plus, with online applications, you can quickly screen prospective tenants – for free.
$2,808/mo
Rent Zestimate®
Refinance and save
$3,925/mo
Est. payment
Refinancing to a lower rate could help reduce your monthly payments and save thousands over the life of the loan.
$3,925/mo
Est. payment
Explore your selling options
Work with a Zillow partner agent
Leverage their expertise and Zillow's premium Showcase listings to get your home seen by more buyers.
Get startedList with your own agent
Get your home in front of millions of buyers by listing it on Zillow.
Learn how to do itSell it yourself
Take full control of how buyers see your home on Zillow by listing For Sale by Owner (FSBO).
List your homeWhat's special
Peaceful lake viewsAbundance of natural lightBoat rampGranite countertopsOpen-concept layoutPrivate community dockBreathtaking sunsets
Zillow last checked:
Listing updated:
Listed by:
Alejandro Quiel, Jr 407-967-2738,
PREMIER SOTHEBYS INT'L REALTY 407-581-7888
Bought with:
Larissa Suggs, 3356277
KELLER WILLIAMS ADVANTAGE REALTY
Source: Stellar MLS,MLS#: O6175574 Originating MLS: Orlando Regional
Originating MLS: Orlando Regional
Facts & features
Interior
Bedrooms & bathrooms
- Bedrooms: 4
- Bathrooms: 4
- Full bathrooms: 3
- 1/2 bathrooms: 1
Rooms
- Room types: Dining Room
Primary bedroom
- Features: Walk-In Closet(s)
- Level: First
- Area: 323 Square Feet
- Dimensions: 17x19
Bedroom 2
- Features: Walk-In Closet(s)
- Level: First
- Area: 180 Square Feet
- Dimensions: 12x15
Bedroom 3
- Features: Walk-In Closet(s)
- Level: First
- Area: 148.5 Square Feet
- Dimensions: 11x13.5
Bedroom 4
- Features: Walk-In Closet(s)
- Level: First
- Area: 172.5 Square Feet
- Dimensions: 11.5x15
Primary bathroom
- Level: First
- Area: 172.5 Square Feet
- Dimensions: 15x11.5
Bathroom 2
- Level: First
- Area: 55.25 Square Feet
- Dimensions: 8.5x6.5
Bathroom 3
- Level: First
- Area: 31.5 Square Feet
- Dimensions: 9x3.5
Bathroom 4
- Level: First
- Area: 19.5 Square Feet
- Dimensions: 6.5x3
Dining room
- Level: First
- Area: 168 Square Feet
- Dimensions: 12x14
Foyer
- Level: First
- Area: 46.75 Square Feet
- Dimensions: 5.5x8.5
Kitchen
- Level: First
- Area: 270 Square Feet
- Dimensions: 20x13.5
Living room
- Level: First
- Area: 336.4 Square Feet
- Dimensions: 23.2x14.5
Heating
- Central, Electric
Cooling
- Central Air
Appliances
- Included: Cooktop, Dishwasher, Disposal, Microwave, Range
- Laundry: Laundry Room
Features
- Ceiling Fan(s), Eating Space In Kitchen, High Ceilings, Open Floorplan, Stone Counters, Thermostat, Tray Ceiling(s), Vaulted Ceiling(s), Walk-In Closet(s)
- Flooring: Ceramic Tile
- Doors: Sliding Doors
- Windows: Double Pane Windows
- Has fireplace: No
Interior area
- Total structure area: 3,557
- Total interior livable area: 2,656 sqft
Property
Parking
- Total spaces: 2
- Parking features: Driveway, Garage Door Opener
- Attached garage spaces: 2
- Has uncovered spaces: Yes
Features
- Levels: One
- Stories: 1
- Exterior features: Irrigation System, Sidewalk
- Has view: Yes
- View description: Water, Lake
- Has water view: Yes
- Water view: Water,Lake
- Waterfront features: Lake Privileges
- Body of water: LAKE VAN & LAKE ALFRED
Lot
- Size: 10,289 Square Feet
- Residential vegetation: Trees/Landscaped
Details
- Parcel number: 252736305501001240
- Zoning: RES
- Special conditions: None
Construction
Type & style
- Home type: SingleFamily
- Architectural style: Craftsman
- Property subtype: Single Family Residence
Materials
- Block, Stucco
- Foundation: Slab
- Roof: Shingle
Condition
- Completed
- New construction: Yes
- Year built: 2022
Details
- Builder name: Greenland Development
Utilities & green energy
- Sewer: Public Sewer
- Water: Public
- Utilities for property: Cable Available, Electricity Available, Electricity Connected, Public
Community & HOA
Community
- Features: Public Boat Ramp, Water Access, Clubhouse, Fitness Center, Gated Community - Guard, Sidewalks
- Security: Gated Community, Smoke Detector(s)
- Pet fee: $0 monthly
- Subdivision: WATER RIDGE SUB
HOA
- Has HOA: Yes
- Amenities included: Clubhouse, Gated, Pool, Recreation Facilities, Tennis Court(s)
- Services included: Community Pool, Maintenance Repairs, Manager, Private Road
- HOA fee: $167 monthly
- HOA name: Courtney Uzan - Mosaic Services
Location
- Region: Auburndale
Financial & listing details
- Price per square foot: $211/sqft
- Tax assessed value: $570,100
- Annual tax amount: $894
- Date on market: 2/2/2024
- Cumulative days on market: 713 days
- Listing terms: Cash,Conventional,USDA Loan,VA Loan
- Ownership: Fee Simple
- Total actual rent: 0
- Electric utility on property: Yes
- Road surface type: Asphalt
Price history
| Date | Event | Price |
|---|---|---|
| 9/10/2025 | Sold | $560,000-6.5%$211/sqft |
Source:  Stellar MLS #O6175574 Report a problem Stellar MLS #O6175574 Report a problem | ||
| 8/14/2025 | Pending sale | $599,000$226/sqft |
Source: Stellar MLS #O6175574 Report a problem | ||
| 8/14/2025 | Listed for sale | $599,000$226/sqft |
Source: Stellar MLS #O6175574 Report a problem | ||
| 8/14/2025 | Pending sale | $599,000$226/sqft |
Source: Stellar MLS #O6175574 Report a problem | ||
| 7/7/2025 | Price change | $599,000-6.3%$226/sqft |
Source: Stellar MLS #O6175574 Report a problem | ||
| 5/27/2025 | Listed for sale | $639,000$241/sqft |
Source: Stellar MLS #O6175574 Report a problem | ||
| 5/20/2025 | Listing removed | $639,000$241/sqft |
Source: Stellar MLS #O6175574 Report a problem | ||
| 5/5/2025 | Price change | $639,000-1.5%$241/sqft |
Source: Stellar MLS #O6175574 Report a problem | ||
| 3/19/2025 | Price change | $649,000-3%$244/sqft |
Source: Stellar MLS #O6175574 Report a problem | ||
| 1/30/2025 | Price change | $669,000-1.5%$252/sqft |
Source: Stellar MLS #O6175574 Report a problem | ||
| 1/3/2025 | Listed for sale | $679,000$256/sqft |
Source: Stellar MLS #O6175574 Report a problem | ||
| 12/27/2024 | Pending sale | $679,000$256/sqft |
Source: Stellar MLS #O6175574 Report a problem | ||
| 12/9/2024 | Price change | $679,000-2.9%$256/sqft |
Source: Stellar MLS #O6175574 Report a problem | ||
| 7/17/2024 | Price change | $699,000-0.1%$263/sqft |
Source: Stellar MLS #O6175574 Report a problem | ||
| 6/18/2024 | Price change | $700,000-2.6%$264/sqft |
Source: Stellar MLS #O6175574 Report a problem | ||
| 5/1/2024 | Price change | $719,000-0.7%$271/sqft |
Source: Stellar MLS #O6175574 Report a problem | ||
| 4/2/2024 | Price change | $724,000-0.7%$273/sqft |
Source: Stellar MLS #O6175574 Report a problem | ||
| 2/2/2024 | Listed for sale | $729,000$274/sqft |
Source: Stellar MLS #O6175574 Report a problem | ||
| 1/10/2024 | Listing removed | -- |
Source: Stellar MLS #O6124708 Report a problem | ||
| 9/8/2023 | Price change | $729,000-1.4%$274/sqft |
Source: Stellar MLS #O6124708 Report a problem | ||
| 7/10/2023 | Listed for sale | $739,000+1243.6%$278/sqft |
Source: Stellar MLS #O6124708 Report a problem | ||
| 9/27/2021 | Sold | $55,000+71.9%$21/sqft |
Source: Public Record Report a problem | ||
| 12/18/2020 | Sold | $32,000+106.5%$12/sqft |
Source: Public Record Report a problem | ||
| 9/28/2016 | Sold | $15,500-16.2%$6/sqft |
Source: Public Record Report a problem | ||
| 8/15/2016 | Pending sale | $18,500$7/sqft |
Source: WEBPRO REALTY, LLC #L4712936 Report a problem | ||
| 4/15/2016 | Listed for sale | $18,500-27.7%$7/sqft |
Source: WEBPRO REALTY, LLC #L4712936 Report a problem | ||
| 4/1/2016 | Sold | $25,600-76.9%$10/sqft |
Source: Public Record Report a problem | ||
| 1/12/2006 | Sold | $110,900$42/sqft |
Source: Public Record Report a problem | ||
Public tax history
| Year | Property taxes | Tax assessment |
|---|---|---|
| 2025 | $9,397 +846.5% | $559,995 +928.5% |
| 2024 | $993 +11% | $54,450 +10% |
| 2023 | $894 +16.2% | $49,500 +10% |
| 2022 | $769 +24.6% | $45,000 +28.6% |
| 2021 | $618 +63.5% | $35,000 +172.2% |
| 2020 | $378 +1.3% | $12,858 +10% |
| 2019 | $373 | $11,689 -59.7% |
| 2018 | $373 +20.2% | $29,000 +200.2% |
| 2017 | $310 +62.7% | $9,660 +26.2% |
| 2016 | $191 +4.4% | $7,654 +10% |
| 2015 | $183 +55.1% | $6,958 +10% |
| 2014 | $118 +4.7% | $6,325 +10% |
| 2013 | $112 +0.2% | $5,750 |
| 2012 | $112 -51.4% | $5,750 -52.1% |
| 2011 | $231 -53.6% | $12,000 -52.9% |
| 2010 | $498 -51.1% | $25,500 -49% |
| 2009 | $1,018 -42.8% | $50,000 -47.4% |
| 2008 | $1,780 | $95,000 |
| 2007 | -- | -- |
| 2006 | $363 | -- |
Find assessor info on the county website
Neighborhood: 33823
Nearby homes
- $70,000-- bd-- ba-- sqft835 Waterfern Trail Dr, Auburndale, FL 33823Off Market
- $100,000-- bd-- ba-- sqft843 Waterfern Trail Dr, Auburndale, FL 33823Sold
- $100,0000.287 Acres843 Waterfern Trail Dr #123, Auburndale, FL 33823Sold
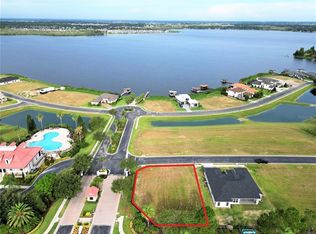
- $70,00010,454 Square Feet831 Waterfern Trail Dr, Auburndale, FL 33823Off Market
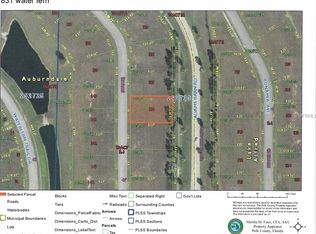
- $80,000-- bd-- ba-- sqft840 Waterfern Trail Dr, Auburndale, FL 33823Off Market
- $100,000-- bd-- ba-- sqft836 Waterfern Trail Dr, Auburndale, FL 33823Sold
- $100,0009,017 Square Feet836 Waterfern Trail Dr #142, Auburndale, FL 33823Sold
- $80,000-- bd-- ba-- sqft844 Waterfern Trail Dr, Auburndale, FL 33823Off Market
Nearby schools
GreatSchools rating
- 4/10Walter Caldwell Elementary SchoolGrades: PK-5Distance: 2.6 mi
- 3/10Jere L. Stambaugh Middle SchoolGrades: 6-8Distance: 3.1 mi
- 3/10Auburndale Senior High SchoolGrades: PK,9-12Distance: 2.9 mi
Schools provided by the listing agent
- Elementary: Walter Caldwell Elem
- Middle: Lake Alfred-Addair Middle
- High: Auburndale High School
Source: Stellar MLS. This data may not be complete. We recommend contacting the local school district to confirm school assignments for this home.
Get a cash offer in 3 minutes
Find out how much your home could sell for in as little as 3 minutes with a no-obligation cash offer.
Estimated market value
$560,000
Get a cash offer in 3 minutes
Find out how much your home could sell for in as little as 3 minutes with a no-obligation cash offer.
Estimated market value
$560,000
- Florida
- Polk County
- Auburndale
- 33823
- 839 WATERFERN TRAIL DRIVE
Nearby cities
Nearby zip codes
Other Auburndale Topics
