Skip main navigation
Closed
  • $305,000

    839 Woodcraft Dr, Nashville, TN 37214

    3beds
    1,596sqft
    Zero Lot Line, Residential
    Built in 1986
    8,712 Square Feet Lot
    $306,000 Zestimate®
    $191/sqft
    $2,352 Estimated rent

    Home value

    $306,000

    Estimated sales range

    Not available

    $2,352/mo

    Zestimate® history
    Loading
    Loading...

    Owner options

    List your home for rent

    $2,352/mo

    Rent Zestimate®

    Find your next renter with Zillow Rental Manager. Plus, with online applications, you can quickly screen prospective tenants – for free.

    Learn more

    $2,352/mo

    Rent Zestimate®

    Refinance and save

    $1,798/mo

    Est. payment

    Refinancing to a lower rate could help reduce your monthly payments and save thousands over the life of the loan.

    See today's rates

    $1,798/mo

    Est. payment

    Explore your selling options

    Work with a Zillow partner agent

    Leverage their expertise and Zillow's premium Showcase listings to get your home seen by more buyers.

    Get started

    List with your own agent

    Get your home in front of millions of buyers by listing it on Zillow.

    Learn how to do it

    Sell it yourself

    Take full control of how buyers see your home on Zillow by listing For Sale by Owner (FSBO).

    List your home

    What's special

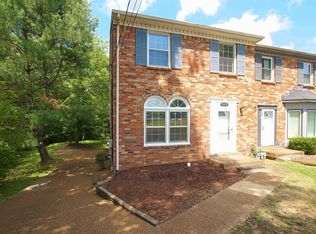
    Tucked into a quiet cul-de-sac in a wooded Donelson setting, this move-in-ready home offers the privacy and flexibility buyers want, at a price point that is becoming harder to find. Recent updates include a new warrantied roof, new deck, fresh paint, new carpet, and HVAC replaced in 2019, with all appliances, including the refrigerator, washer, and dryer, remaining for an easy transition. New windows, siding, soffits, and gutters in 2017 too! Inside, the floor plan balances comfortable everyday use with inviting entertaining space, featuring a designated formal dining room, a large light-filled living room, and a glass door that opens directly to the deck for an easy indoor-outdoor connection. A bright bay window creates the perfect spot for casual dining, morning coffee, or simply taking in the view of the yard. The spacious primary suite feels like a true retreat, complete with a walk-in closet and private en suite bath. On the basement level, an additional 792 sq ft of unfinished space is the perfect spot for crafts, hobbies, or tons of storage! Outside, the fenced backyard has a wooded, tucked-away feel with room for pets, play, gardening, and peaceful time outdoors, while the deck is ideal for quiet mornings or relaxing in the evening. A rear gate allows for behind-the-fence parking, and there is plenty of extra parking as well. Front garden beds add curb appeal and create a wonderful opportunity for buyers with a green thumb to personalize the space. With no HOA, owners have more freedom to make improvements and truly make the property their own. All of this in a location close to parks, greenways, shopping, dining, entertainment, and downtown Nashville.

    Zillow last checked:

    Listing updated:

    Listed by:

    Michele Mazzu 615-983-1075,

    Crye-Leike, Inc., REALTORS

    Bought with:

    Christina Elizabeth Sweeney, 355977

    Luxury Homes of Tennessee

    Source: RealTracs MLS as distributed by MLS GRID,MLS#: 3170196MLS Logo

    Facts & features

    Interior

    Bedrooms & bathrooms
    • Bedrooms: 3
    • Bathrooms: 3
    • Full bathrooms: 2
    • 1/2 bathrooms: 1
    Bedroom 1
    • Features: Walk-In Closet(s)
    • Level: Walk-In Closet(s)
    • Area: 210 Square Feet
    • Dimensions: 15x14
    Bedroom 2
    • Area: 130 Square Feet
    • Dimensions: 13x10
    Bedroom 3
    • Area: 110 Square Feet
    • Dimensions: 11x10
    Primary bathroom
    • Features: Primary Bedroom
    • Level: Primary Bedroom
    Dining room
    • Features: Separate
    • Level: Separate
    • Area: 130 Square Feet
    • Dimensions: 13x10
    Kitchen
    • Features: Pantry
    • Level: Pantry
    • Area: 88 Square Feet
    • Dimensions: 11x8
    Living room
    • Features: Separate
    • Level: Separate
    • Area: 299 Square Feet
    • Dimensions: 23x13
    Heating
    • Central
    Cooling
    • Central Air
    Appliances
    • Included: Electric Oven, Electric Range, Dishwasher, Dryer, Refrigerator, Washer
    Features
    • Ceiling Fan(s), Entrance Foyer, Walk-In Closet(s)
    • Flooring: Carpet, Laminate, Tile
    • Basement: Full
    • Number of fireplaces: 1
    • Fireplace features: Living Room
    Interior area
    • Total structure area: 1,596
    • Total interior livable area: 1,596 sqft
    • Finished area above ground: 1,596

    Property

    Parking
    • Total spaces: 4
    • Parking features: Garage Faces Rear, Paved
    • Attached garage spaces: 1
    • Uncovered spaces: 3
    Features
    • Levels: Two
    • Stories: 2
    • Patio & porch: Deck, Patio, Porch
    • Fencing: Back Yard
    Lot
    • Size: 8,712 Square Feet
    • Dimensions: 17 x 181
    • Features: Wooded
    • Topography: Wooded
    Details
    • Parcel number: 10816036600
    • Special conditions: Standard

    Construction

    Type & style
    • Home type: SingleFamily
    • Property subtype: Zero Lot Line, Residential
    Materials
    • Brick, Vinyl Siding
    • Roof: Shingle
    Condition
    • New construction: No
    • Year built: 1986

    Utilities & green energy

    • Sewer: Public Sewer
    • Water: Public
    • Utilities for property: Water Available

    Community & HOA

    Community
    • Subdivision: Percy Priest Woods
    HOA
    • Has HOA: No
    Location
    • Region: Nashville

    Financial & listing details

    • Price per square foot: $191/sqft
    • Tax assessed value: $309,700
    • Annual tax amount: $2,154
    • Date on market: 4/8/2026

    Price history

    DateEventPrice
    5/15/2026Sold$305,000+1.7%$191/sqft
    Source: RealTracs MLS as distributed by MLS GRID #3170196 Report a problem
    4/16/2026Contingent$300,000$188/sqft
    Source: RealTracs MLS as distributed by MLS GRID #3170196 Report a problem
    4/11/2026Listed for sale$300,000+300%$188/sqft
    Source: RealTracs MLS as distributed by MLS GRID #3170196 Report a problem
    6/29/2012Sold$75,000+9.9%$47/sqft
    Source: RealTracs MLS as distributed by MLS GRID #1350040 Report a problem
    5/3/2012Pending sale$68,250$43/sqft
    Source: Crye-Leike #1350040 Report a problem
    3/30/2012Listed for sale$68,250-20.6%$43/sqft
    Source: Crye-Leike #1350040 Report a problem
    1/25/2012Sold$86,000+96.3%$54/sqft
    Source: Public Record Report a problem
    1/31/1995Sold$43,800$27/sqft
    Source: Public Record Report a problem

    Public tax history

    YearProperty taxesTax assessment
    2025$2,154 $77,425
    Find assessor info on the county website

    Neighborhood: Percy Priest Woods

    Nearby schools

    GreatSchools rating
    Schools provided by the listing agent
    • Elementary: Hickman Elementary
    • Middle: Donelson Middle
    • High: McGavock Comp High School

    Source: RealTracs MLS as distributed by MLS GRID. This data may not be complete. We recommend contacting the local school district to confirm school assignments for this home.

    Get a cash offer in 3 minutes
    Find out how much your home could sell for in as little as 3 minutes with a no-obligation cash offer.
    Estimated market value
    $306,000
    Get a cash offer in 3 minutes
    Find out how much your home could sell for in as little as 3 minutes with a no-obligation cash offer.
    Estimated market value
    $306,000