Skip main navigation
Closed
  • $755,000

    8390 Bainbrook Dr, Chagrin Falls, OH 44023

    4beds
    4,943sqft
    Single Family Residence
    Built in 1993
    0.51 Acres Lot
    $755,100 Zestimate®
    $153/sqft
    $5,835 Estimated rent

    Home value

    $755,100

    $717,000 - $793,000

    $5,835/mo

    Zestimate® history
    Loading
    Loading...

    Owner options

    List your home for rent

    $5,835/mo

    Rent Zestimate®

    Find your next renter with Zillow Rental Manager. Plus, with online applications, you can quickly screen prospective tenants – for free.

    Learn more

    $5,835/mo

    Rent Zestimate®

    Refinance and save

    $4,116/mo

    Est. payment

    Refinancing to a lower rate could help reduce your monthly payments and save thousands over the life of the loan.

    See today's rates

    $4,116/mo

    Est. payment

    Explore your selling options

    Work with a Zillow partner agent

    Leverage their expertise and Zillow's premium Showcase listings to get your home seen by more buyers.

    Get started

    List with your own agent

    Get your home in front of millions of buyers by listing it on Zillow.

    Learn how to do it

    Sell it yourself

    Take full control of how buyers see your home on Zillow by listing For Sale by Owner (FSBO).

    List your home

    What's special

    Cozy loft areaThoughtfully designed landscapingCharming wraparound porchNewly installed paver walkwayDesigner lightingJack and jill bathGranite countertops
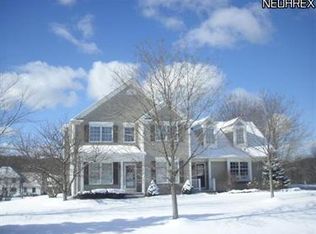
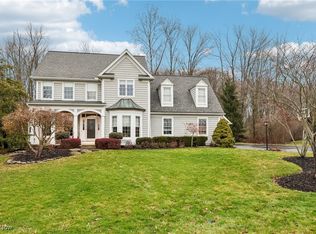
    Love at first sight! A charming wraparound porch, thoughtfully designed landscaping, and a newly installed paver walkway create a welcoming first impression at this Laurel Springs colonial. Thoughtful improvements have transformed nearly every room, blending timeless architecture with a lighter, more current aesthetic. All the walls, trim, and ceilings have been professionally painted. Dated architectural columns have been removed to create cleaner sightlines and a more open floorplan, and new flooring extends through every room. Designer lighting and carefully selected wallpaper add personality in all the right places. Anchoring the main living spaces is a two story great room, where a wall of windows frames the wooded backdrop. The kitchen is timeless and functional, with Amish cabinetry, granite countertops, a center island, and a generous breakfast area. A 1st floor office or living room adds flexibility to the main level. The first floor primary suite has its own sitting room, fireplace, walk in closet and access to the patio. Upstairs, one bedroom has a private en suite, the other two share a Jack and Jill bath, and a bonus room great for a playroom or creative space. A cozy loft area and great closet space keep life beautifully organized. The lower level adds more flexibility with a large rec room, kitchenette, full bath, and a fifth bedroom or office. Outside, extensive brush and tree removal expanded the backyard while carefully preserving the wooded setting. A fantastic new patio replaced the old one, creating a huge outdoor space to unwind or entertain. The basement has been professionally waterproofed with a transferable warranty. The sellers thought of everything: the garage now has a taller overhead door and increased interior clearance for larger vehicles. Resort-style amenities in Ohio? Yes please! Laurel Springs residents enjoy a pool, clubhouse, tennis, volleyball, playground, and picnic pavilion, all just minutes to everywhere you want to be.

    Zillow last checked:

    Listing updated:

    Listed by:

    Annalie Glazen 216-544-8769 Annalie@GlazenHomes.com,

    Berkshire Hathaway HomeServices Professional Realty

    Bought with:

    Ryan Devin, 2024005844

    McDowell Homes Real Estate Services

    Sue Grazia, 2014002241

    McDowell Homes Real Estate Services

    Source: MLS Now,MLS#: 5223354MLS LogoOriginating MLS: Akron Cleveland Association of REALTORS

    Facts & features

    Interior

    Bedrooms & bathrooms
    • Bedrooms: 4
    • Bathrooms: 5
    • Full bathrooms: 4
    • 1/2 bathrooms: 1
    • Main level bathrooms: 2
    • Main level bedrooms: 1
    Heating
    • Forced Air, Gas
    Cooling
    • Central Air
    Appliances
    • Included: Dryer, Dishwasher, Range, Refrigerator, Washer
    • Laundry: Main Level, Laundry Room
    Features
    • Built-in Features, Entrance Foyer, Eat-in Kitchen, High Ceilings, Kitchen Island, Recessed Lighting, Vaulted Ceiling(s), Walk-In Closet(s)
    • Basement: Partially Finished,Storage Space
    • Number of fireplaces: 2
    • Fireplace features: Gas Log, Great Room, Primary Bedroom
    Interior area
    • Total structure area: 4,943
    • Total interior livable area: 4,943 sqft
    • Finished area above ground: 3,643
    • Finished area below ground: 1,300

    Property

    Parking
    • Total spaces: 2
    • Parking features: Attached, Garage, Garage Door Opener, Garage Faces Side
    • Attached garage spaces: 2
    Features
    • Levels: Two
    • Stories: 2
    • Patio & porch: Front Porch, Patio, Wrap Around
    • Pool features: Community
    Lot
    • Size: 0.51 Acres
    Details
    • Parcel number: 02419992

    Construction

    Type & style
    • Home type: SingleFamily
    • Architectural style: Colonial,Conventional,Traditional
    • Property subtype: Single Family Residence
    Materials
    • Vinyl Siding
    • Foundation: Block
    • Roof: Asphalt,Fiberglass
    Condition
    • Year built: 1993

    Utilities & green energy

    • Sewer: Public Sewer
    • Water: Private

    Community & HOA

    Community
    • Features: Clubhouse, Playground, Park, Pool, Tennis Court(s)
    • Security: Smoke Detector(s)
    • Subdivision: Laurel Spgs
    HOA
    • Has HOA: Yes
    • Services included: Common Area Maintenance, Insurance, Recreation Facilities, Reserve Fund
    • HOA fee: $100 monthly
    • HOA name: Bainbrook Laurel Springs Home Owners Association
    Location
    • Region: Chagrin Falls

    Financial & listing details

    • Price per square foot: $153/sqft
    • Tax assessed value: $530,000
    • Annual tax amount: $9,985
    • Date on market: 7/15/2026
    • Cumulative days on market: 4 days
    • Listing terms: Cash,Conventional,VA Loan

    Price history

    DateEventPrice
    8/21/2026Sold$755,000+3.6%$153/sqft
    Source: MLS Now #5223354 Report a problem
    7/19/2026Pending sale$729,000$147/sqft
    Source: MLS Now #5223354 Report a problem
    7/15/2026Listed for sale$729,000+25.3%$147/sqft
    Source: MLS Now #5223354 Report a problem
    3/1/2024Sold$582,000-2.7%$118/sqft
    Source: MLS Now #4499172 Report a problem
    1/18/2024Pending sale$598,000$121/sqft
    Source: MLS Now #4499172 Report a problem
    1/5/2024Listed for sale$598,000-2%$121/sqft
    Source: MLS Now #4499172 Report a problem
    12/15/2023Listing removed--
    Source: MLS Now #4499172 Report a problem
    11/10/2023Price change$610,000-2.4%$123/sqft
    Source: MLS Now #4499172 Report a problem
    10/23/2023Listed for sale$624,900+37.3%$126/sqft
    Source: MLS Now #4499172 Report a problem
    8/1/2006Sold$455,000+27.1%$92/sqft
    Source: Public Record Report a problem
    11/14/1996Sold$358,000$72/sqft
    Source: Public Record Report a problem

    Public tax history

    YearProperty taxesTax assessment
    2025$9,985 +0.7%$185,500
    2024$9,911 +11.4%$185,500
    2023$8,895 -1.2%$185,500 +25.9%
    2022$9,006 -0.3%$147,320
    2021$9,036 -2.7%$147,320
    2020$9,282 -3.9%$147,320 +4.8%
    2019$9,654 +0.4%$140,630
    2018$9,614 0%$140,630
    2017$9,617 +5.5%$140,630 +7.6%
    2016$9,116 +2.8%$130,690
    2015$8,865 +9.4%$130,690
    2014$8,100 -0.8%$130,690
    2013$8,162 +0.1%$130,690
    2012$8,154 -0.2%$130,690
    2011$8,172 +0.6%$130,690 -5%
    2010$8,127 +2.1%$137,590
    2009$7,960 -0.2%$137,590
    2008$7,974 -0.2%$137,590
    2007$7,989 +1.5%$137,590
    2006$7,872 -0.1%$137,590
    2005$7,883 +21.8%$137,590 +13.6%
    2004$6,475 +2%$121,070
    2003$6,348 +0.5%$121,070
    2002$6,317 +5.5%$121,070 +7.4%
    2001$5,987 +1.3%$112,770
    2000$5,912 +1.3%$112,770
    1999$5,838 $112,770
    Find assessor info on the county website

    Neighborhood: Bainbridge

    Nearby schools

    GreatSchools rating
    Schools provided by the listing agent
    • District: Kenston LSD - 2804

    Source: MLS Now. This data may not be complete. We recommend contacting the local school district to confirm school assignments for this home.

    Get a cash offer in 3 minutes
    Find out how much your home could sell for in as little as 3 minutes with a no-obligation cash offer.
    Estimated market value
    $755,100
    Get a cash offer in 3 minutes
    Find out how much your home could sell for in as little as 3 minutes with a no-obligation cash offer.
    Estimated market value
    $755,100