Beautiful and spacious two story, 6-bedroom, 4-bathroom home with a walk-out basement! As you step into the foyer, notice the gorgeous wood flooring and dazzling light fixture. The bay window in the dining room is perfect for sunset dinners. The large kitchen has stainless steel appliances, plenty of cabinets with crown molding, under and above cabinet lighting, a pantry, an island, and granite counters with a subway backsplash. The eat-in kitchen area has french doors that lead out to the large upper deck. The nicely sized family room has a cozy strip-stone gas fireplace, a ceiling fan/light, and large sunny windows. Upstairs there are 5 bedrooms. The primary bedroom has a vaulted ceiling, 5-piece en suite bathroom, and a big walk-in closet. The guest bedroom has a full-size en suite bathroom. The other upstairs bedrooms are all perfectly sized. All the upstairs bedrooms have room-darkening, cellular blinds. In the walkout basement, there is a finished room with a closet and window, that could be used as a bedroom, office, gym, or flex space. There is also a storage area and the utilities. Make the unfinished portion of the basement your own! The 2-car garage has overhead storage. Additionally, the Xfinity Home Security system with cameras is owned and can be transferred. The roof is brand new with a transferable warranty. The exterior has fresh paint! There are 7 brand new windows, a new microwave, new refigerator, new chest freezer, and new high efficiency water heater. The snow blower and portable gasoline generator are included.
Additional amenities include an HOA-maintained park with playground, basketball court, and baseball area. Direct access to the Cherry Creek Trail System. Conveniently located near E470, parks, restaurants, schools, stores, and so much more!
Sold for $665,000
$665,000
8390 Blackgum Street, Parker, CO 80134
6beds
3,230sqft
Single Family Residence
Built in 2001
5,663 Square Feet Lot
$653,400 Zestimate®
$206/sqft
$3,370 Estimated rent
Home value
$653,400
$621,000 - $686,000
$3,370/mo
Zestimate® history
Owner options
List your home for rent
$3,370/mo
Rent Zestimate®
Find your next renter with Zillow Rental Manager. Plus, with online applications, you can quickly screen prospective tenants – for free.
$3,370/mo
Rent Zestimate®
Refinance and save
$4,163/mo
Est. payment
Refinancing to a lower rate could help reduce your monthly payments and save thousands over the life of the loan.
$4,163/mo
Est. payment
Explore your selling options
Work with a Zillow partner agent
Leverage their expertise and Zillow's premium Showcase listings to get your home seen by more buyers.
Get startedList with your own agent
Get your home in front of millions of buyers by listing it on Zillow.
Learn how to do itSell it yourself
Take full control of how buyers see your home on Zillow by listing For Sale by Owner (FSBO).
List your homeWhat's special
Cozy strip-stone gas fireplaceWalk-out basementGuest bedroomBasketball courtBay windowLarge sunny windowsFrench doors
Zillow last checked:
Listing updated:
Listed by:
Stacye Pratt 303-229-2567 Stacye@LSPRealEstateSolutions.com,
LSP Real Estate LLC,
Lloyd Pratt 720-231-7911,
LSP Real Estate LLC
Bought with:
Elle Pappas, 100100853
Thrive Real Estate Group
Source: REcolorado as distributed by MLS GRID,MLS#: 4034226
Facts & features
Interior
Bedrooms & bathrooms
- Bedrooms: 6
- Bathrooms: 4
- Full bathrooms: 3
- 1/2 bathrooms: 1
- Main level bathrooms: 1
Primary bedroom
- Level: Upper
- Area: 224 Square Feet
- Dimensions: 14 x 16
Bedroom
- Level: Upper
- Area: 138 Square Feet
- Dimensions: 11.5 x 12
Bedroom
- Level: Upper
- Area: 136.5 Square Feet
- Dimensions: 10.5 x 13
Bedroom
- Level: Upper
- Area: 154 Square Feet
- Dimensions: 11 x 14
Bedroom
- Level: Upper
- Area: 137.5 Square Feet
- Dimensions: 11 x 12.5
Bedroom
- Level: Basement
- Area: 143 Square Feet
- Dimensions: 11 x 13
Primary bathroom
- Level: Upper
- Area: 144 Square Feet
- Dimensions: 9 x 16
Bathroom
- Level: Main
- Area: 27 Square Feet
- Dimensions: 3 x 9
Bathroom
- Level: Upper
- Area: 37.5 Square Feet
- Dimensions: 5 x 7.5
Bathroom
- Level: Upper
- Area: 52.5 Square Feet
- Dimensions: 5 x 10.5
Bonus room
- Description: Finished Flex Space And Unfinished Area
- Level: Basement
- Area: 299 Square Feet
- Dimensions: 13 x 23
Dining room
- Level: Main
- Area: 156 Square Feet
- Dimensions: 12 x 13
Family room
- Level: Main
- Area: 306 Square Feet
- Dimensions: 17 x 18
Kitchen
- Level: Main
- Area: 315 Square Feet
- Dimensions: 15 x 21
Laundry
- Level: Main
- Area: 65 Square Feet
- Dimensions: 6.5 x 10
Heating
- Forced Air, Natural Gas
Cooling
- Central Air
Appliances
- Included: Dishwasher, Disposal, Dryer, Freezer, Microwave, Range, Refrigerator, Self Cleaning Oven, Washer
Features
- Ceiling Fan(s), Eat-in Kitchen, Five Piece Bath, Granite Counters, High Speed Internet, Kitchen Island, Open Floorplan, Pantry, Primary Suite, Radon Mitigation System, Smart Thermostat, Walk-In Closet(s)
- Flooring: Carpet, Wood
- Windows: Bay Window(s), Window Coverings
- Basement: Full,Interior Entry,Sump Pump,Unfinished,Walk-Out Access
- Number of fireplaces: 1
- Fireplace features: Family Room
Interior area
- Total structure area: 3,230
- Total interior livable area: 3,230 sqft
- Finished area above ground: 2,203
- Finished area below ground: 200
Property
Parking
- Total spaces: 2
- Parking features: Concrete, Storage
- Attached garage spaces: 2
Features
- Levels: Two
- Stories: 2
- Patio & porch: Covered, Deck, Patio
- Exterior features: Fire Pit, Lighting, Private Yard, Rain Gutters
- Fencing: Full
Lot
- Size: 5,663 Square Feet
- Features: Sprinklers In Front, Sprinklers In Rear
Details
- Parcel number: R0420037
- Zoning: PDU
- Special conditions: Standard
Construction
Type & style
- Home type: SingleFamily
- Architectural style: Contemporary
- Property subtype: Single Family Residence
Materials
- Brick, Frame, Wood Siding
- Foundation: Concrete Perimeter, Slab
- Roof: Composition
Condition
- Updated/Remodeled
- Year built: 2001
Utilities & green energy
- Electric: 110V, 220 Volts
- Sewer: Public Sewer
- Water: Public
- Utilities for property: Cable Available, Electricity Connected, Internet Access (Wired), Natural Gas Available, Natural Gas Connected
Green energy
- Energy efficient items: Lighting
Community & HOA
Community
- Security: Carbon Monoxide Detector(s), Security System, Smart Cameras, Smart Locks, Smoke Detector(s), Video Doorbell
- Subdivision: Compark
HOA
- Has HOA: Yes
- Amenities included: Park, Trail(s)
- Services included: Maintenance Grounds, Snow Removal, Trash
- HOA fee: $255 quarterly
- HOA name: Dove Ridge Homeowner Association c/o Hammersmith
- HOA phone: 303-980-7434
Location
- Region: Parker
Financial & listing details
- Price per square foot: $206/sqft
- Tax assessed value: $606,251
- Annual tax amount: $2,530
- Date on market: 9/25/2023
- Listing terms: 1031 Exchange,Cash,Conventional,FHA,VA Loan
- Exclusions: Seller's Personal Property.
- Ownership: Individual
- Electric utility on property: Yes
- Road surface type: Paved
Price history
| Date | Event | Price |
|---|---|---|
| 10/27/2023 | Sold | $665,000-0.3%$206/sqft |
Source:  REcolorado as distributed by MLS GRID #4034226 Report a problem REcolorado as distributed by MLS GRID #4034226 Report a problem | ||
| 10/4/2023 | Pending sale | $667,000$207/sqft |
Source: REcolorado as distributed by MLS GRID #4034226 Report a problem | ||
| 9/25/2023 | Listed for sale | $667,000+11.2%$207/sqft |
Source: REcolorado as distributed by MLS GRID #4034226 Report a problem | ||
| 4/19/2021 | Sold | $600,000+13.4%$186/sqft |
Source: Public Record Report a problem | ||
| 3/13/2021 | Pending sale | $529,000$164/sqft |
Source:  Keller Williams #3789927 Report a problem Keller Williams #3789927 Report a problem | ||
| 3/9/2021 | Listed for sale | $529,000+12.2%$164/sqft |
Source: Keller Williams Realty DTC LLC #3789927 Report a problem | ||
| 6/28/2019 | Sold | $471,500+0.3%$146/sqft |
Source: Public Record Report a problem | ||
| 6/10/2019 | Pending sale | $469,900$145/sqft |
Source: Cobalt Realty Partners Inc #9511244 Report a problem | ||
| 6/6/2019 | Price change | $469,900-3.1%$145/sqft |
Source: Cobalt Realty Partners Inc #9511244 Report a problem | ||
| 6/1/2019 | Price change | $485,000-2%$150/sqft |
Source: Cobalt Realty Partners Inc #9511244 Report a problem | ||
| 5/26/2019 | Price change | $495,000-2.9%$153/sqft |
Source: Cobalt Realty Partners Inc #9511244 Report a problem | ||
| 5/23/2019 | Listed for sale | $510,000+75.9%$158/sqft |
Source: Cobalt Realty Partners Inc #9511244 Report a problem | ||
| 6/16/2014 | Sold | $290,000-3.3%$90/sqft |
Source: Public Record Report a problem | ||
| 10/1/2004 | Sold | $300,000+22.9%$93/sqft |
Source: Public Record Report a problem | ||
| 6/29/2001 | Sold | $244,175$76/sqft |
Source: Public Record Report a problem | ||
Public tax history
| Year | Property taxes | Tax assessment |
|---|---|---|
| 2025 | $3,405 -1.1% | $37,900 -14.8% |
| 2024 | $3,443 +36.1% | $44,470 -1% |
| 2023 | $2,530 -4% | $44,900 +43.1% |
| 2022 | $2,635 | $31,370 -2.8% |
| 2021 | -- | $32,270 +9.5% |
| 2020 | $2,417 +9.8% | $29,470 |
| 2019 | $2,202 | $29,470 +12.1% |
| 2018 | $2,202 -34.6% | $26,280 |
| 2017 | $3,367 +12.8% | $26,280 +10% |
| 2016 | $2,986 -1.6% | $23,900 |
| 2015 | $3,034 +114.7% | $23,900 +15.5% |
| 2014 | $1,413 | $20,690 |
| 2013 | -- | $20,690 +2% |
| 2012 | -- | $20,280 |
| 2011 | -- | $20,280 -3.7% |
| 2010 | -- | $21,060 -8.5% |
| 2009 | $3,139 +0.5% | $23,020 |
| 2008 | $3,124 | $23,020 +4.6% |
| 2007 | -- | $22,000 |
| 2006 | $3,016 +3.7% | $22,000 +2.7% |
| 2004 | $2,909 -29.2% | $21,430 -0.7% |
| 2003 | $4,107 | $21,590 +48.3% |
| 2002 | -- | $14,556 |
| 2000 | -- | -- |
Find assessor info on the county website
Neighborhood: 80134
Nearby homes
- $680,0005 bd4 ba3.3k sqft8380 Blackgum St, Parker, CO 80134Sold
- $670,0004 bd4 ba3.4k sqft8396 Blackgum St, Parker, CO 80134Sold
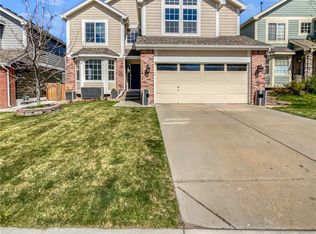
- $532,0003 bd3 ba1.3k sqft8384 Blackgum St, Parker, CO 80134Off Market
- $652,9004 bd4 ba3.2k sqft8402 Blackgum St, Parker, CO 80134Off Market
- $522,0004 bd3 ba1.6k sqft8421 Eyebright Ct, Parker, CO 80134Off Market
- $488,1003 bd3 ba1.3k sqft8427 Eyebright Ct, Parker, CO 80134Off Market
- $661,1004 bd4 ba3.5k sqft8408 Blackgum St, Parker, CO 80134Off Market
- $561,8005 bd4 ba2.3k sqft8435 Eyebright Ct, Parker, CO 80134Off Market
Nearby schools
GreatSchools rating
- 8/10Pine Lane Elementary SchoolGrades: PK-6Distance: 2.6 mi
- 4/10Sierra Middle SchoolGrades: 7-8Distance: 2.2 mi
- 8/10Chaparral High SchoolGrades: 9-12Distance: 1.6 mi
Schools provided by the listing agent
- Elementary: Pine Lane Prim/Inter
- Middle: Sierra
- High: Chaparral
- District: Douglas RE-1
Source: REcolorado as distributed by MLS GRID. This data may not be complete. We recommend contacting the local school district to confirm school assignments for this home.
Get a cash offer in 3 minutes
Find out how much your home could sell for in as little as 3 minutes with a no-obligation cash offer.
Estimated market value
$653,400
Get a cash offer in 3 minutes
Find out how much your home could sell for in as little as 3 minutes with a no-obligation cash offer.
Estimated market value
$653,400
- Colorado
- Douglas County
- Parker
- 80134
- 8390 Blackgum Street
Nearby cities
Nearby neighborhoods
Nearby zip codes
Other Parker Topics
