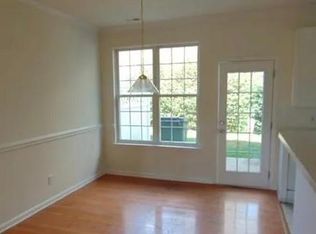
Beautifully renovated end unit townhome on corner lot with main level primary bedroom & community pool! Home is conveniently located between I-485 & I-77 providing you with quick and easy access in and around the Charlotte area. Inside has been fully renovated! Updates include new carpet upstairs & vinyl plank flooring downstairs, New countertops, sink & dishwasher installed in the kitchen, Water lines, gas regulator & gas lines were replaced, stairs painted & repaired., Light fixtures & faucets changed throughout, and new interior paint & ceiling fans installed! Living room has vaulted ceilings & cozy gas fireplace. Unique archway leads to dining area & bright, spacious kitchen. Primary bedroom on main allows for one of the two upstairs bedrooms to be used as an office or flex space. Back patio space has full white fence providing you with ultimate privacy. Community is peaceful and perfect for families or hosting friends during the summer at the outdoor pool!
Closed
$250,000
8390 Chaceview Ct, Charlotte, NC 28269
3beds
1,277sqft
Townhouse
Built in 2001
-- sqft lot
$250,200 Zestimate®
$196/sqft
$1,792 Estimated rent
Home value
$250,200
$233,000 - $270,000
$1,792/mo
Zestimate® history
Owner options
List your home for rent
$1,792/mo
Rent Zestimate®
Find your next renter with Zillow Rental Manager. Plus, with online applications, you can quickly screen prospective tenants – for free.
$1,792/mo
Rent Zestimate®
Refinance and save
$1,831/mo
Est. payment
Refinancing to a lower rate could help reduce your monthly payments and save thousands over the life of the loan.
$1,831/mo
Est. payment
Explore your selling options
Work with a Zillow partner agent
Leverage their expertise and Zillow's premium Showcase listings to get your home seen by more buyers.
Get startedList with your own agent
Get your home in front of millions of buyers by listing it on Zillow.
Learn how to do itSell it yourself
Take full control of how buyers see your home on Zillow by listing For Sale by Owner (FSBO).
List your homeWhat's special
Cozy gas fireplaceNew countertopsVaulted ceilingsCommunity poolCorner lotVinyl plank flooringNew carpet
Zillow last checked:
Listing updated:
Listed by:
Thomas Elrod listings@hprea.com,
Keller Williams Ballantyne Area,
Christian Sileo,
Keller Williams Ballantyne Area
Bought with:
Sandra Norman
Highgarden Real Estate
Source: Canopy MLS as distributed by MLS GRID,MLS#: 4283871
Facts & features
Interior
Bedrooms & bathrooms
- Bedrooms: 3
- Bathrooms: 3
- Full bathrooms: 2
- 1/2 bathrooms: 1
- Main level bedrooms: 1
Primary bedroom
- Level: Main
Bedroom s
- Level: Upper
Bedroom s
- Level: Upper
Bathroom full
- Level: Main
Bathroom half
- Level: Main
Bathroom full
- Level: Upper
Dining room
- Level: Main
Kitchen
- Level: Main
Laundry
- Level: Main
Living room
- Level: Main
Heating
- Forced Air, Natural Gas
Cooling
- Ceiling Fan(s), Central Air
Appliances
- Included: Dishwasher, Disposal, Microwave, Oven
- Laundry: Electric Dryer Hookup, Laundry Closet, Main Level
Features
- Attic Other, Soaking Tub
- Flooring: Carpet, Vinyl
- Windows: Insulated Windows
- Has basement: No
- Attic: Other
- Fireplace features: Gas Log, Living Room
Interior area
- Total structure area: 1,277
- Total interior livable area: 1,277 sqft
- Finished area above ground: 1,277
- Finished area below ground: 0
Property
Parking
- Total spaces: 2
- Parking features: Parking Space(s)
- Uncovered spaces: 2
- Details: (Parking Spaces: 2)
Features
- Levels: Two
- Stories: 2
- Entry location: Main
- Patio & porch: Patio
- Pool features: Community
- Fencing: Fenced,Full,Privacy
Lot
- Features: End Unit
Details
- Parcel number: 04315401
- Zoning: R8MFCD
- Special conditions: Standard
Construction
Type & style
- Home type: Townhouse
- Architectural style: Transitional
- Property subtype: Townhouse
Materials
- Vinyl
- Foundation: Slab
Condition
- New construction: No
- Year built: 2001
Utilities & green energy
- Sewer: Public Sewer
- Water: City
Community & HOA
Community
- Subdivision: Villages Of Avonlea
HOA
- Has HOA: Yes
- HOA fee: $236 monthly
- HOA name: RealManage - Kathleen Monahan
- HOA phone: 866-473-2573
Location
- Region: Charlotte
Financial & listing details
- Price per square foot: $196/sqft
- Tax assessed value: $255,000
- Annual tax amount: $2,010
- Date on market: 7/24/2025
- Cumulative days on market: 95 days
- Listing terms: Cash,Conventional,FHA,VA Loan
- Road surface type: Asphalt, Paved
Price history
| Date | Event | Price |
|---|---|---|
| 11/25/2025 | Sold | $250,000$196/sqft |
Source:  Canopy MLS as distributed by MLS GRID #4283871 Report a problem Canopy MLS as distributed by MLS GRID #4283871 Report a problem | ||
| 10/23/2025 | Price change | $250,000-6.7%$196/sqft |
Source: Canopy MLS as distributed by MLS GRID #4283871 Report a problem | ||
| 9/16/2025 | Price change | $268,000-2.5%$210/sqft |
Source: Canopy MLS as distributed by MLS GRID #4283871 Report a problem | ||
| 8/21/2025 | Price change | $275,000-1.8%$215/sqft |
Source: Canopy MLS as distributed by MLS GRID #4283871 Report a problem | ||
| 8/4/2025 | Price change | $280,000-3.4%$219/sqft |
Source: Canopy MLS as distributed by MLS GRID #4283871 Report a problem | ||
| 7/24/2025 | Listed for sale | $290,000+35.5%$227/sqft |
Source: Canopy MLS as distributed by MLS GRID #4283871 Report a problem | ||
| 7/2/2025 | Sold | $214,000+69.2%$168/sqft |
Source: Public Record Report a problem | ||
| 8/16/2018 | Listing removed | $1,300$1/sqft |
Source: Owner Report a problem | ||
| 8/5/2018 | Listed for rent | $1,300$1/sqft |
Source: Zillow Rental Manager Report a problem | ||
| 5/7/2007 | Sold | $126,500+20.5%$99/sqft |
Source: Public Record Report a problem | ||
| 3/19/2002 | Sold | $105,000$82/sqft |
Source: Public Record Report a problem | ||
Public tax history
| Year | Property taxes | Tax assessment |
|---|---|---|
| 2025 | $2,010 +1.5% | $255,000 |
| 2024 | $1,980 +3.4% | $255,000 |
| 2023 | $1,915 +38.1% | $255,000 +82.7% |
| 2022 | $1,387 -5.1% | $139,600 |
| 2021 | $1,462 +5.4% | $139,600 |
| 2020 | $1,387 +0.4% | $139,600 |
| 2019 | $1,381 +6.2% | $139,600 +43.9% |
| 2018 | $1,300 +1.9% | $97,000 |
| 2017 | $1,276 | $97,000 |
| 2016 | $1,276 | $97,000 |
| 2015 | $1,276 -0.7% | $97,000 -15.9% |
| 2014 | $1,285 | $115,300 |
| 2013 | -- | $115,300 -0.1% |
| 2012 | -- | $115,400 |
| 2011 | -- | $115,400 +5.4% |
| 2010 | -- | $109,500 |
| 2009 | -- | $109,500 |
| 2008 | -- | $109,500 |
| 2007 | -- | $109,500 |
| 2006 | -- | $109,500 |
| 2005 | -- | $109,500 |
| 2004 | -- | $109,500 |
| 2003 | -- | $109,500 +6.9% |
| 2002 | -- | $102,460 |
Find assessor info on the county website
Neighborhood: Prosperity Village
Nearby homes
- $214,5002 bd1 ba1k sqft8386 Chaceview Ct, Charlotte, NC 28269Off Market

- $252,7002 bd1 ba-- sqft8386 Chaceview Ct #0, Charlotte, NC 28269Off Market
- $241,3003 bd2 ba1.3k sqft8382 Chaceview Ct, Charlotte, NC 28269Off Market
- $285,0003 bd3 ba1.4k sqft8378 Chaceview Ct, Charlotte, NC 28269Sold

- $232,0002 bd2 ba1k sqft8374 Chaceview Ct, Charlotte, NC 28269Off Market
- $288,0003 bd3 ba1.3k sqft8410 Chaceview Ct, Charlotte, NC 28269Sold
- $225,5002 bd2 ba1k sqft4730 Chapel Crossing Ct, Charlotte, NC 28269Off Market
- $268,1003 bd2 ba1.4k sqft4726 Chapel Crossing Ct, Charlotte, NC 28269Off Market
Nearby schools
GreatSchools rating
- 4/10David Cox Road ElementaryGrades: PK-5Distance: 0.4 mi
- 2/10Ridge Road Middle SchoolGrades: 6-8Distance: 3.8 mi
- 4/10Mallard Creek HighGrades: 9-12Distance: 3 mi
Schools provided by the listing agent
- Elementary: David Cox Road
- Middle: Ridge Road
- High: Mallard Creek
Source: Canopy MLS as distributed by MLS GRID. This data may not be complete. We recommend contacting the local school district to confirm school assignments for this home.
Get a cash offer in 3 minutes
Find out how much your home could sell for in as little as 3 minutes with a no-obligation cash offer.
Estimated market value
$250,200
Get a cash offer in 3 minutes
Find out how much your home could sell for in as little as 3 minutes with a no-obligation cash offer.
Estimated market value
$250,200
- North Carolina
- Mecklenburg County
- Charlotte
- 28269
- Prosperity Village
- 8390 Chaceview Ct
Nearby cities
Nearby neighborhoods
Nearby zip codes
Other Charlotte Topics
