Located in prestigious Highpointe Estates, this lovely ranch-style home with 3 bedrooms, 3 baths, 3 car 2/1 split garage + huge unfinished basement backs to a greenbelt & is main-floor Colorado living at its best! The gourmet eat-in kitchen has a nook, high-end stainless steel appliances, a gas cooktop, double ovens, upgraded maple cabinets with 42-inch uppers with crown molding, under-mount lighting, tile backsplash, granite countertops, a large island with breakfast bar, pendant lights, Butler's pantry with sink & a huge walk-in pantry! The relaxing primary suite has a tray ceiling, the bathroom is large with granite counters, a big soaking tub, a large walk-in shower with seat, dual sinks & dual walk-in closets! Features, genuine hardwood flooring, custom tile flooring in baths & laundry, formal dining, 12' Ceilings, 8' doors, laundry room includes a sink + cabinets, custom plantation blinds, two water heaters, gas fireplace, wrought iron balusters! The rear yard is fenced & boasts garden areas, a large concrete patio, an additional paver patio & gated access to open space/green belt! Homeowners enjoy the luxury lifestyle of private tennis courts, a pool with clubhouse, park & playground areas as well as walking /bike paths throughout the neighborhood! The community abuts Belmont Ridge open space & is close to several golf courses! Conveniently located for commuters close to I-25, as well as to numerous shopping & dining experiences & schools including CSU!
Sold for $830,000
$830,000
8390 Cherry Blossom Dr, Windsor, CO 80550
3beds
5,157sqft
Single Family Residence
Built in 2014
0.28 Acres Lot
$877,500 Zestimate®
$161/sqft
$3,513 Estimated rent
Home value
$877,500
$834,000 - $921,000
$3,513/mo
Zestimate® history
Owner options
List your home for rent
$3,513/mo
Rent Zestimate®
Find your next renter with Zillow Rental Manager. Plus, with online applications, you can quickly screen prospective tenants – for free.
$3,513/mo
Rent Zestimate®
Refinance and save
$4,808/mo
Est. payment
Refinancing to a lower rate could help reduce your monthly payments and save thousands over the life of the loan.
$4,808/mo
Est. payment
Explore your selling options
Work with a Zillow partner agent
Leverage their expertise and Zillow's premium Showcase listings to get your home seen by more buyers.
Get startedList with your own agent
Get your home in front of millions of buyers by listing it on Zillow.
Learn how to do itSell it yourself
Take full control of how buyers see your home on Zillow by listing For Sale by Owner (FSBO).
List your homeWhat's special
Zillow last checked:
Listing updated:
Listed by:
Charlie Hartley charlie@thehartleyteamrealty.com,
The Hartley Team Realty Inc
Bought with:
Jessica Gallegos, 100077389
Coldwell Banker Realty-NOCO
Source: IRES as distributed by MLS GRID,MLS#: 1013171
Facts & features
Interior
Bedrooms & bathrooms
- Bedrooms: 3
- Bathrooms: 3
- Full bathrooms: 2
- 3/4 bathrooms: 1
- Main level bathrooms: 3
Primary bedroom
- Description: Carpet
- Features: 5 Piece Primary Bath
- Level: Main
- Area: 238 Square Feet
- Dimensions: 14 x 17
Bedroom 2
- Description: Carpet
- Level: Main
- Area: 156 Square Feet
- Dimensions: 12 x 13
Bedroom 3
- Description: Carpet
- Level: Main
- Area: 168 Square Feet
- Dimensions: 12 x 14
Dining room
- Description: Wood
- Level: Main
- Area: 196 Square Feet
- Dimensions: 14 x 14
Great room
- Description: Wood
- Level: Main
- Area: 255 Square Feet
- Dimensions: 15 x 17
Kitchen
- Description: Wood
- Level: Main
- Area: 216 Square Feet
- Dimensions: 12 x 18
Laundry
- Description: Tile
- Level: Main
- Area: 90 Square Feet
- Dimensions: 9 x 10
Study
- Description: Wood
- Level: Main
- Area: 180 Square Feet
- Dimensions: 12 x 15
Heating
- Forced Air
Cooling
- Ceiling Fan(s)
Appliances
- Included: Gas Range, Double Oven, Dishwasher, Refrigerator, Microwave, Disposal
- Laundry: Sink
Features
- Eat-in Kitchen, Separate Dining Room, Open Floorplan, Pantry, Walk-In Closet(s), Kitchen Island, High Ceilings, Crown Molding
- Flooring: Wood
- Doors: French Doors
- Windows: Window Coverings, Bay or Bow Window
- Basement: Full,Unfinished
- Has fireplace: Yes
- Fireplace features: Gas, Great Room
Interior area
- Total structure area: 3,023
- Total interior livable area: 5,157 sqft
- Finished area above ground: 3,023
Property
Parking
- Total spaces: 3
- Parking features: Garage Door Opener
- Attached garage spaces: 3
- Details: Attached
Accessibility
- Accessibility features: Main Floor Bath, Accessible Bedroom, Main Level Laundry
Features
- Levels: One
- Stories: 1
- Patio & porch: Patio
- Exterior features: Sprinkler System
- Fencing: Fenced,Wood
- Has view: Yes
- View description: Mountain(s)
Lot
- Size: 0.28 Acres
- Features: Evergreen Trees, Deciduous Trees, Level, Near Golf Course, Abuts Private Open Space, Fire Hydrant within 500 Feet
Details
- Parcel number: R1638450
- Zoning: Resid-Impr
- Special conditions: Private Owner
Construction
Type & style
- Home type: SingleFamily
- Property subtype: Single Family Residence
Materials
- Frame, Stone, Composition
- Roof: Composition
Condition
- New construction: No
- Year built: 2014
Details
- Builder name: Century Homes
Utilities & green energy
- Electric: PVREA
- Gas: Xcel Energy
- Sewer: Public Sewer
- Water: City
- Utilities for property: Natural Gas Available, Electricity Available, Cable Available, Satellite Avail, High Speed Avail, Underground Utilities
Green energy
- Energy efficient items: Southern Exposure, Windows
Community & HOA
Community
- Features: Clubhouse, Pool, Playground, Park, Trail(s)
- Security: Fire Alarm
- Subdivision: Highpointe Estates
HOA
- Has HOA: No
- Services included: Common Amenities, Management
Location
- Region: Windsor
Financial & listing details
- Price per square foot: $161/sqft
- Tax assessed value: $905,400
- Annual tax amount: $7,195
- Date on market: 6/28/2024
- Listing terms: Cash,Conventional,FHA,VA Loan
- Exclusions: Clothes washer and dryer
- Electric utility on property: Yes
Price history
| Date | Event | Price |
|---|---|---|
| 8/16/2024 | Sold | $830,000-2.4%$161/sqft |
Source:  IRES as distributed by MLS GRID #1013171 Report a problem IRES as distributed by MLS GRID #1013171 Report a problem | ||
| 7/15/2024 | Pending sale | $850,000$165/sqft |
Source:  REcolorado as distributed by MLS GRID #IR1013171 Report a problem REcolorado as distributed by MLS GRID #IR1013171 Report a problem | ||
| 7/9/2024 | Price change | $850,000-2.9%$165/sqft |
Source: IRES as distributed by MLS GRID #1013171 Report a problem | ||
| 6/28/2024 | Listed for sale | $875,000+68.3%$170/sqft |
Source: IRES as distributed by MLS GRID #1013171 Report a problem | ||
| 4/26/2016 | Sold | $519,950$101/sqft |
Source: IRES as distributed by MLS GRID #778207 Report a problem | ||
| 3/12/2016 | Pending sale | $519,950$101/sqft |
Source: RE/MAX Alliance-Loveland #778207 Report a problem | ||
| 3/8/2016 | Price change | $519,950-6.3%$101/sqft |
Source: RE/MAX Alliance-Loveland #778207 Report a problem | ||
| 3/1/2016 | Price change | $554,950+0.9%$108/sqft |
Source: RE/MAX Alliance-Loveland #778207 Report a problem | ||
| 1/27/2016 | Price change | $549,950-6.4%$107/sqft |
Source: RE/MAX Alliance-Loveland #778207 Report a problem | ||
| 1/23/2016 | Price change | $587,864+13.1%$114/sqft |
Source: RE/MAX Alliance-Loveland #778207 Report a problem | ||
| 11/13/2015 | Price change | $519,950-2.8%$101/sqft |
Source: RE/MAX Alliance-Loveland #778207 Report a problem | ||
| 10/30/2015 | Price change | $534,950+0.9%$104/sqft |
Source: Century Communities Colorado Report a problem | ||
| 10/13/2015 | Price change | $529,950-0.9%$103/sqft |
Source: Century Communities Colorado Report a problem | ||
| 9/12/2015 | Price change | $534,950-8.2%$104/sqft |
Source: Century Communities Colorado Report a problem | ||
| 8/3/2015 | Price change | $582,950+0.5%$113/sqft |
Source: Century Communities Colorado Report a problem | ||
| 7/31/2015 | Price change | $579,950-0.5%$112/sqft |
Source: The Group Inc. #740423 Report a problem | ||
| 7/15/2015 | Price change | $582,950+1.4%$113/sqft |
Source: The Group Inc. #740423 Report a problem | ||
| 3/5/2015 | Price change | $574,950-0.9%$111/sqft |
Source: Century Communities of Colorad Report a problem | ||
| 2/20/2015 | Price change | $579,950+0.2%$112/sqft |
Source: Century Communities of Colorad Report a problem | ||
| 2/7/2015 | Price change | $578,950-0.9%$112/sqft |
Source: Century Communities of Colorad Report a problem | ||
| 1/30/2015 | Listed for sale | $584,304$113/sqft |
Source: Century Communities Report a problem | ||
| 12/28/2014 | Listing removed | $584,304$113/sqft |
Source: Century Communities Report a problem | ||
| 12/16/2014 | Price change | $584,304+2.1%$113/sqft |
Source: Century Communities Report a problem | ||
| 11/11/2014 | Price change | $572,105-2.1%$111/sqft |
Source: The Group Inc. #740423 Report a problem | ||
| 10/16/2014 | Price change | $584,304+5.7%$113/sqft |
Source: The Group Inc. #740423 Report a problem | ||
| 6/28/2014 | Listed for sale | $553,050$107/sqft |
Source: The Group;, Inc. Real Estate #740423 Report a problem | ||
Public tax history
| Year | Property taxes | Tax assessment |
|---|---|---|
| 2025 | $7,843 +6.5% | $56,588 -4.8% |
| 2024 | $7,367 +25.4% | $59,456 -1% |
| 2023 | $5,876 -1.7% | $60,033 +35.1% |
| 2022 | $5,975 +4.6% | $44,432 -2.8% |
| 2021 | $5,714 +1.1% | $45,710 +4.6% |
| 2020 | $5,654 +2.7% | $43,679 -11.4% |
| 2019 | $5,505 | $49,284 +19.1% |
| 2018 | $5,505 | $41,386 |
| 2017 | $5,505 +9.3% | $41,386 +6.7% |
| 2016 | $5,038 +45.7% | $38,805 +34% |
| 2015 | $3,458 +199.3% | $28,950 +207% |
| 2014 | $1,155 | $9,430 +5.2% |
| 2013 | -- | $8,960 +25.7% |
| 2012 | -- | $7,130 +3.8% |
| 2011 | -- | $6,870 -44.1% |
| 2010 | -- | $12,300 -30.8% |
| 2009 | -- | $17,780 -12.9% |
| 2008 | -- | $20,420 |
| 2007 | -- | $20,420 +1423.9% |
| 2006 | -- | $1,340 |
Find assessor info on the county website
Neighborhood: 80550
Nearby homes
- $863,8005 bd3 ba4.2k sqft8410 Cherry Blossom Dr, Windsor, CO 80550Off Market
- $1,040,0005 bd4 ba4.5k sqft8370 Cherry Blossom Dr, Windsor, CO 80550Sold
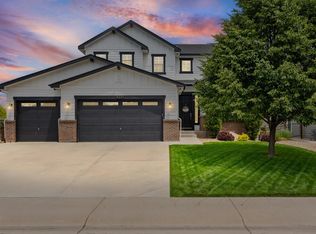
- $899,5003 bd3 ba2.5k sqft8430 Cherry Blossom Dr, Windsor, CO 80550Off Market
- $882,6007 bd3 ba2.8k sqft8350 Cherry Blossom Dr, Windsor, CO 80550Off Market
- $1,041,7005 bd5 ba5.1k sqft8393 Cherry Blossom Dr, Windsor, CO 80550Off Market
- $1,039,7005 bd4 ba4.8k sqft8413 Cherry Blossom Dr, Windsor, CO 80550Off Market
- $1,087,5005 bd4 ba4.9k sqft8373 Cherry Blossom Dr, Windsor, CO 80550Off Market
- $919,4005 bd4 ba4.4k sqft8330 Cherry Blossom Dr, Windsor, CO 80550Off Market
Nearby schools
GreatSchools rating
- 5/10Riverview PK-8Grades: PK-8Distance: 4.6 mi
- 7/10Mountain View High SchoolGrades: 9-12Distance: 5 mi
Schools provided by the listing agent
- Elementary: Winona
- Middle: Ball (Conrad)
- High: Mountain View
Source: IRES as distributed by MLS GRID. This data may not be complete. We recommend contacting the local school district to confirm school assignments for this home.
Get a cash offer in 3 minutes
Find out how much your home could sell for in as little as 3 minutes with a no-obligation cash offer.
Estimated market value
$877,500
Get a cash offer in 3 minutes
Find out how much your home could sell for in as little as 3 minutes with a no-obligation cash offer.
Estimated market value
$877,500
- Colorado
- Larimer County
- Windsor
- 80550
- 8390 Cherry Blossom Dr
Nearby cities
Nearby zip codes
Other Windsor Topics
